Calculate using this listing's purchase price. Every assumption is editable and all figures are non-binding estimates.
The initial payment is estimated as loan amount × (interest + repayment) ÷ 12. Individual lending terms, special repayments and further fees are not included. Tax, notary and agent costs may differ in your case. This is not a financing offer or financial advice.
Your inputs are calculated only in this browser and are not saved or sent to TraumImmo.
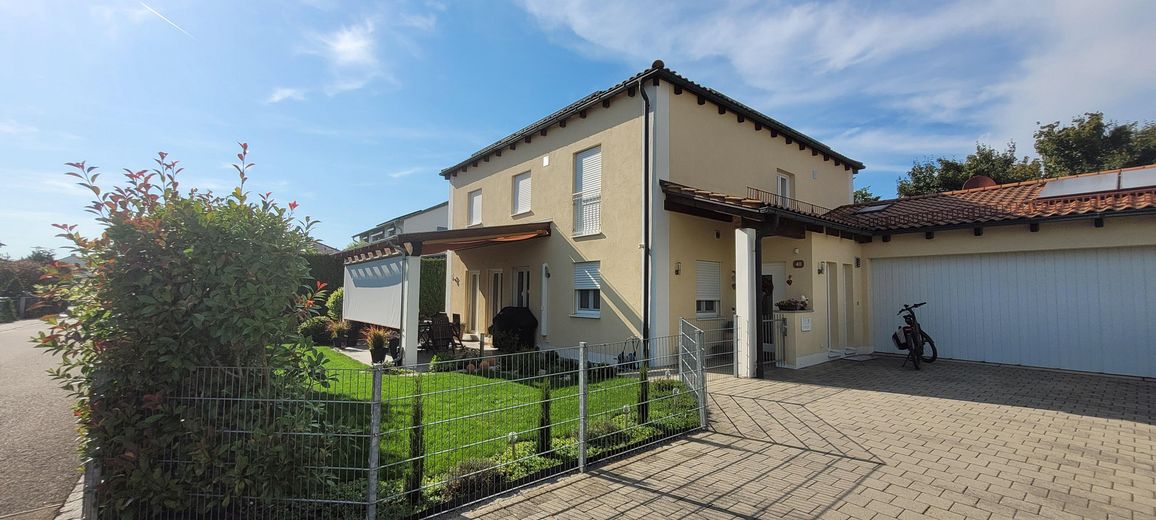
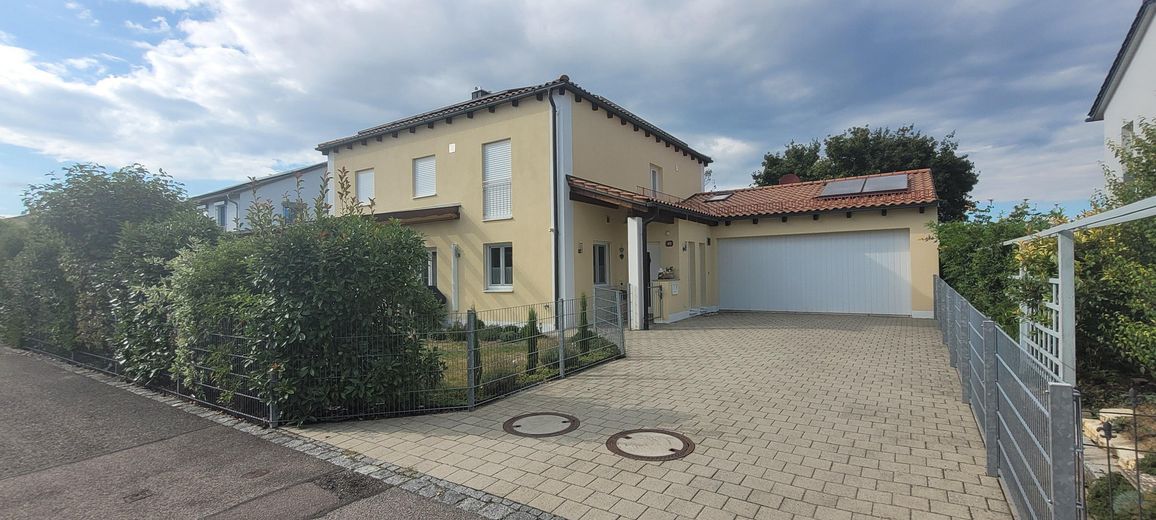
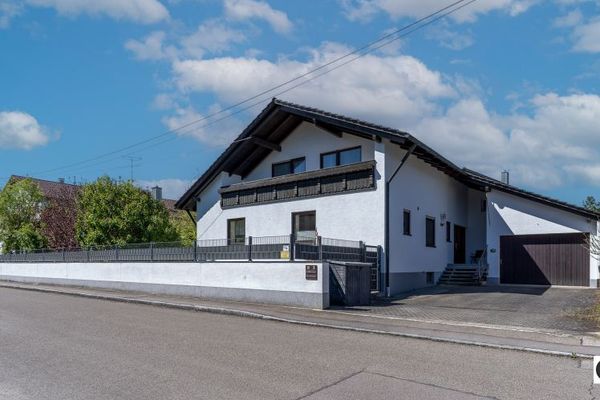
We would like to present our very well-conceived single-family home, planned with attention to detail and care. In a prime location in Gaimersheim.
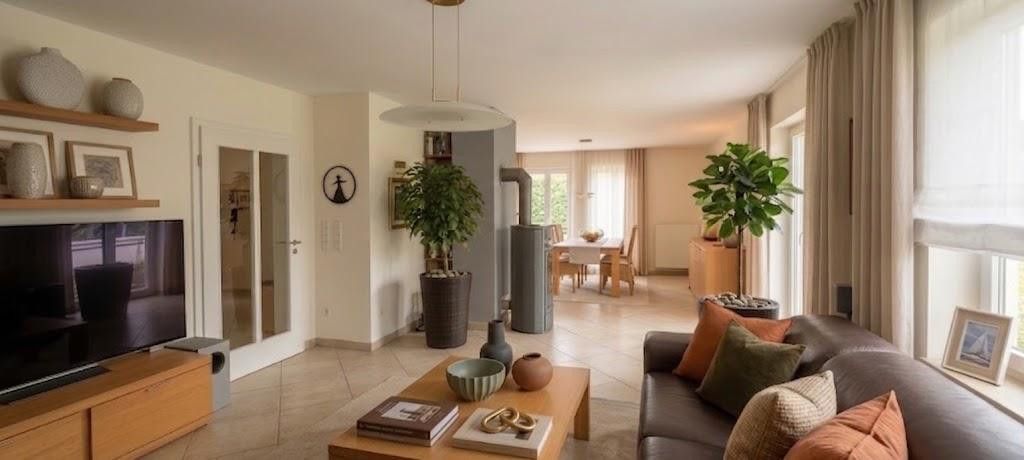
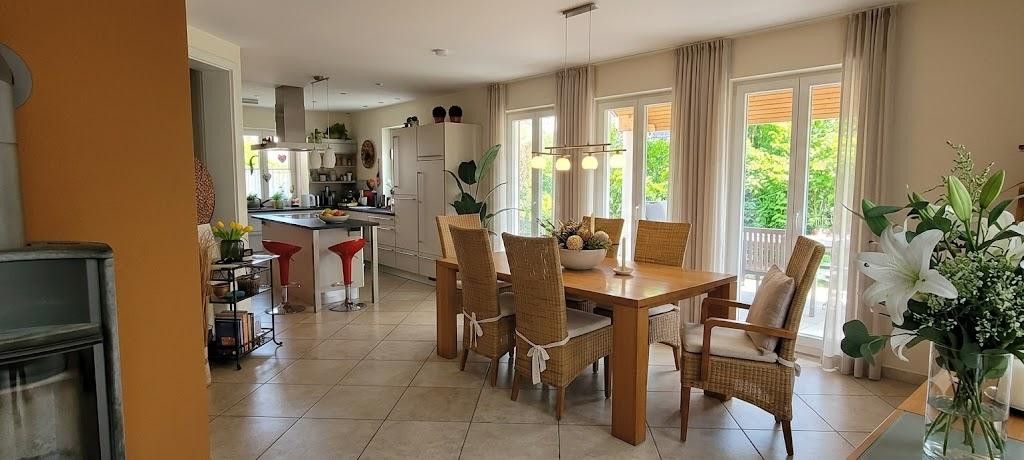
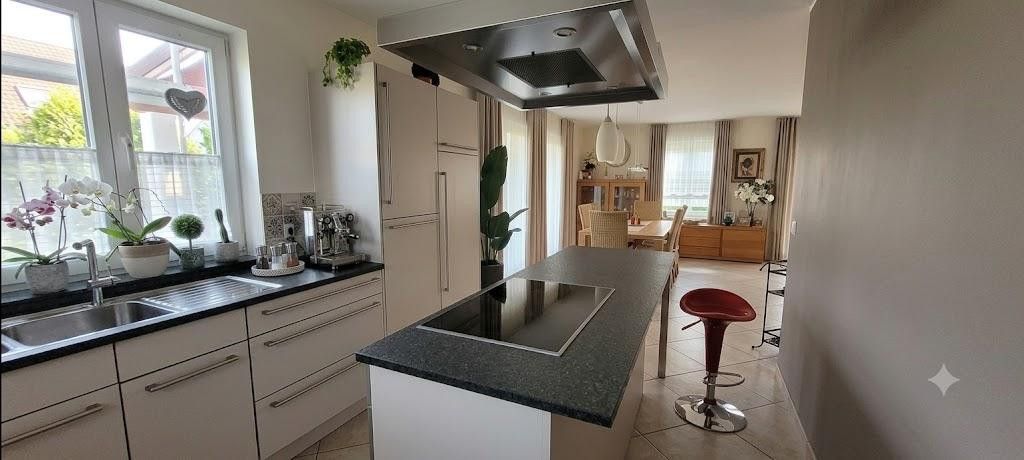
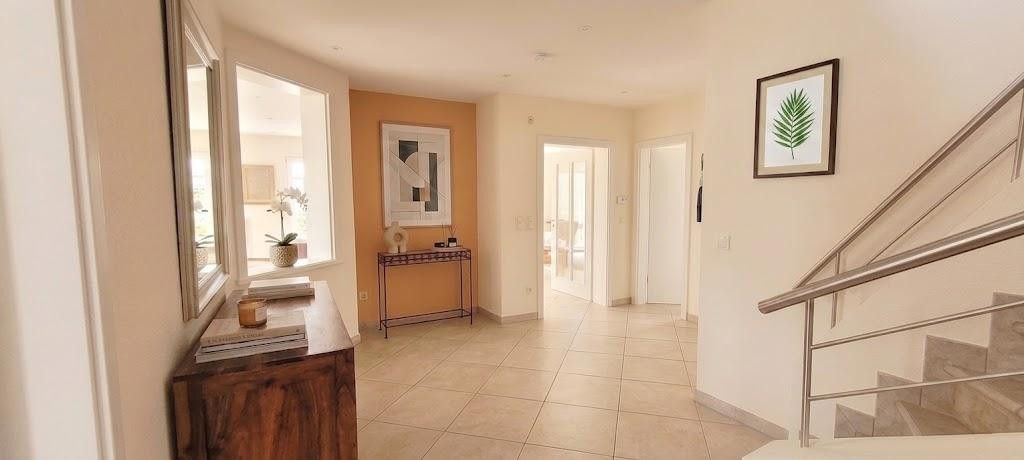
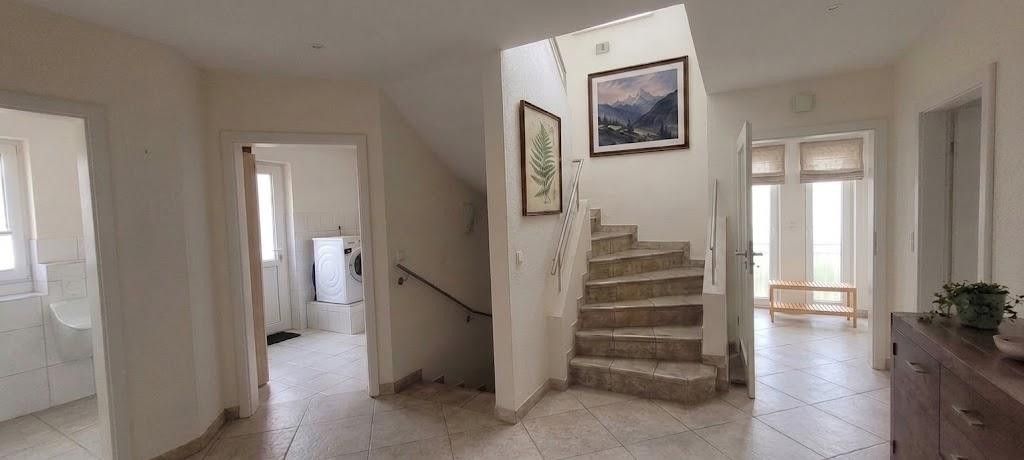
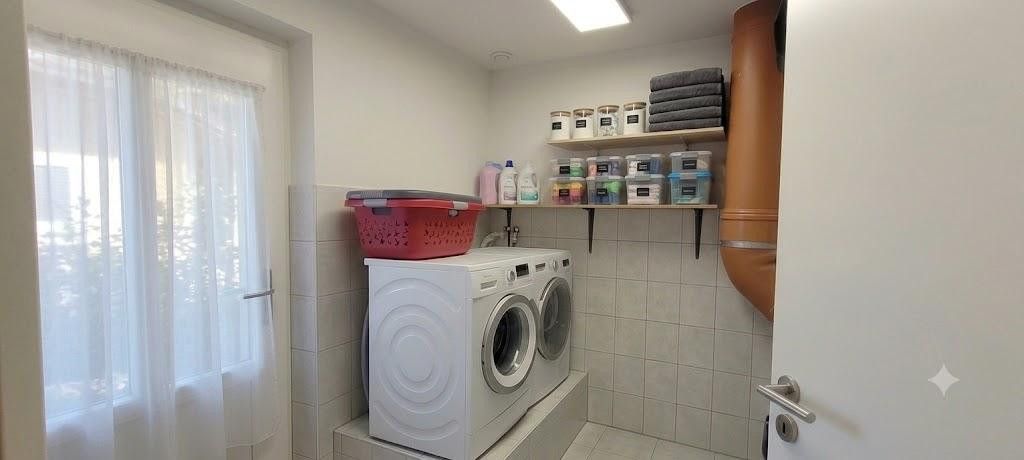
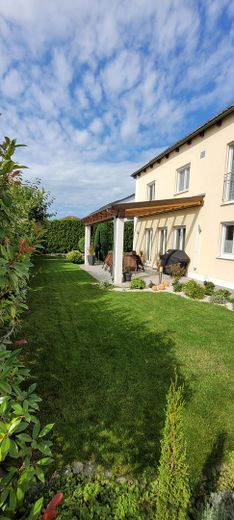
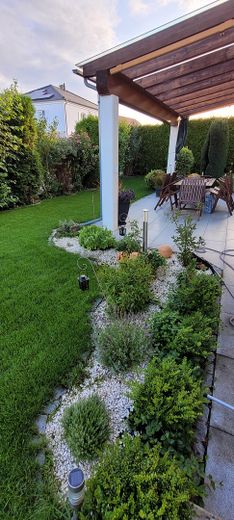
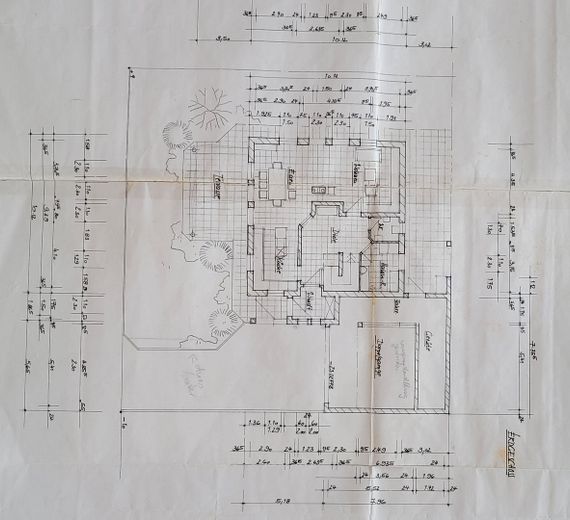
* Ground floor – The open heart of the home: The spacious, light-filled living and dining area flows seamlessly into a modern dream kitchen with a stylish cooking island – the perfect place for sociable family evenings! From the dining area, you have direct access to the very large terrace with glass canopy, approx. 7x4m, with 2 awnings (under-awning and vertical awning). Here, even during warm summer rain, you can continue sitting outside without getting wet and leave your garden furniture outside. The utility room is also located on the ground floor, with a laundry chute from the master bathroom, as well as a guest WC and a practical entrance hall with a built-in coat/shoe cupboard.
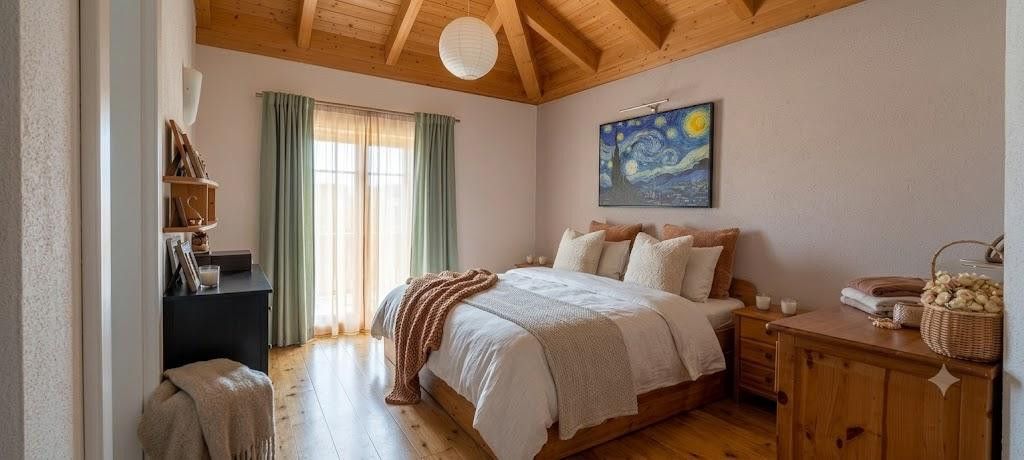
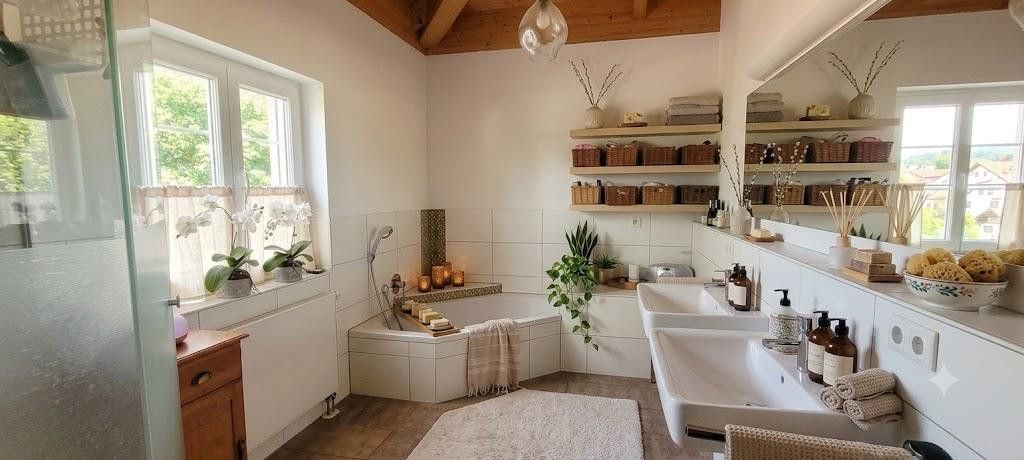
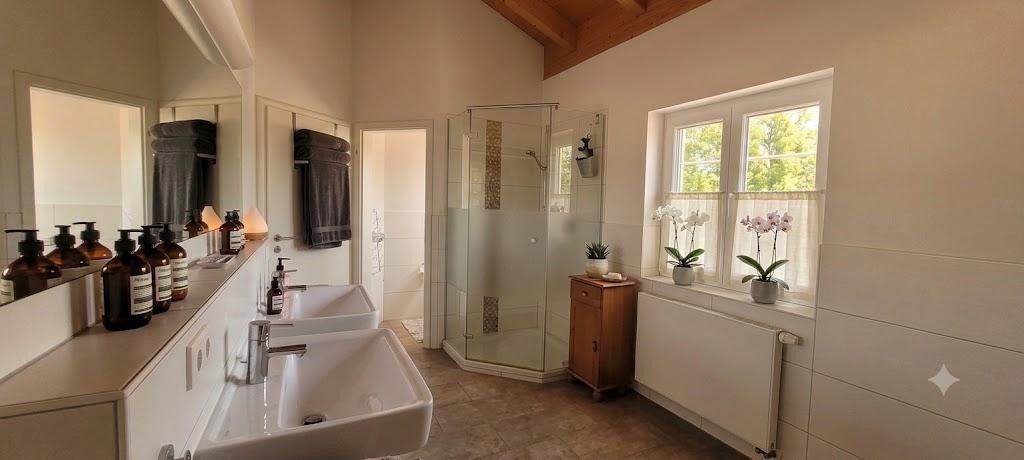
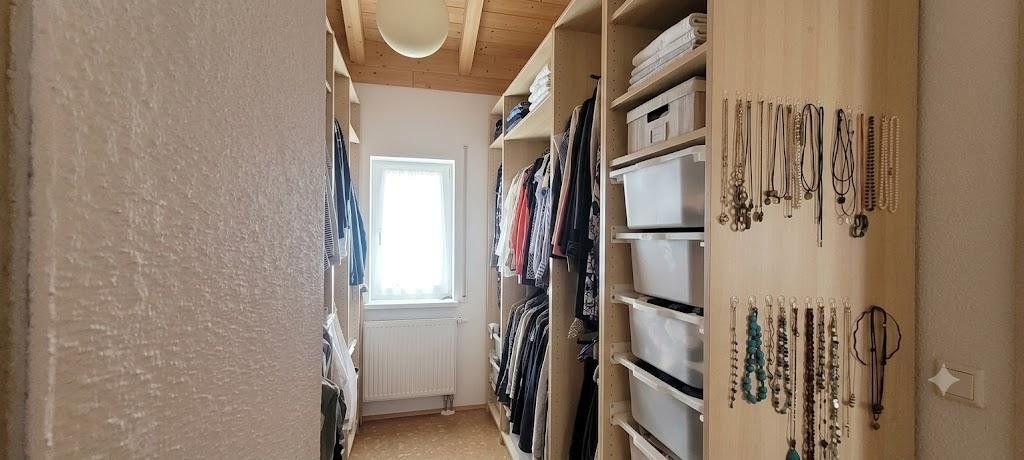
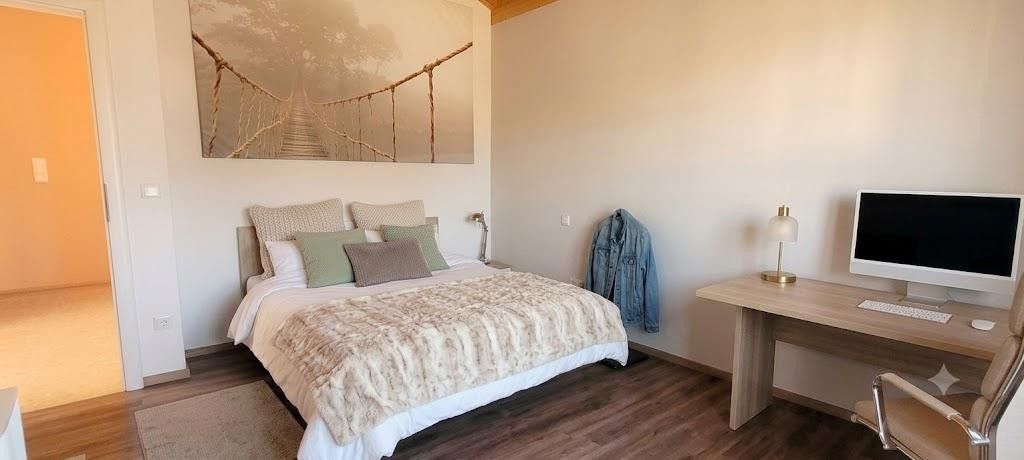
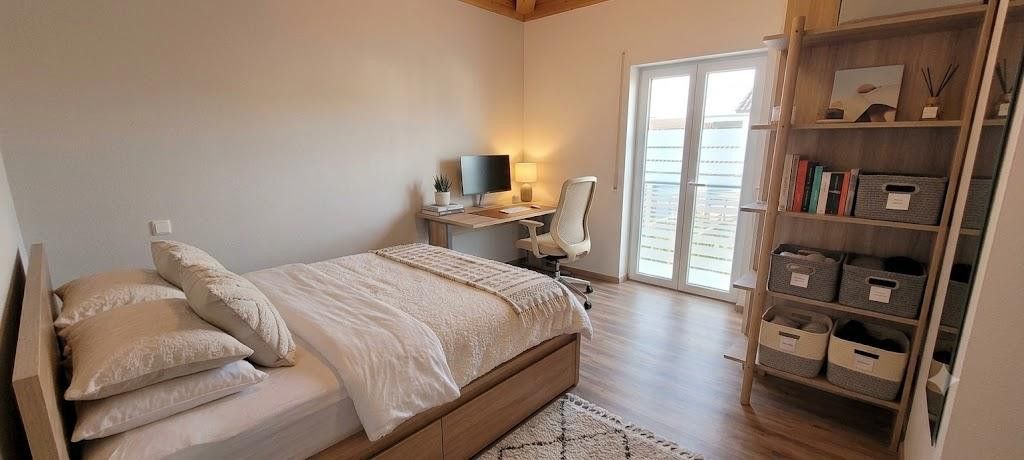
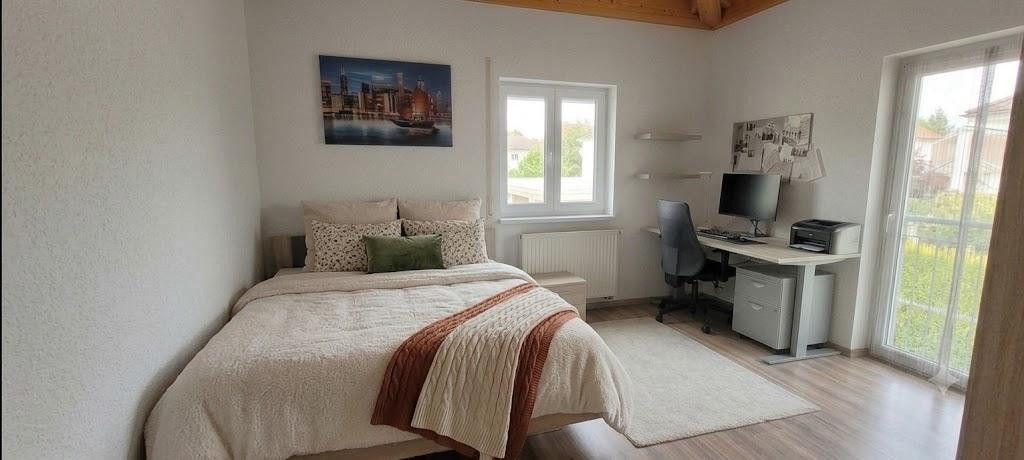
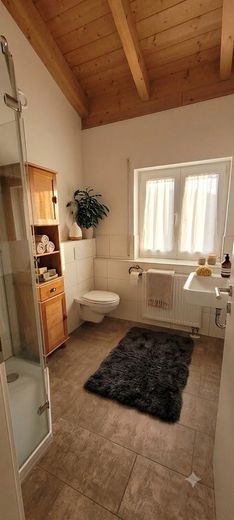
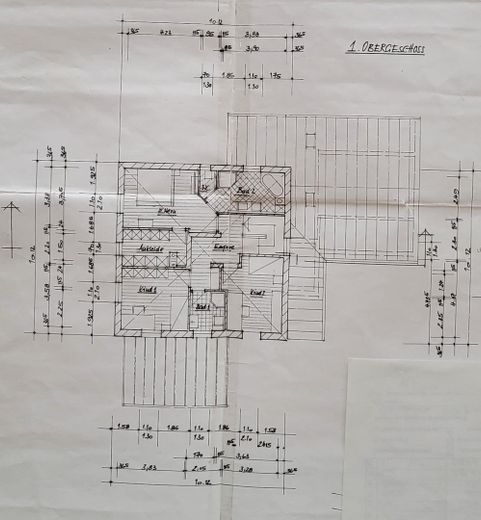
* Upper floor – Privacy for parents and children: The upper floor offers three spacious bedrooms with open roof trusses. The master bedroom impresses as a private retreat with its own en-suite bathroom with separate WC, its own walk-in closet and cork flooring. A separate second bathroom is available for the children.
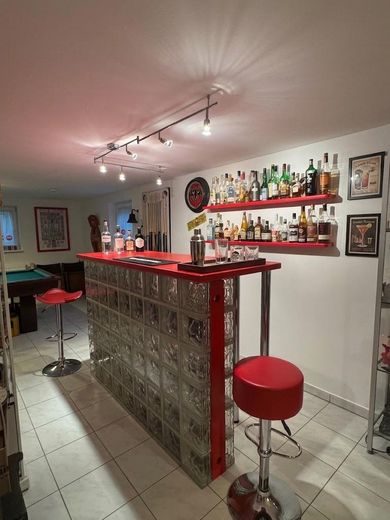
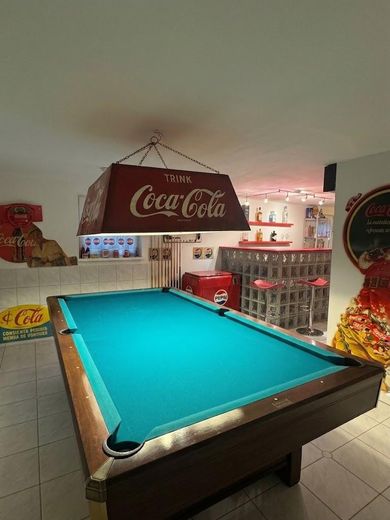
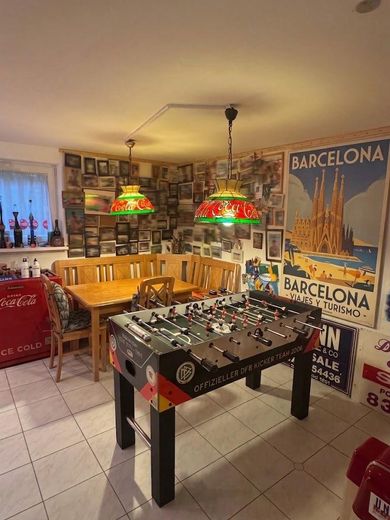
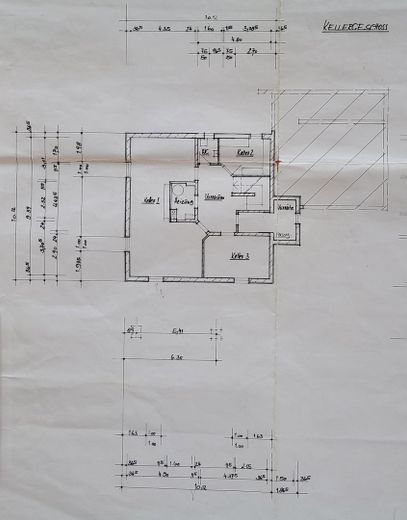
* Basement – Perfectly utilized space: It has a large hobby room with space for a billiard table, a bar and a seating area. Another room can be used as a guest or study room, plus a separate guest WC, a storage room and plenty of thoughtfully designed storage space for suitcases and building services.
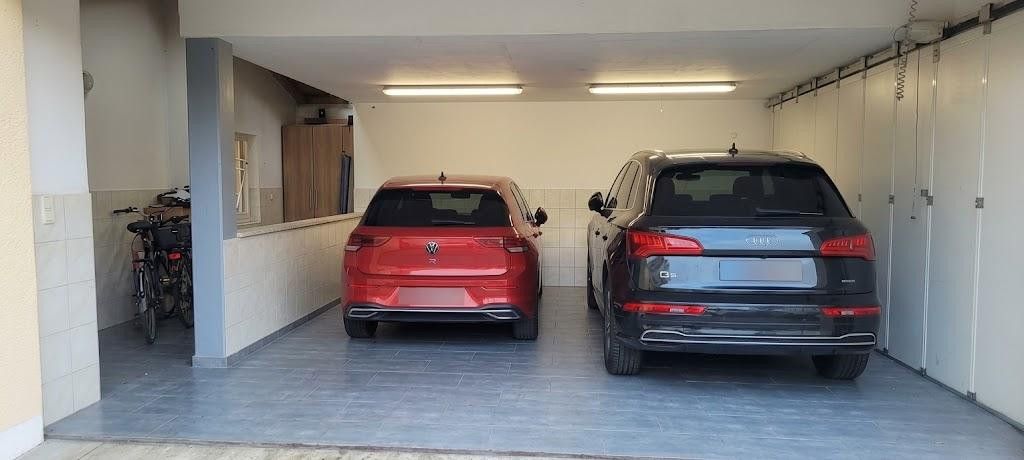
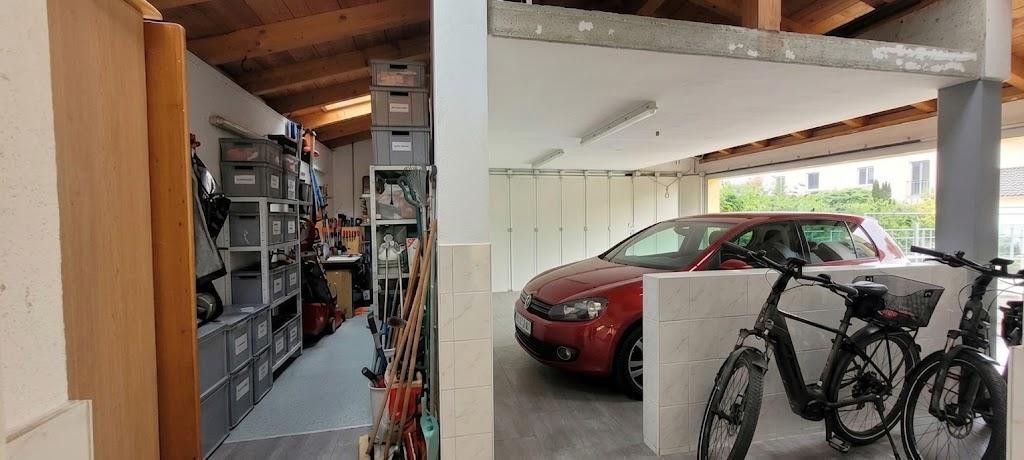
* Garage – Double garage with workshop/storage area and separate bicycle parking spaces
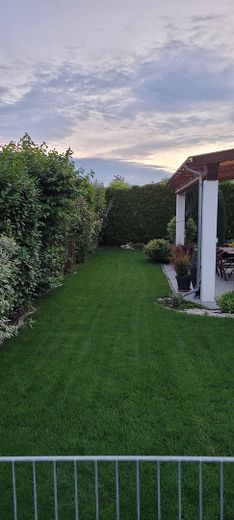
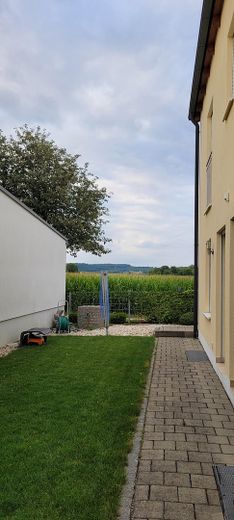
* Garden – Rainwater cistern
* Technology & energy: *Central ventilation system with heat recovery, Vitovent 300 by Viessmann *Gas heating new in 2020 *Energy-efficient underfloor heating throughout the entire ground floor + master bathroom *Electric blinds on the ground floor, timer-controlled *Photovoltaic system: 6.97 KW with feed-in tariff via Bayernwerk *Solar panels for hot water, approx. 5m² *Fireplace: room-air-independent, Olsberg Pago Compact 8 KW *Drinking water softening system *Lockable window handles
First-class condition: The building is in very good overall condition and has been regularly maintained. There is no renovation backlog – simply move in and arrange your furniture!
Please understand that before arranging a viewing appointment, we require the complete and truthful personal details (name, address, email, telephone number) of thePlease inquire. Thank you for your understanding.
If you remain interested in the property, we request, prior to the notary appointment, a current financing confirmation from a bank or comparable proof of creditworthiness.
Availability: by arrangement, ideally from 2028
Fittings and features, as described
Living area approx. 140m² Usable area approx. 120m² (approx. 70m² in the basement and approx. 50m² garage) The exact floor areas can be found in the floor plans.
Location
Area and routes
Plan a route
Your destination goes to Google Maps only when you submit the form. TraumImmo neither stores nor logs it.
Location details
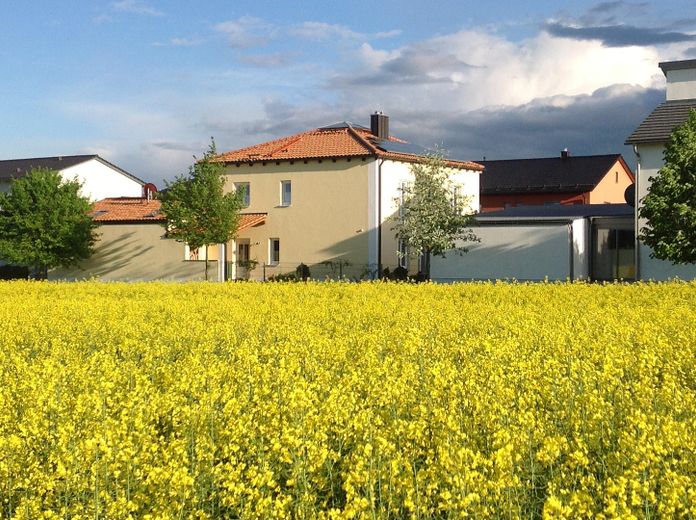
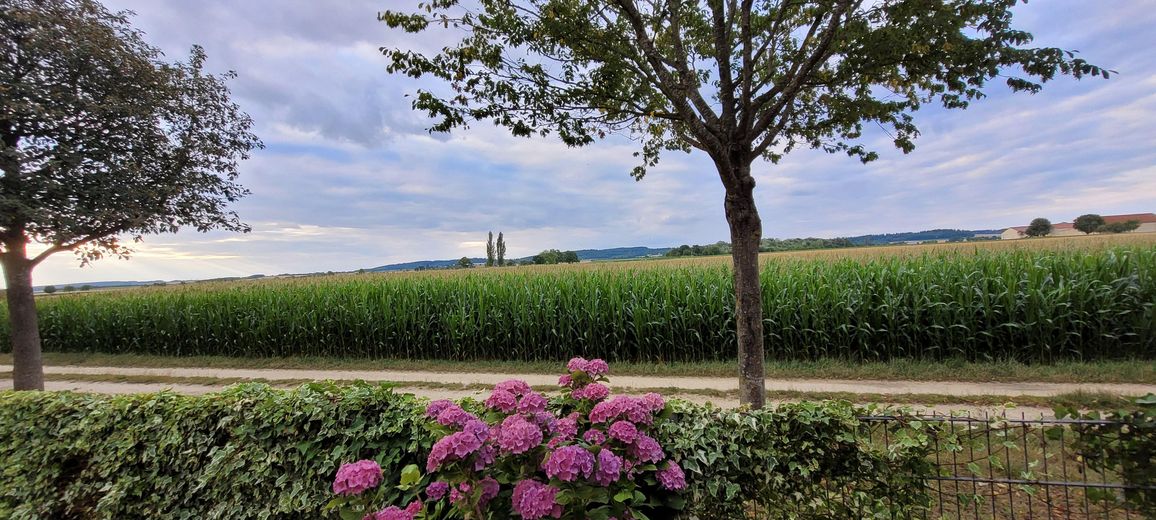
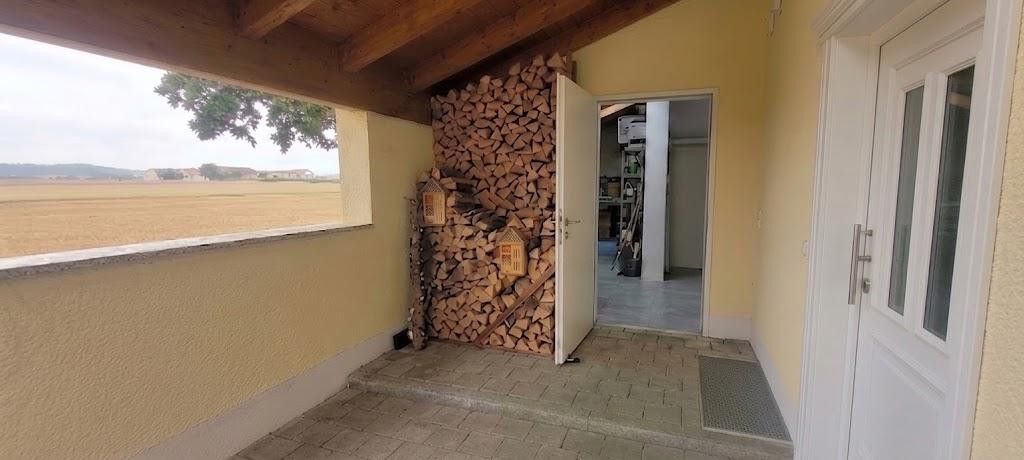
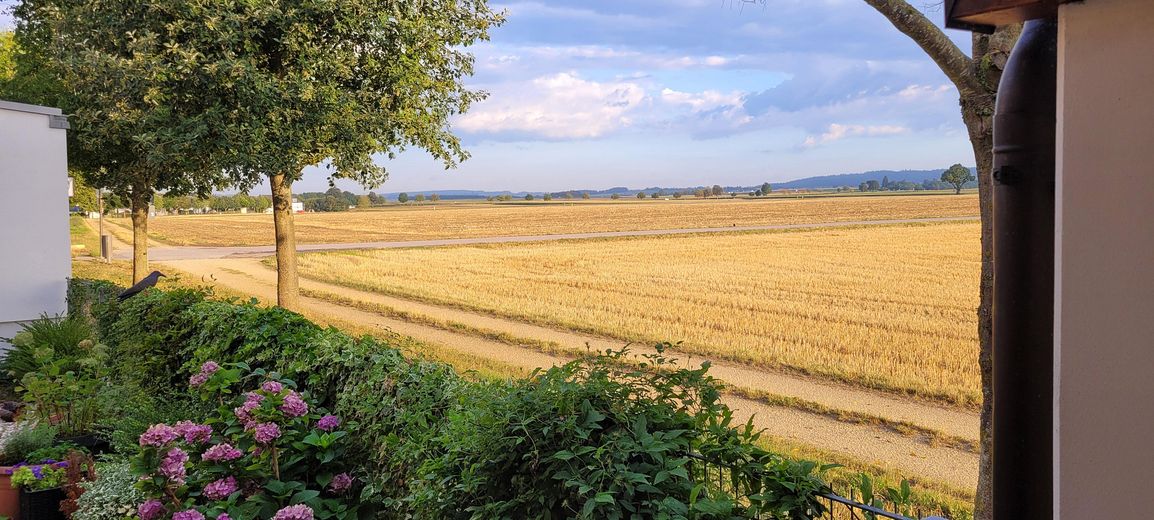
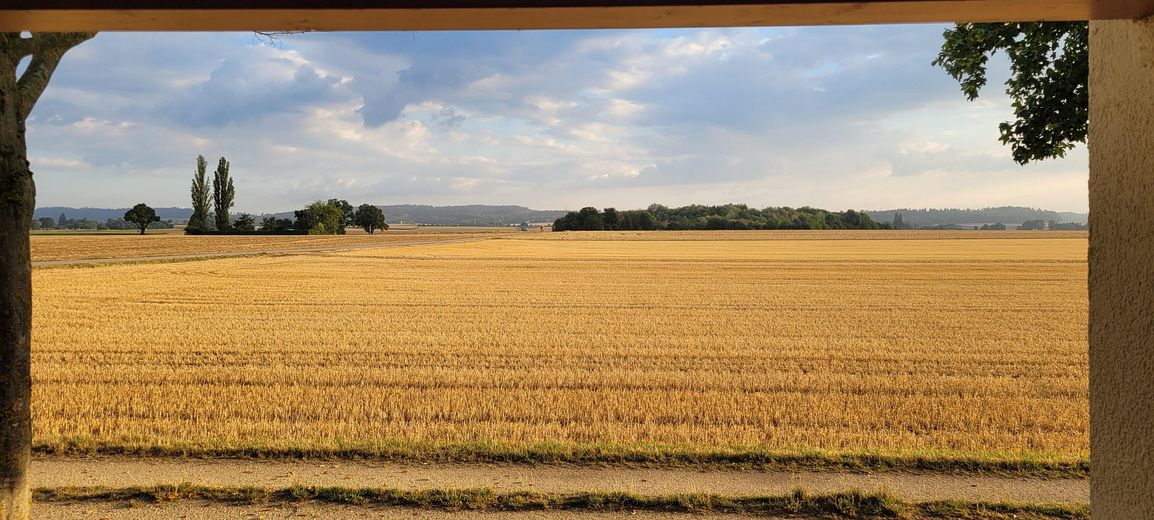
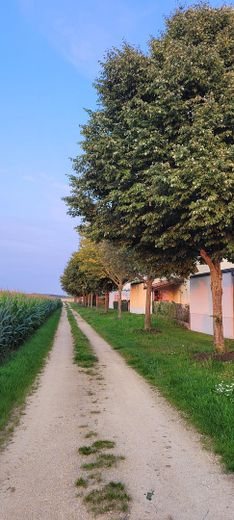
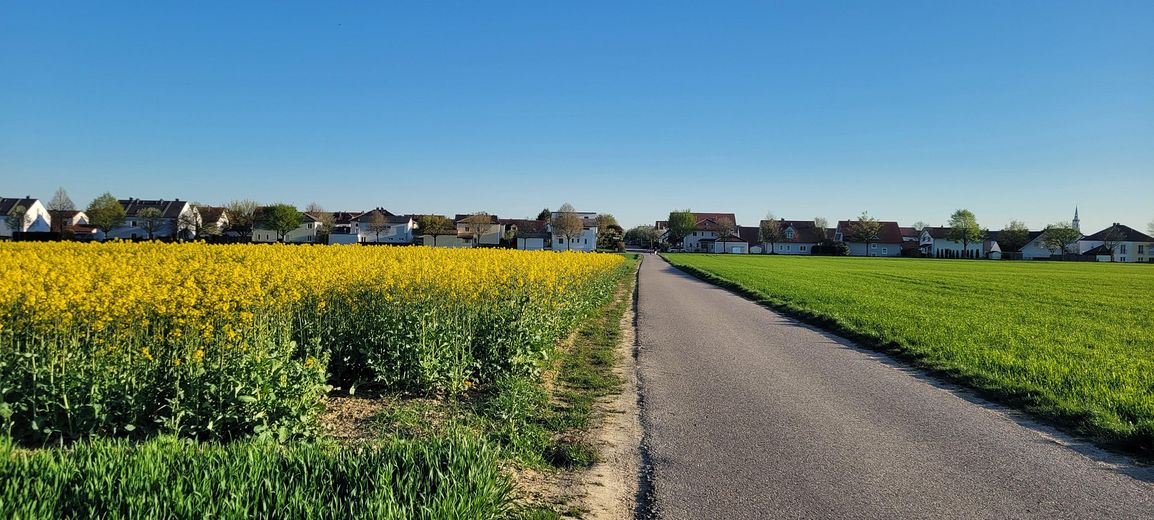
This very well-maintained, detached single-family home is located in one of the most sought-after areas of Gaimersheim – directly in the first row of houses bordering the fields in the Kreppenäcker district. Here, you can enjoy absolute peace, maximum privacy and the priceless feeling of being right in nature. Evening walks across the fields to watch the sunset are possible directly from your front door.
The surroundings impress with their natural atmosphere, combined with excellent infrastructure and short distances to important everyday amenities. Gaimersheim is considered an extremely desirable residential area for families – with kindergartens, schools, playgrounds and numerous leisure and sports facilities in the immediate vicinity. The centre of Gaimersheim, with various shopping facilities, doctors, restaurants and other services, can be reached on foot within a few minutes. Commuters also benefit from the ideal connection to Gaimersheim railway station. The Audi site in Ingolstadt and the WestPark shopping centre are only a few minutes’ drive away. Via the nearby major roads, Ingolstadt city centre and the surrounding municipalities can be reached conveniently and quickly. The combination of a quiet residential location, family-friendly surroundings and proximity to employment, education and leisure makes this location an ideal place to live for families, couples and professionals.