Calculate using this listing's purchase price. Every assumption is editable and all figures are non-binding estimates.
The initial payment is estimated as loan amount × (interest + repayment) ÷ 12. Individual lending terms, special repayments and further fees are not included. Tax, notary and agent costs may differ in your case. This is not a financing offer or financial advice.
Your inputs are calculated only in this browser and are not saved or sent to TraumImmo.
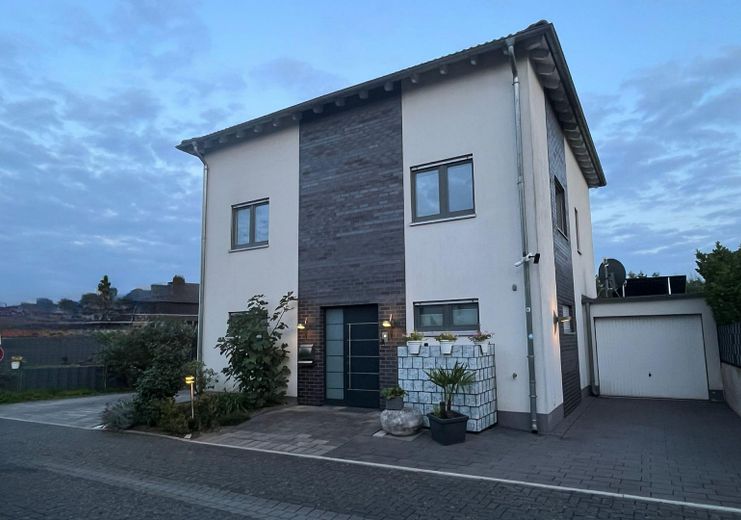
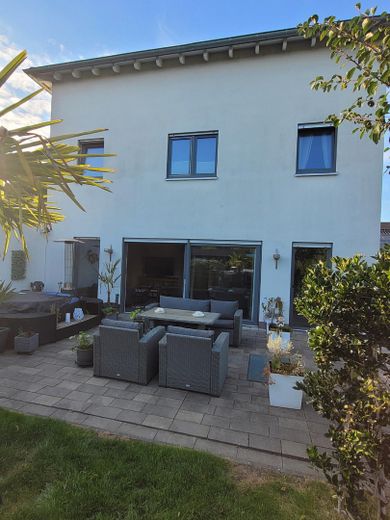
Solidly built architect-designed house in a quiet yet central location directly on the Schmiedesbach – energy-efficient & high-quality fittings.
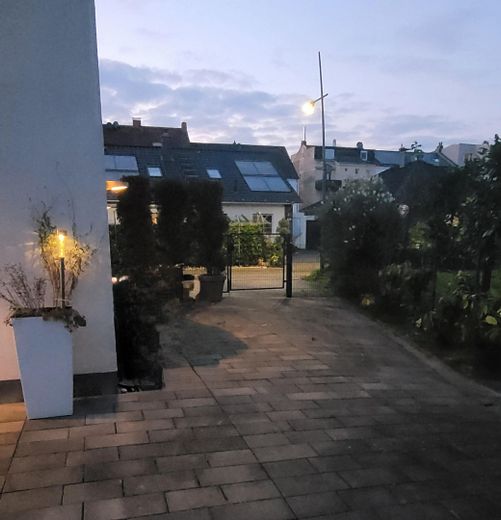
Play street, turning area, private road and cul-de-sac location! The location is unique; the opportunity to acquire it is a rarity.
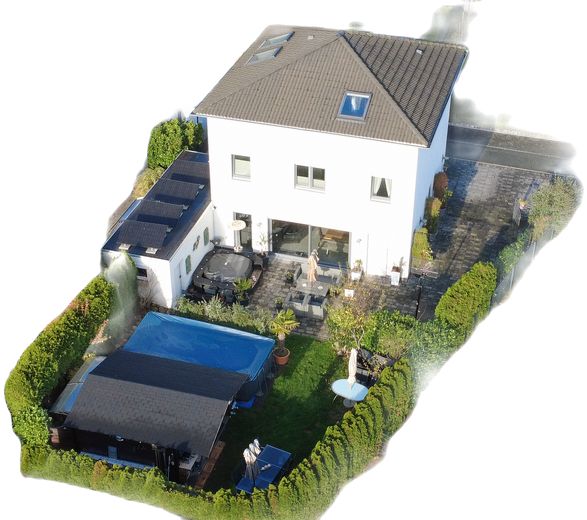
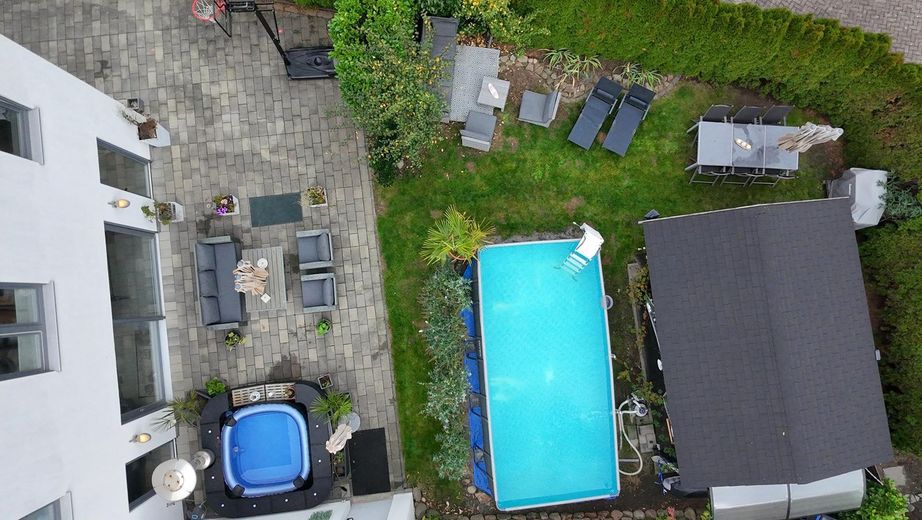
The garden faces south. Due to the adjacent stormwater retention basin, the property also cannot be built up.
Sustainable geothermal heat pump and absolutely reliable internet with LAN connections throughout the property.
The purchase is made directly from the owner – commission-free, without brokerage fees.
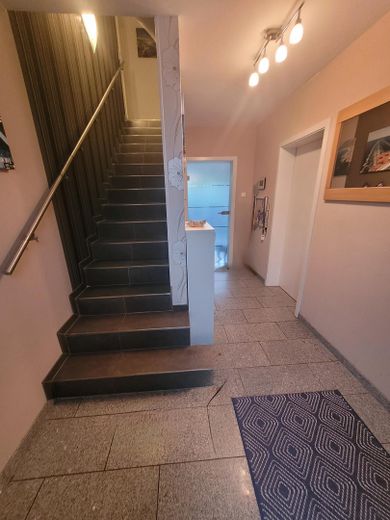
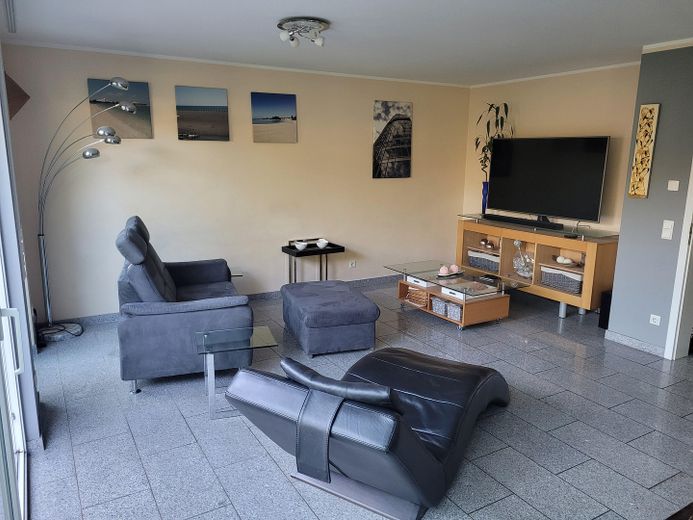
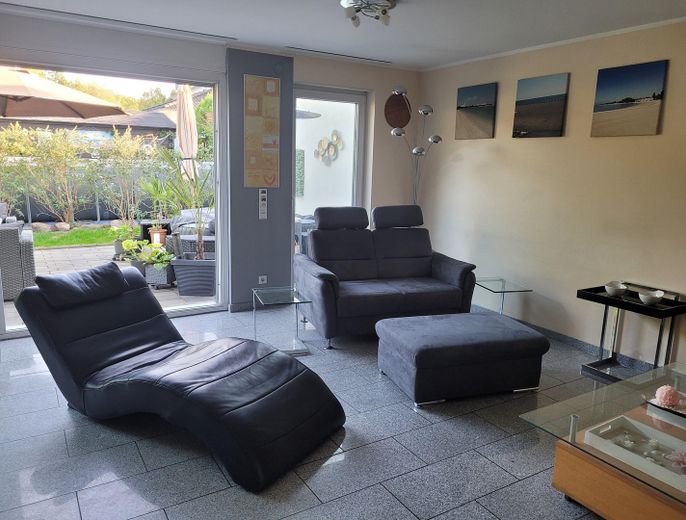
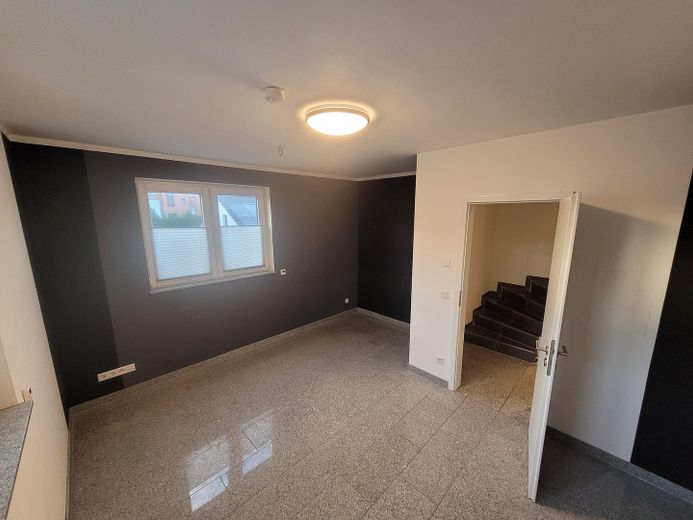
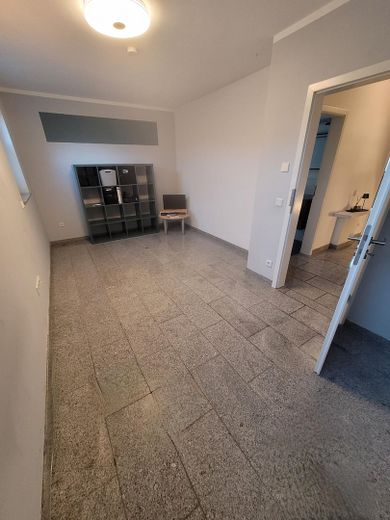
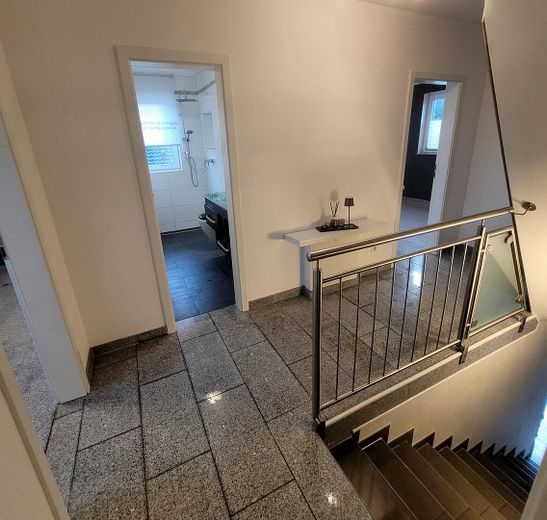
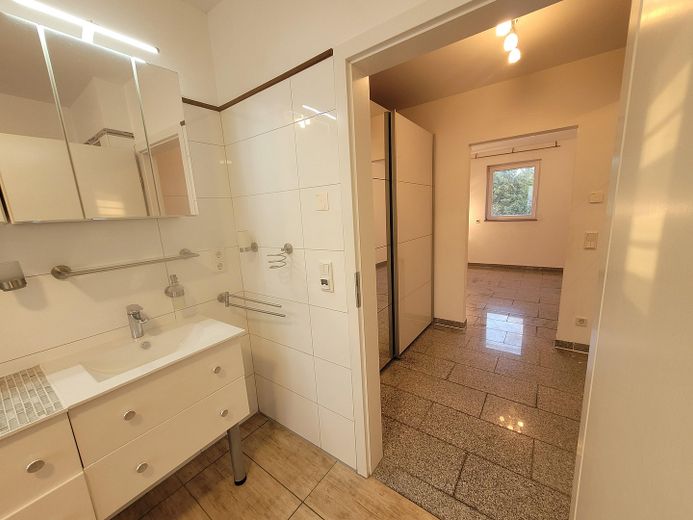
Features: - Energy certificate class A (49 kWh/m²a) - Geothermal heat pump – environmentally friendly and cost-saving - two full floors - converted attic floor (knee wall 1.37 m) - Grigio Kristall granite flooring with full-surface underfloor heating - electric, programmable roller shutters
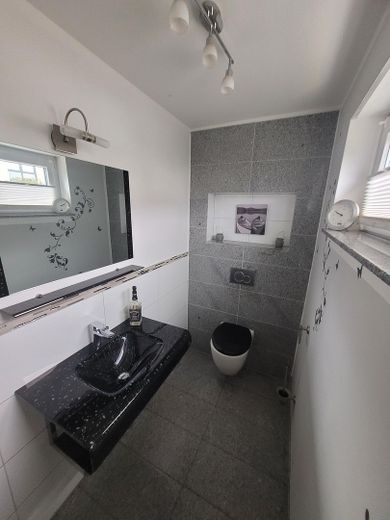
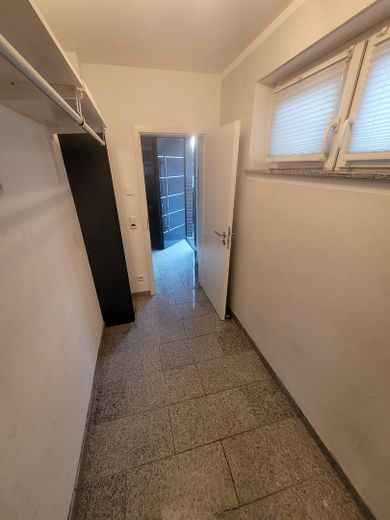
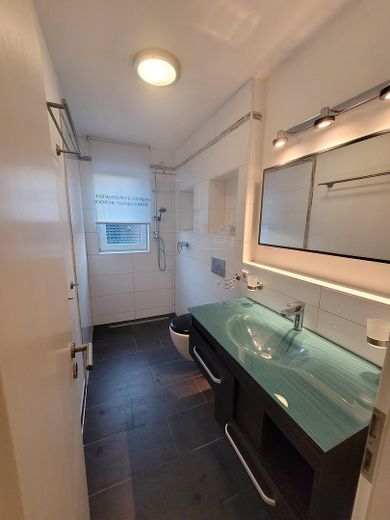
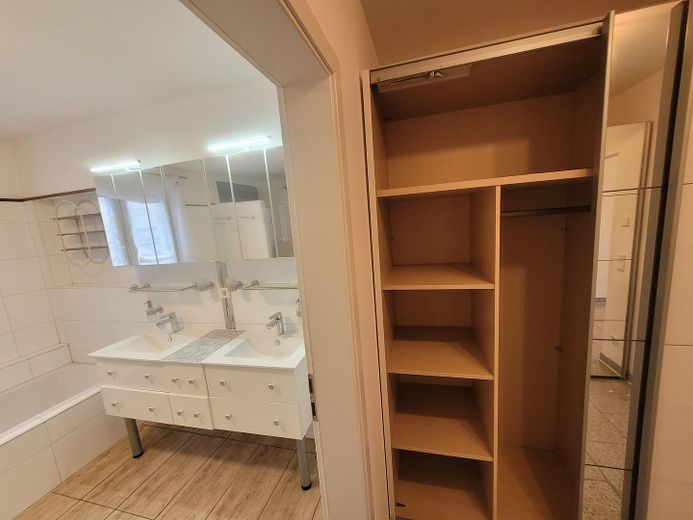
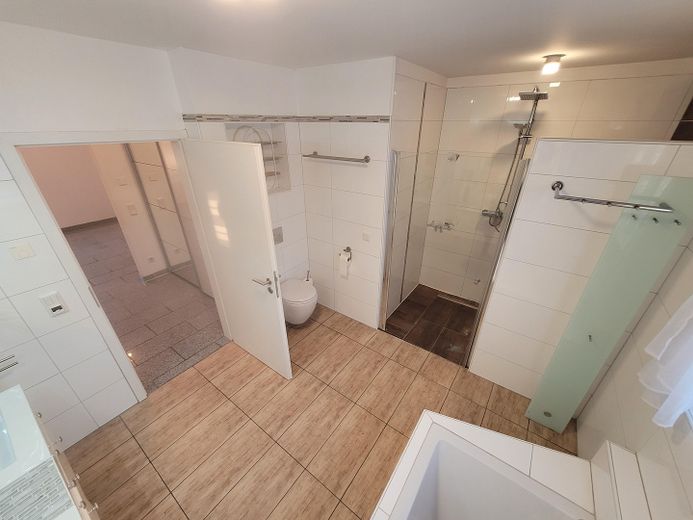
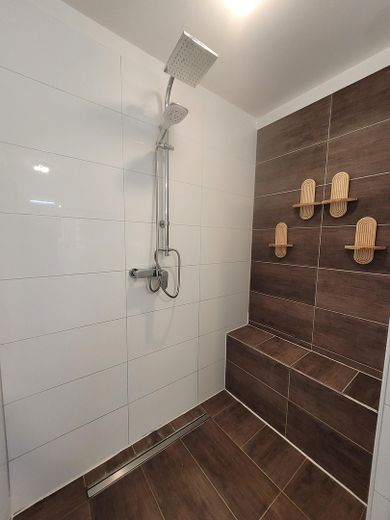
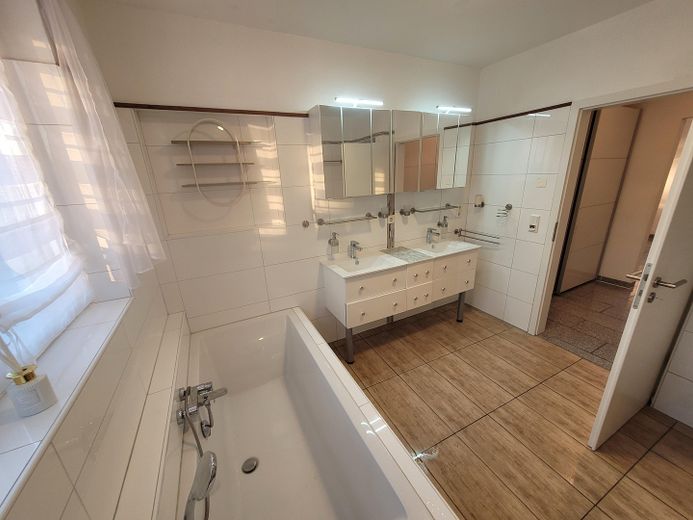
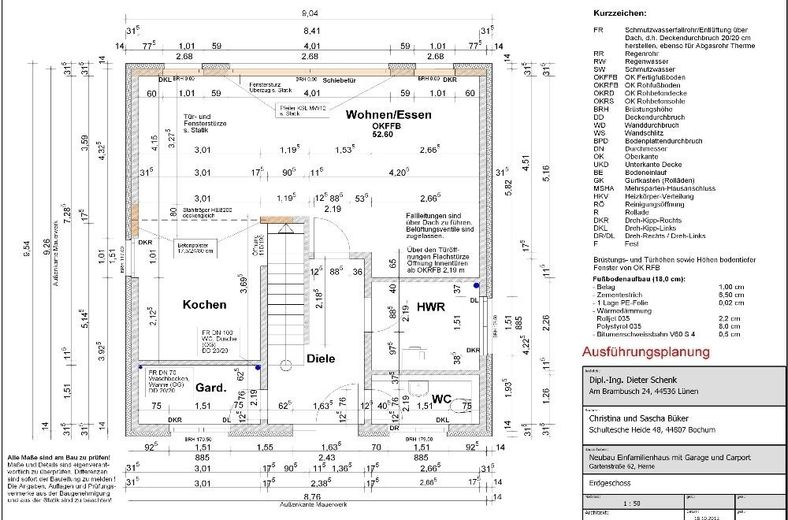
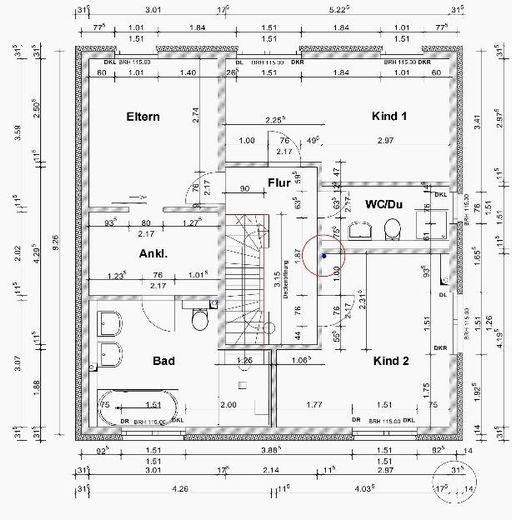
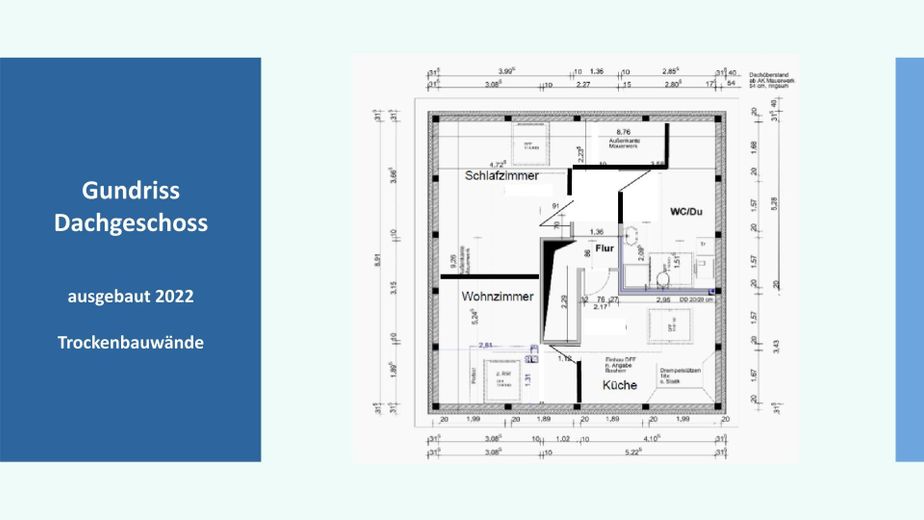
Upper floor: bedroom with walk-in wardrobe and en-suite bathroom Upper floor: additional shower room between the two children’s rooms Attic floor: 3 rooms and bathroom with corner bathtub and shower Ground floor: cloakroom, utility connection room, living/dining room, kitchen, guest WC
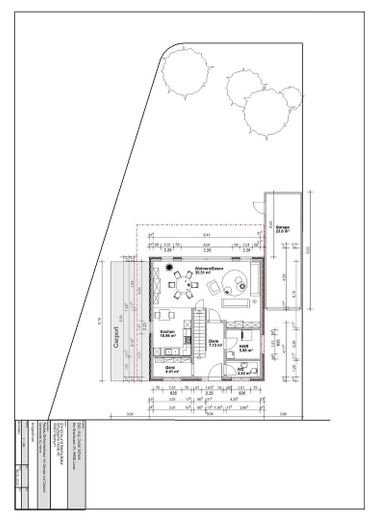
- 9 x 3 m garage with Hörmann up-and-over door and electric garage door opener - three car parking spaces - one caravan/motorhome parking space
A modern, solidly built architect-designed house with high-quality fittings that impresses with its energy efficiency, location and quality of living.
Ideal for families or couples who value sustainable and comfortable living in a natural setting.
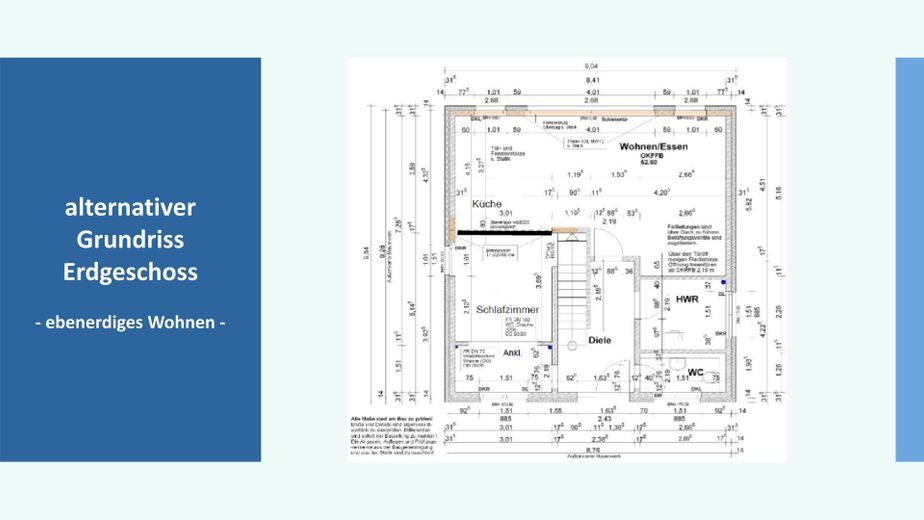
The property also offers flexible usage options: Living and working areas can, for example, be separated by floor. The ground floor can additionally be easily converted to alternative ground-level living with just one further partition wall.
Fittings and features, as described
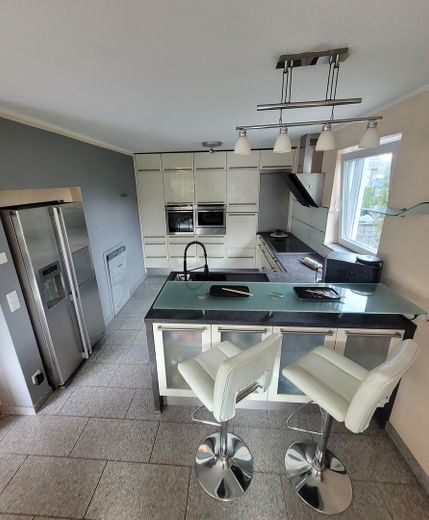
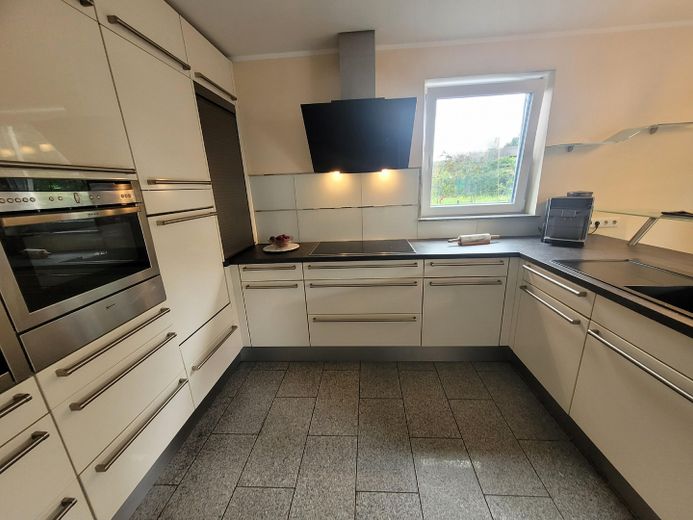
The modern kitchen has been optimally planned and impresses with its clever use of space. Its elegant integration creates a harmonious overall impression that highlights the kitchen’s high-quality character and makes the room appear open, modern and well thought out.
Heating/heating type: geothermal heat pump Heating system: full-surface underfloor heating on all three levels This provides even, pleasant warmth on all floors and underlines the high level of living comfort offered by this property.
- low ongoing ancillary costs - no fees for street cleaning (private road) and - no chimney sweep (no combustion installation).
Other
We will be happy to answer any questions.
Location
Area and routes
Plan a route
Your destination goes to Google Maps only when you submit the form. TraumImmo neither stores nor logs it.
Location details
The address Gartenstraße 62 is located in the sought-after Holsterhausen district of Herne.
The infrastructure is excellent: shopping facilities, kindergartens, schools, and local public transport connections are conveniently accessible – ideal for all generations.
The surrounding area offers attractive opportunities for recreation and leisure: green spaces, playgrounds, and recreational areas are within walking distance.
The nearby motorway access (e.g., Herne motorway junction) provides excellent connections to the regional road network – ideal for commuters.
Public transport offers fast connections to Herne city centre as well as the surrounding cities – a plus when it comes to mobility and everyday life.