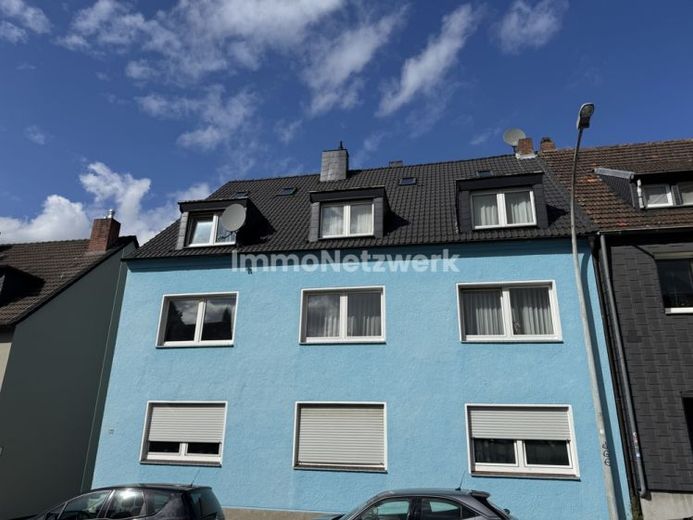
| Type | Detached house |
|---|---|
| Living area approx. | 418 m² |
| Rooms | 19 |
|---|
| Plot area | 523 m² |
|---|
| Purchase price | 475.000 € |
|---|---|
| Price per m² | 1,136.36 €/m² |
| Commission | 3,57% (3.57% (inkl. MwSt.)) |
Calculate using this listing's purchase price. Every assumption is editable and all figures are non-binding estimates.
The initial payment is estimated as loan amount × (interest + repayment) ÷ 12. Individual lending terms, special repayments and further fees are not included. Tax, notary and agent costs may differ in your case. This is not a financing offer or financial advice.
Your inputs are calculated only in this browser and are not saved or sent to TraumImmo.
More financing calculators and assumptionsThe apartment building, built in 1955, presents itself as a solid investment with a total of seven residential units. The main building has three full stories as well as an expanded attic and is designed as a two-unit-per-floor building. The property is complemented by a separate single-family house in need of renovation at the rear of the plot. The apartment building has a basement, and the single-family house is also basemented.
In 2023, the attic of the apartment building underwent a comprehensive renovation. The roof was newly insulated, re-covered with slate, and the dormers were renewed. The windows are double glazed. Natural gas is used as the heating energy source. Heat supply is provided by a central heating system from 2020, which serves both buildings. The pipes were also renewed in 2020.
Apartment layout:
Raised ground floor:
- Right: approx. 59 m² of living space
- Left: approx. 52 m² of living space
1st floor:
- Right: approx. 59 m² of living space
- Left: approx. 52 m² of living space
2nd floor:
- Right: approx. 33 m² of living space
- Left: approx. 53 m² of living space
Attic:
- One apartment with approx. 33 m² of living space
Rear building (SFH):
- Self-contained single-family house with approx. 77 m² of living space
Current energy performance certificates are available for both buildings.
Apartment building:
- Final energy demand: 211.11 kWh/(m²·a)
- Primary energy demand: 213.73 kWh/(m²·a)
- Energy efficiency class: G
- Greenhouse gas emissions: 54.75 kg CO₂ equivalent/(m²·a)
Single-family house (rear building):
- Final energy demand: 189.24 kWh/(m²·a)
- Primary energy demand: 193.02 kWh/(m²·a)
- Energy efficiency class: F
- Greenhouse gas emissions: 48.61 kg CO₂ equivalent/(m²·a)
Income situation:
Rental income will amount to approx. €25,080 p.a. plus ancillary costs from July 2026 as a result of rent increases already carried out. This corresponds to a current net yield (actual) of 5.07 %.
Currently, only the garage and the rear building are not rented, as these are optionally available for owner occupation.
With full occupancy – including garage and rear building – a target rent of approx. €35,157.00 p.a. plus ancillary costs can be achieved. This corresponds to a potential net yield (target) of 7.40 %.
In particular, the rear building is suitable for rental to tradespeople (e.g. as a tradesmen's apartment), allowing this potential to be easily realized or further increased.
(*) The information comes from the owner (as of: July 2026). For theirImmoNetzwerk GmbH assumes no liability for the accuracy and completeness. The floor plans shown are for illustration purposes only and are not to scale.
The property impresses with seven residential units as well as an additional rear building, thereby ensuring solid risk diversification. At the same time, there is further development potential within the scope of targeted rent optimization.
Your destination goes to Google Maps only when you submit the form. TraumImmo neither stores nor logs it.
 799.000 € Detached city villa in a premium location44625 Herne– Holsterhausen
 420.000 € RENOVATE FROM SCRATCH OR BUILD NEW44628 Herne
 420.000 € RENOVATE FROM SCRATCH OR BUILD NEW44628 Herne

