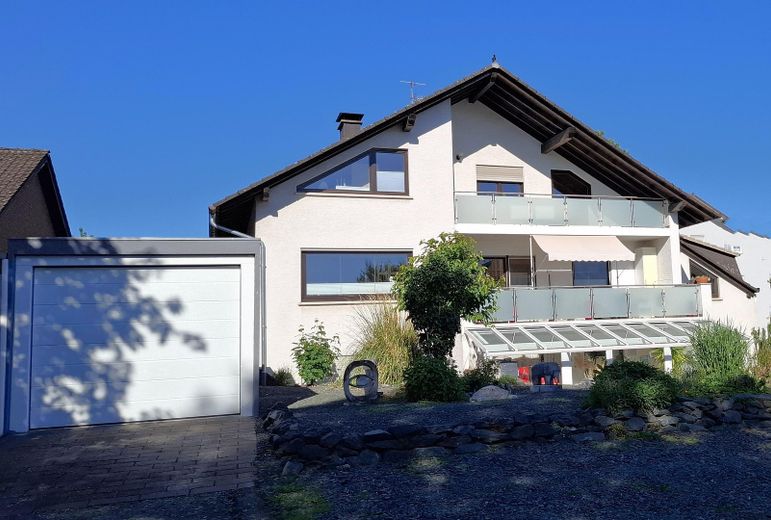
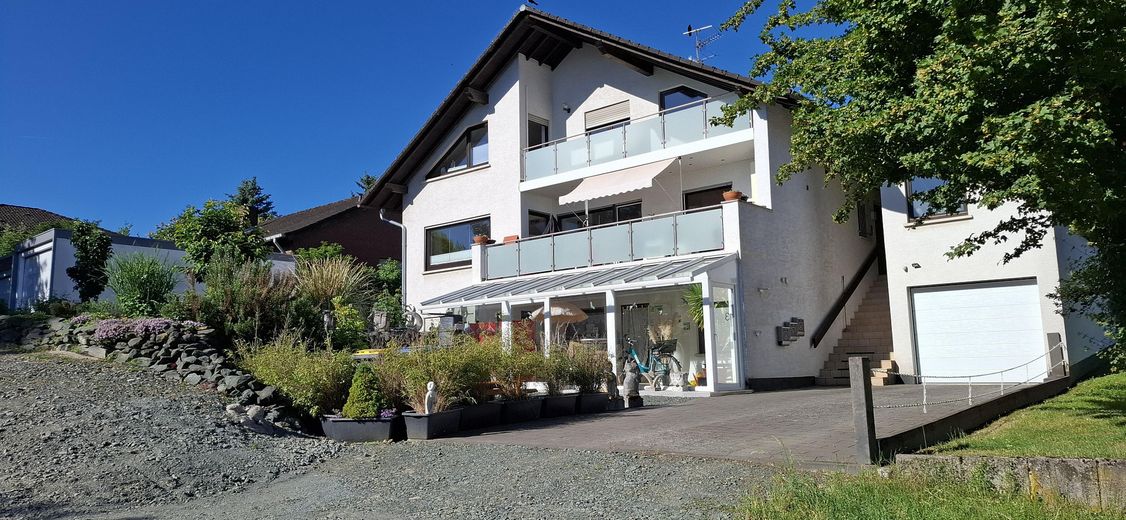
Two-family house plus apartment - no commission – Photo 1
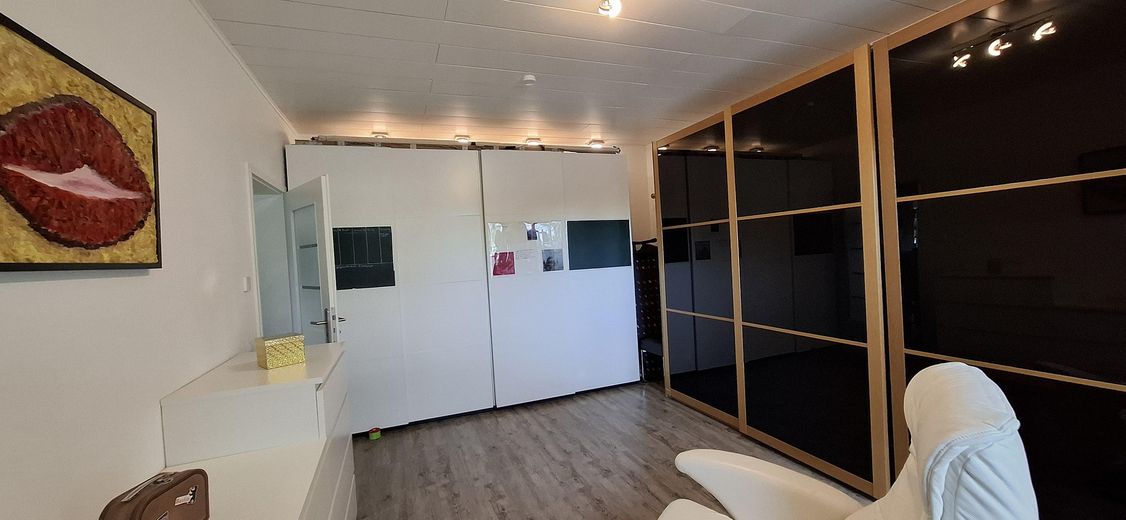
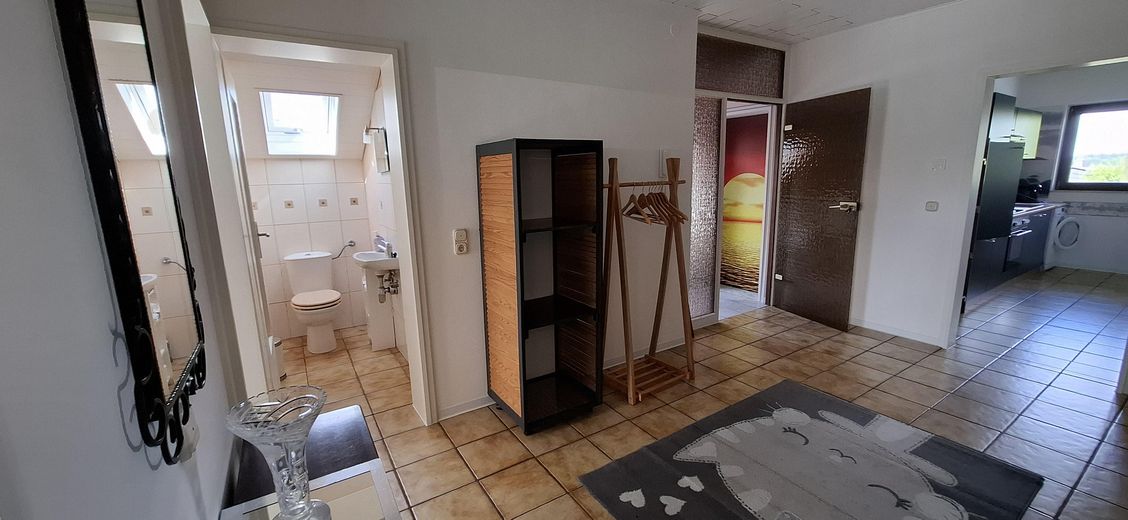
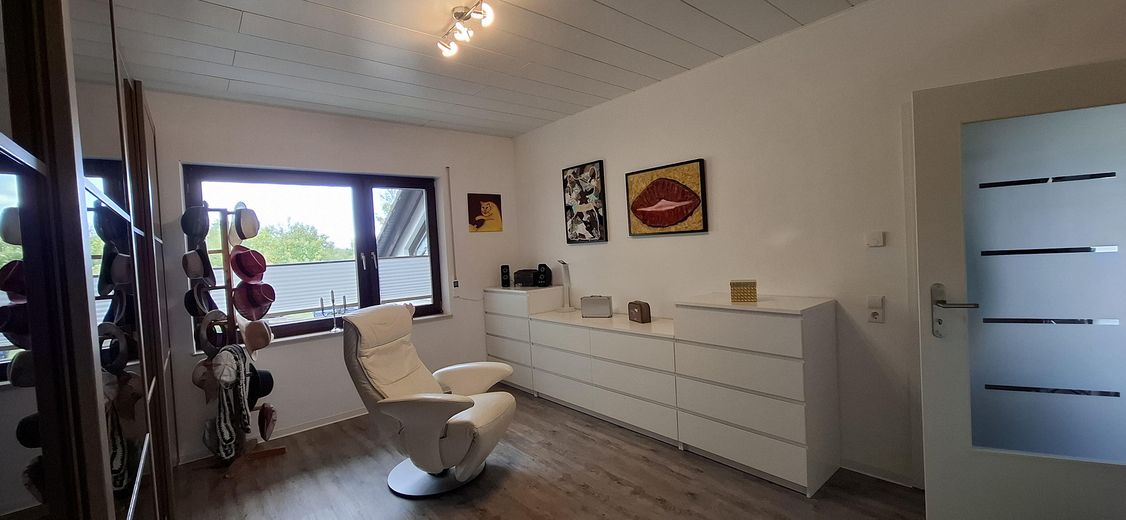
Two-family house plus apartment - no commission – Ankleidezimmer Erdgeschoss
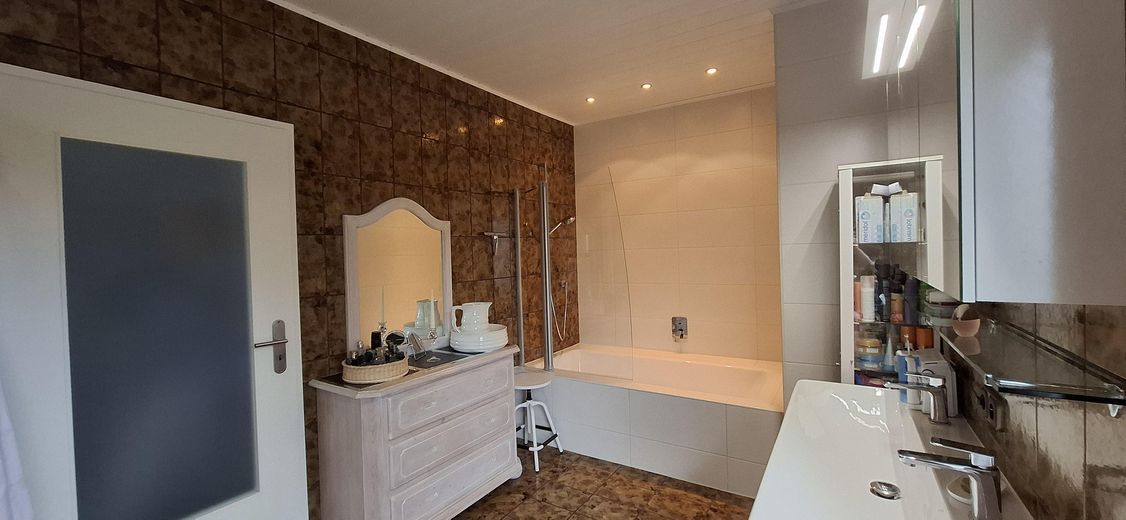
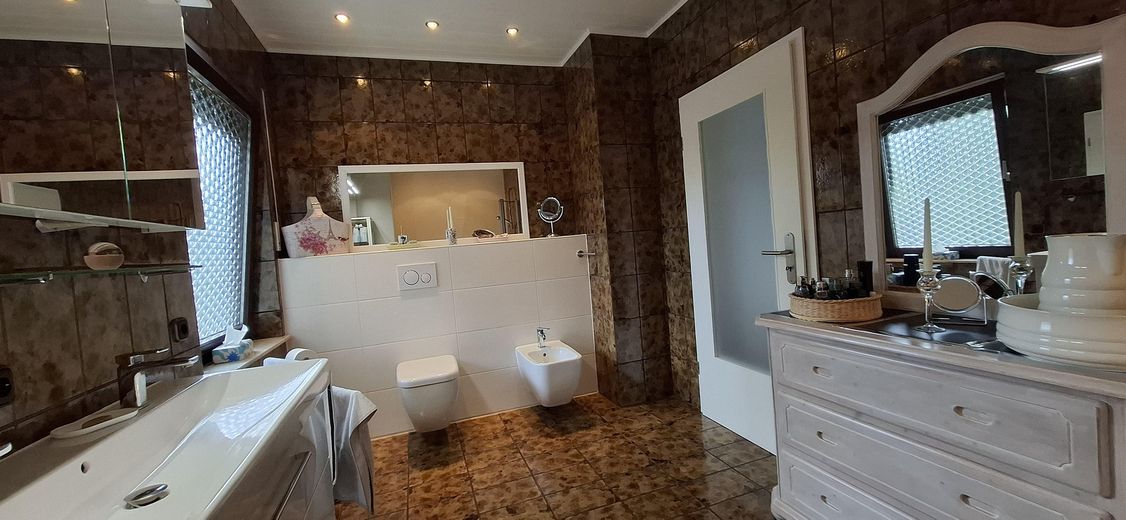
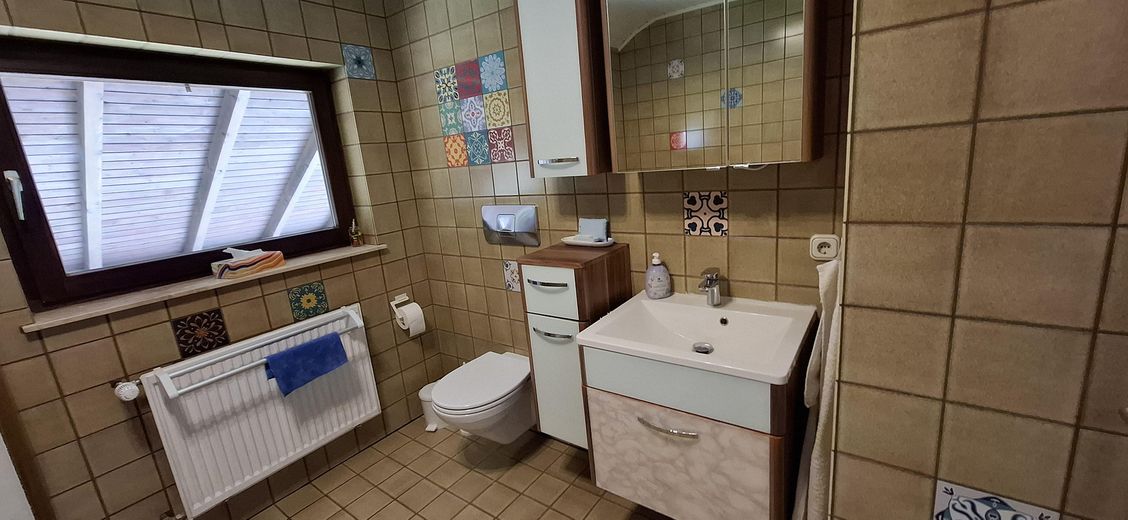
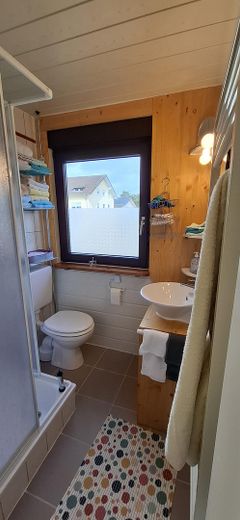
Two-family house plus apartment - no commission – Bad Erdgeschoss
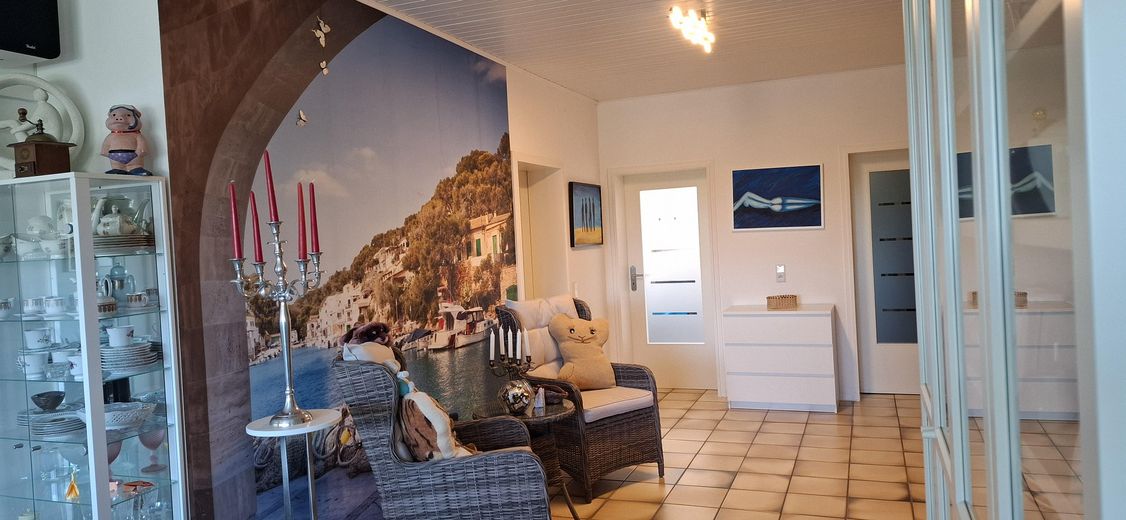
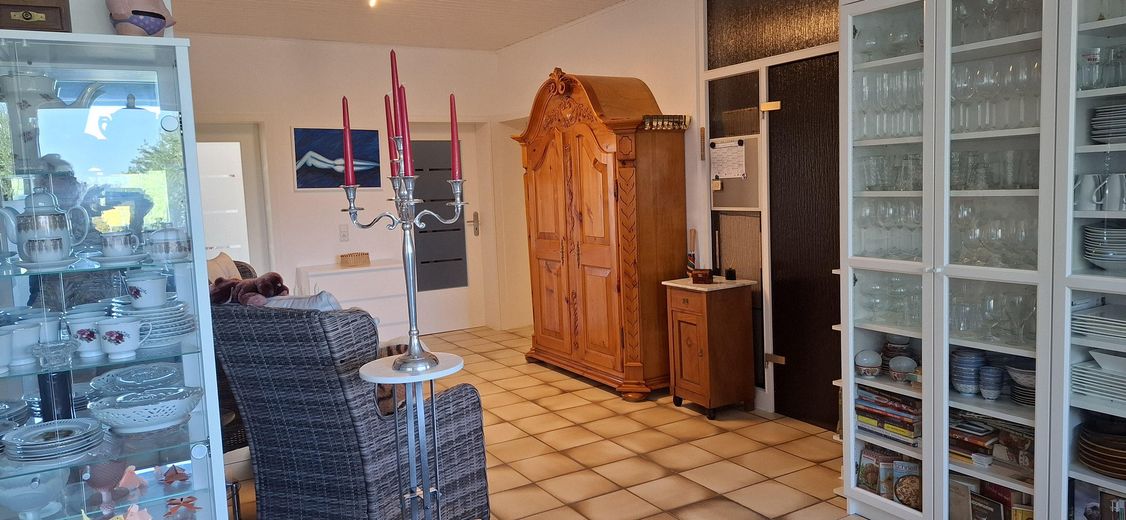
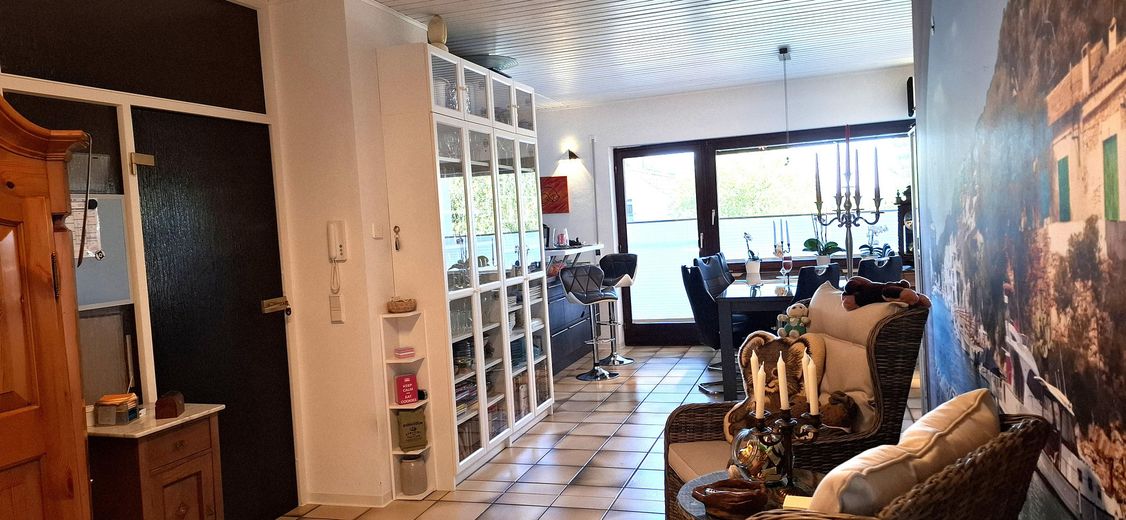
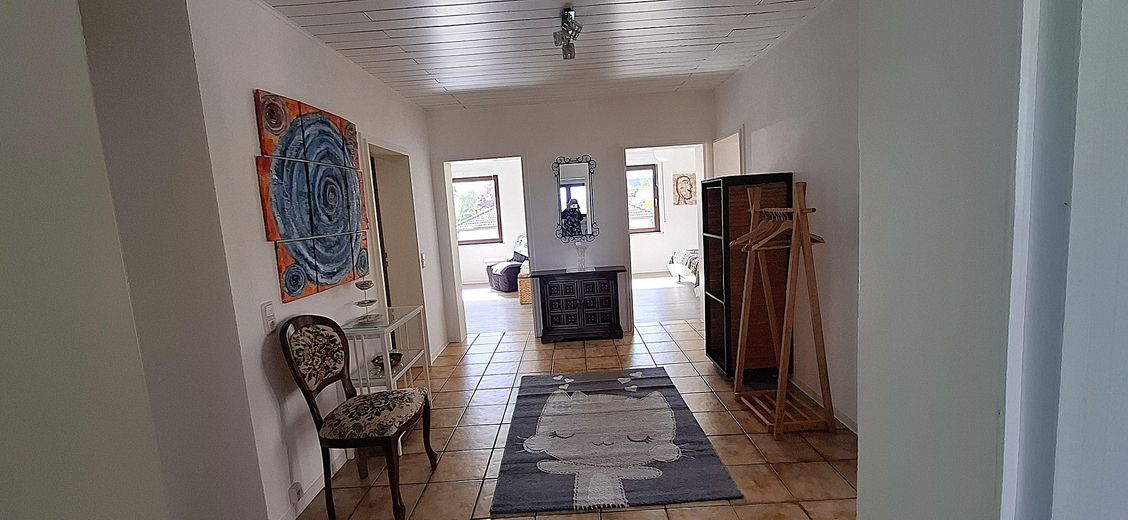
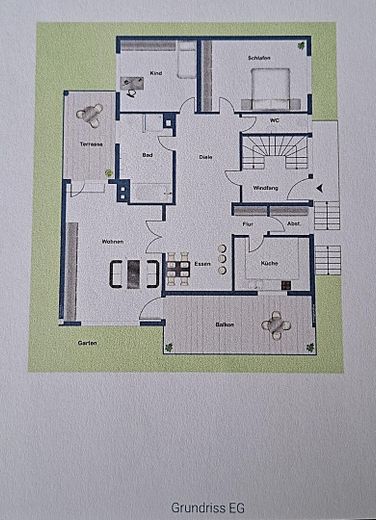
Two-family house plus apartment - no commission – Erdgeschoss
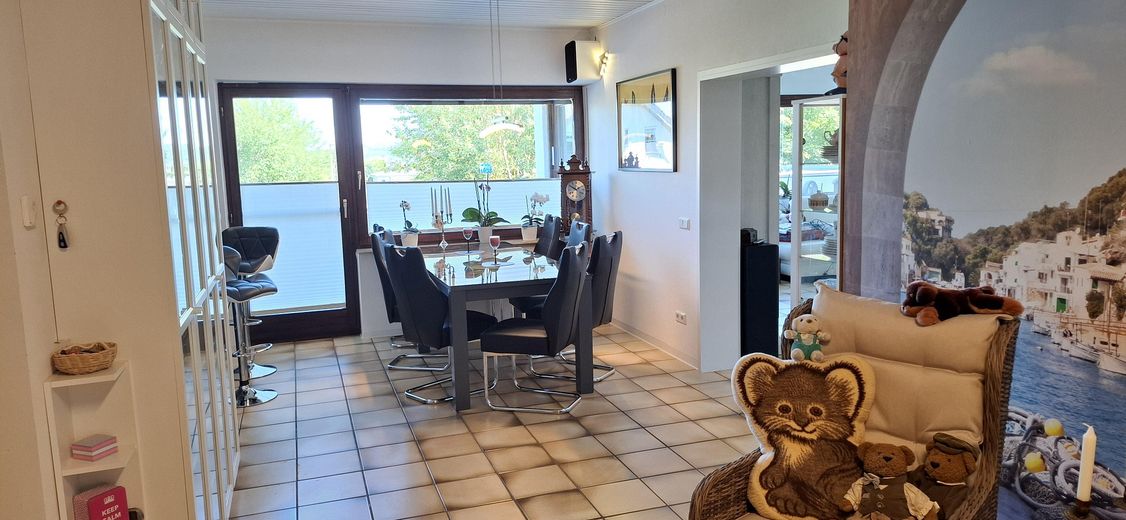
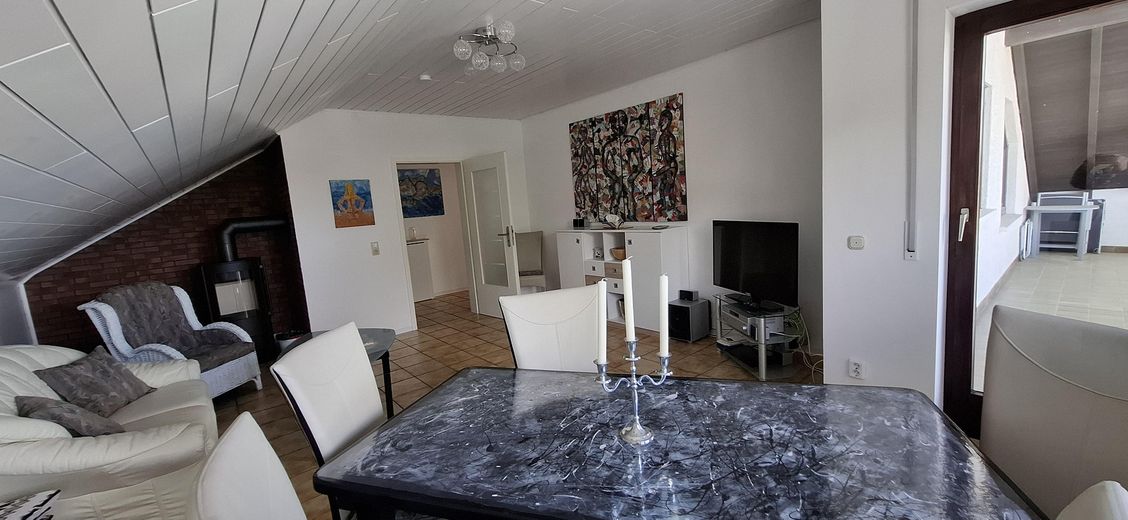
Two-family house plus apartment - no commission – Essbereich Erdgeschoss
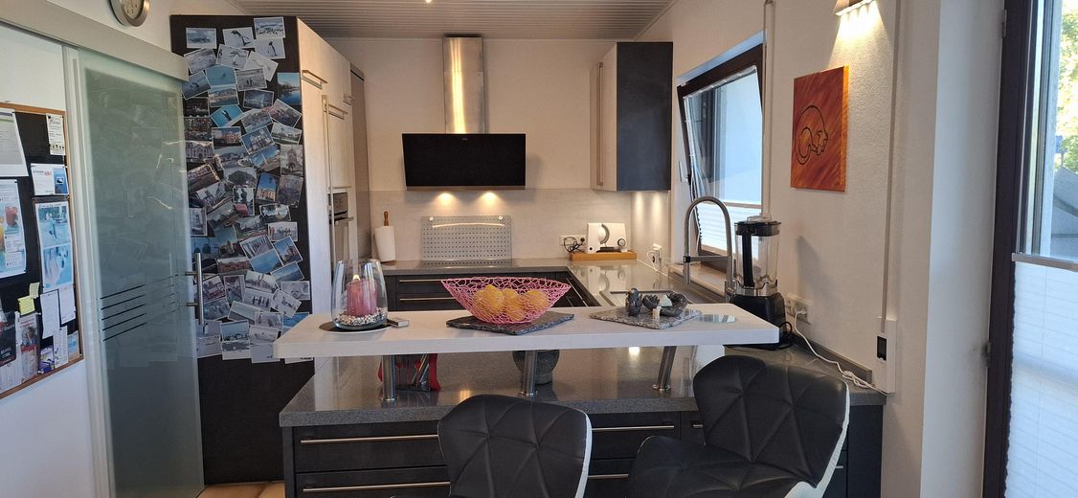
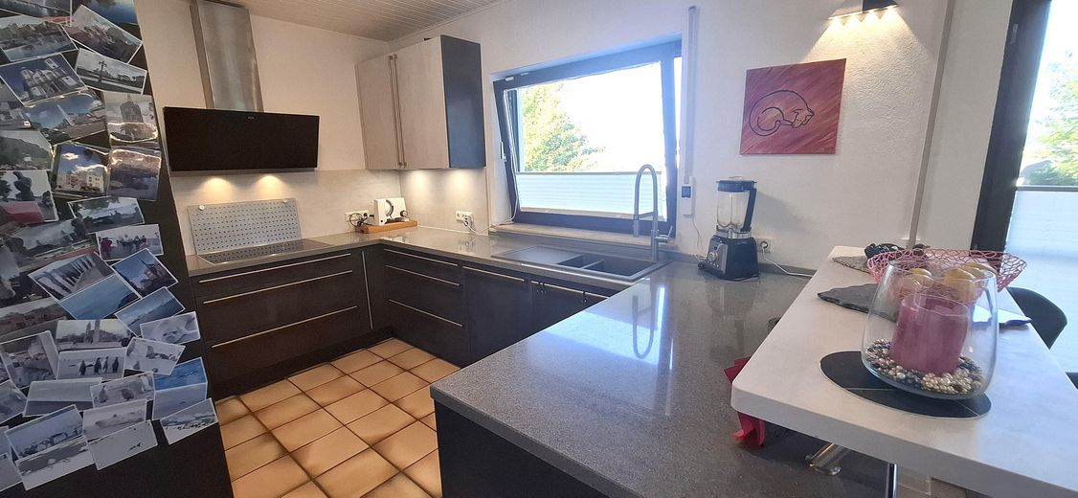
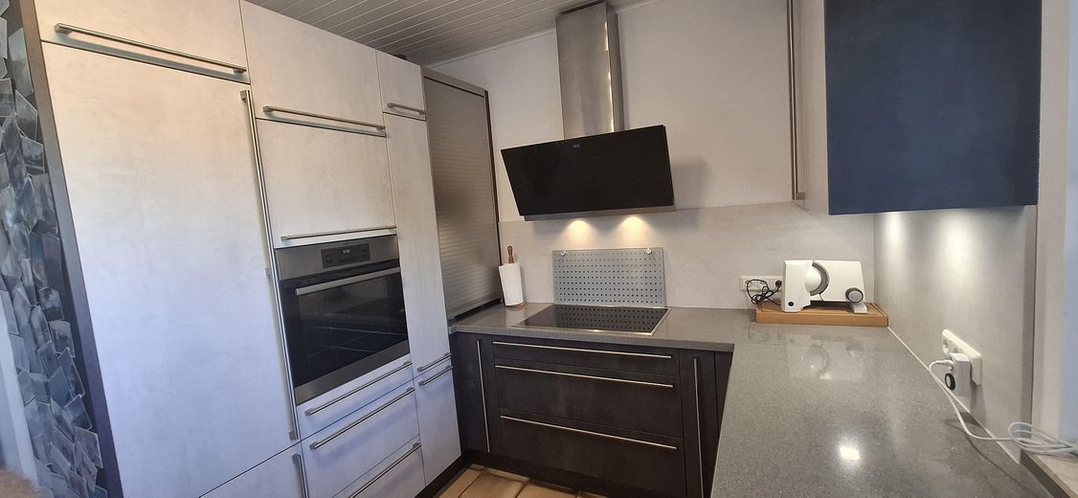
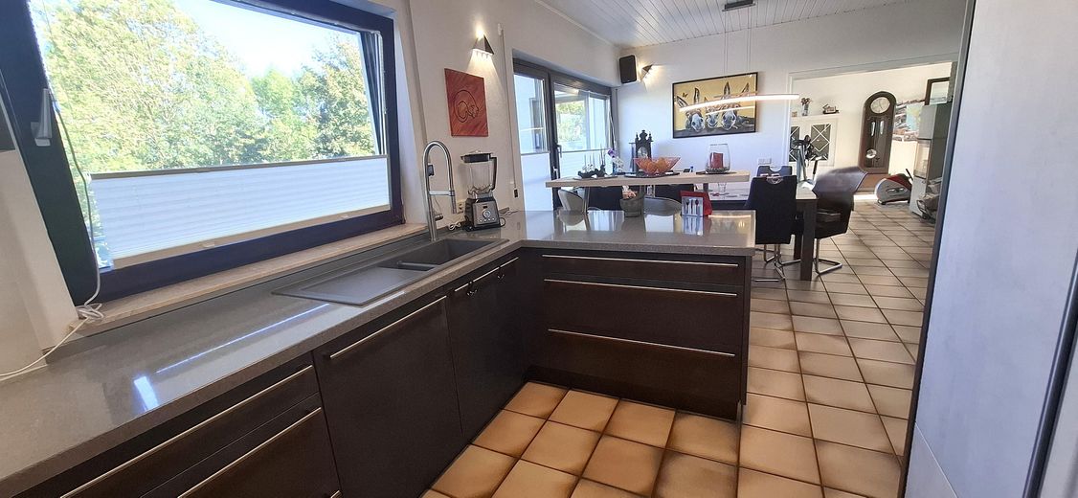
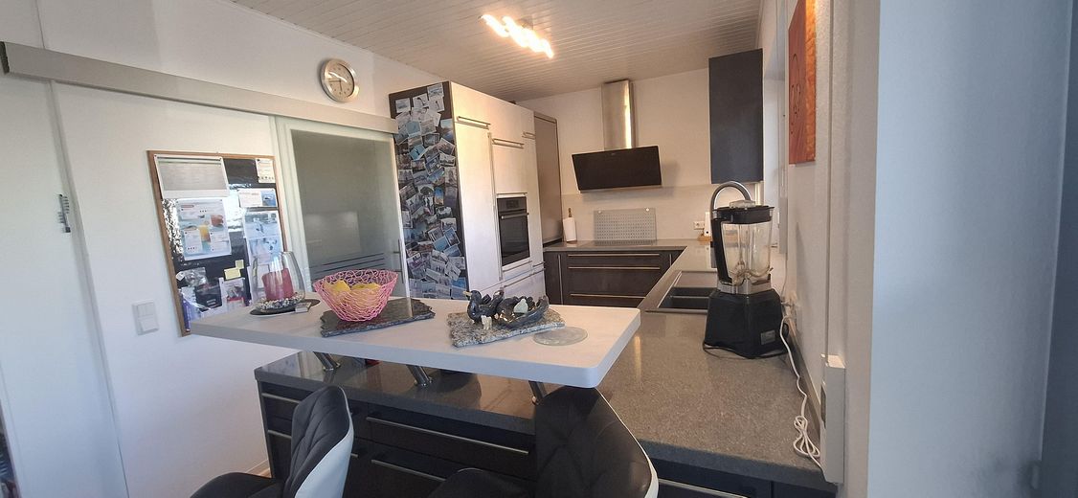
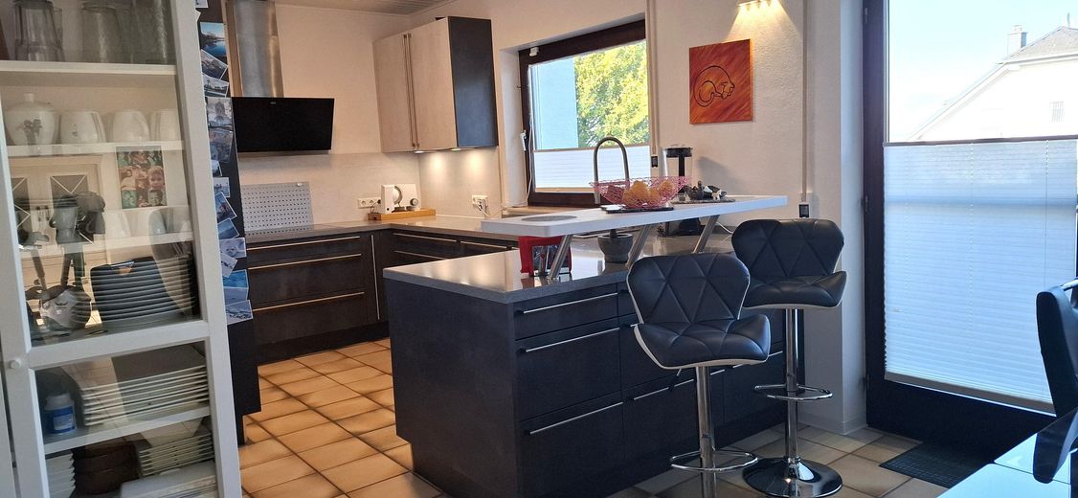
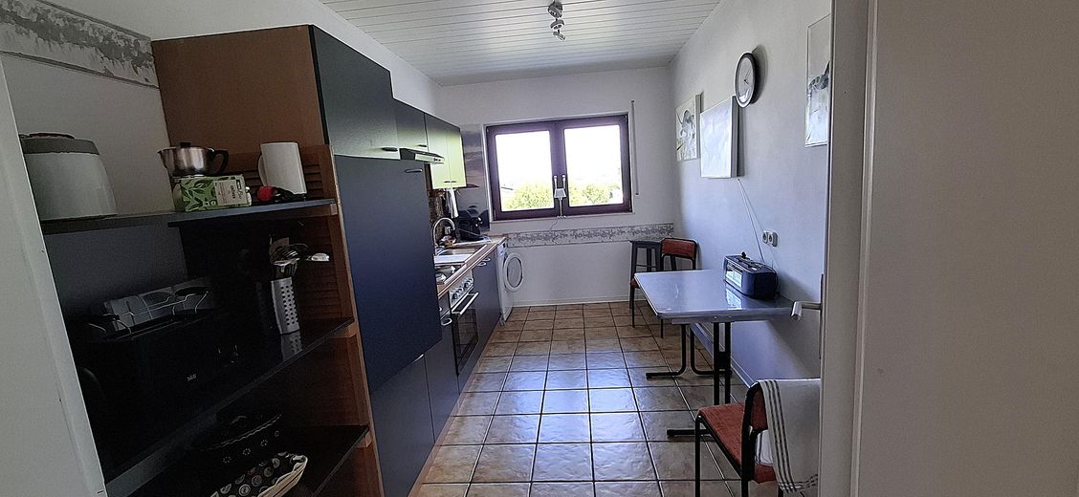
Two-family house plus apartment - no commission – Küche Erdgeschoss
Two-family house plus apartment - no commission – Küche + Essbereich Erdgeschoss
Two-family house plus apartment - no commission – Küche Erdgeschoss
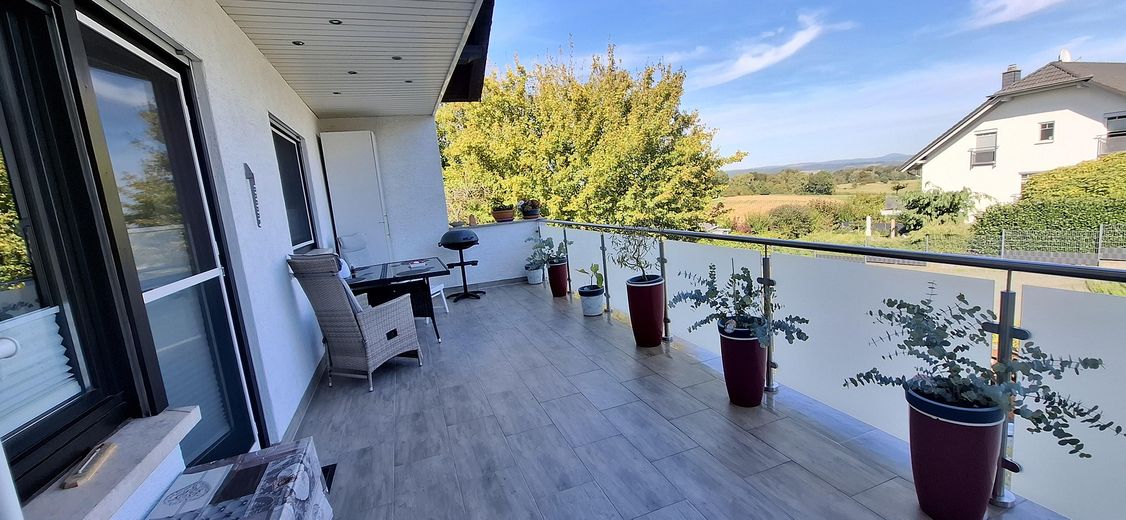
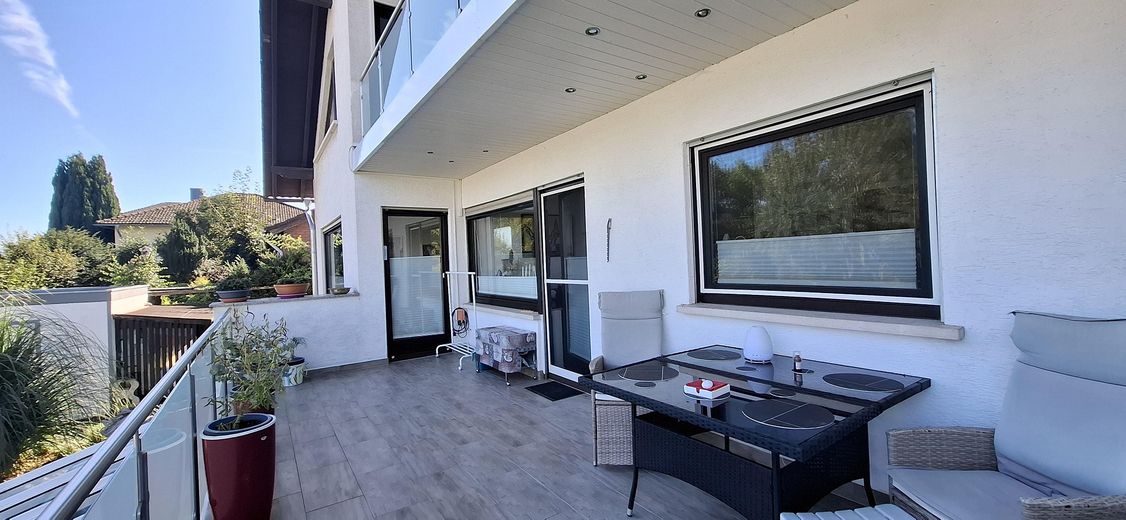
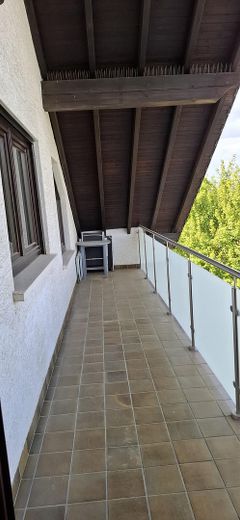
Two-family house plus apartment - no commission – Balkon Erdgeschoss
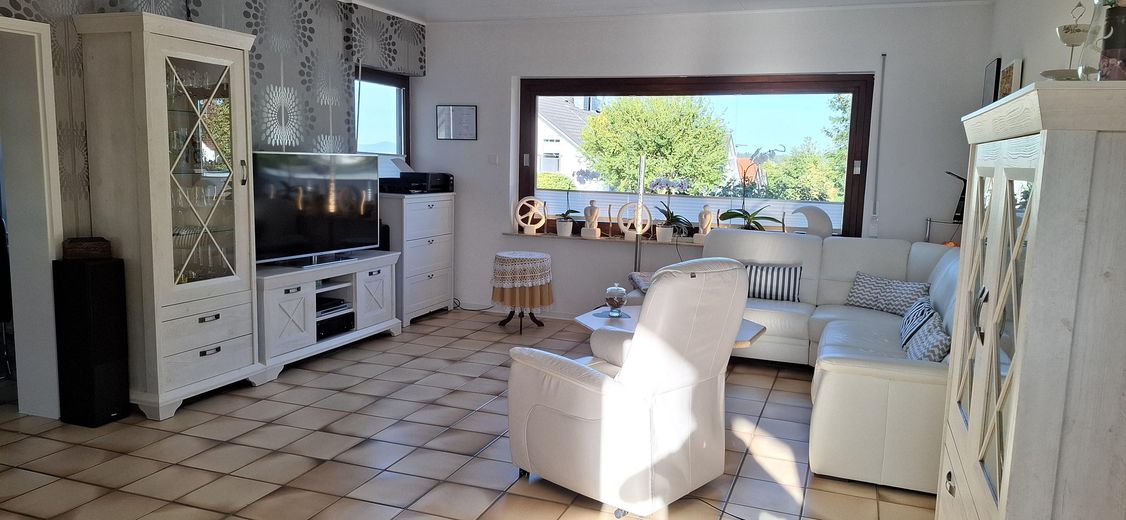
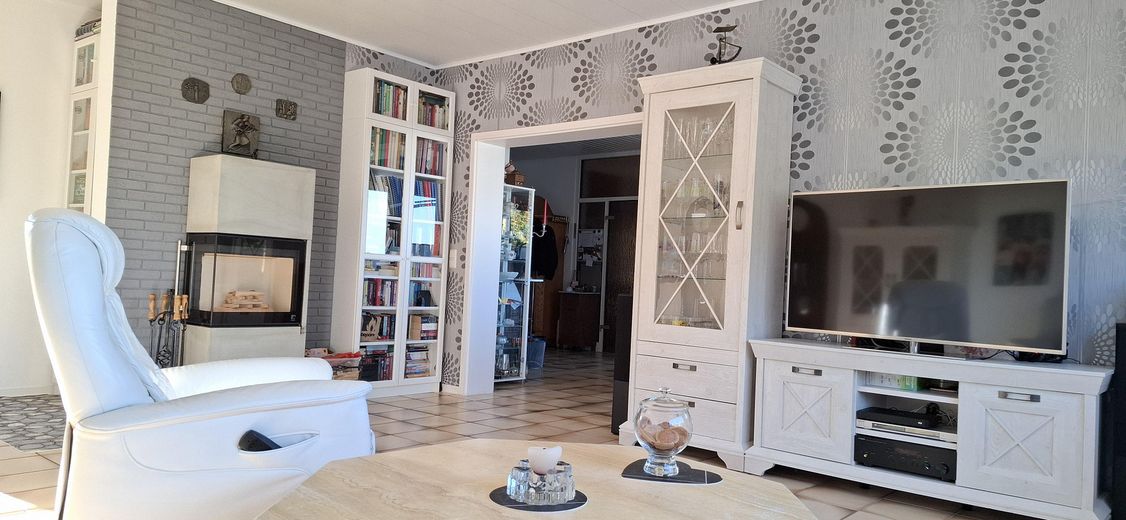
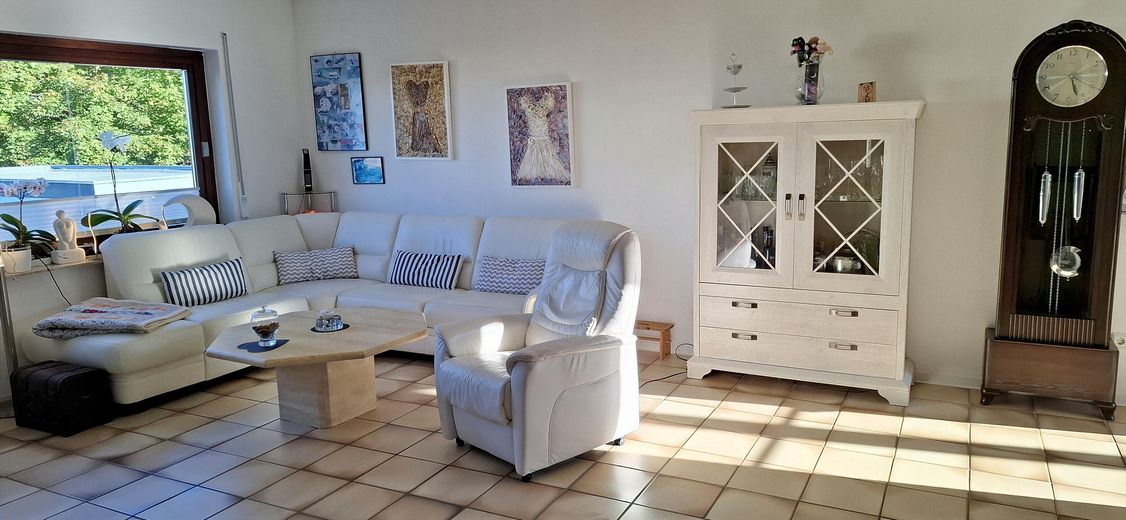
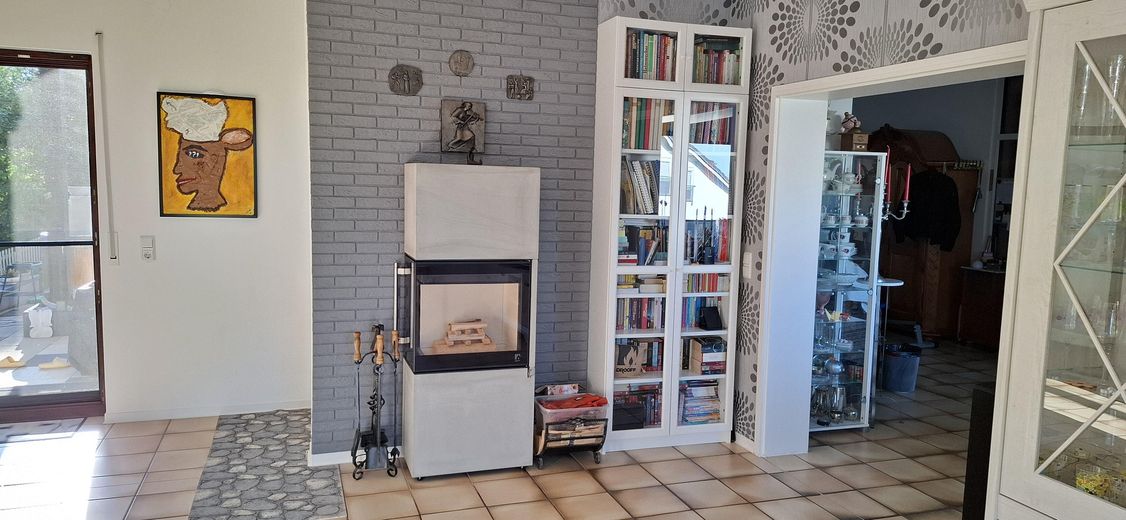
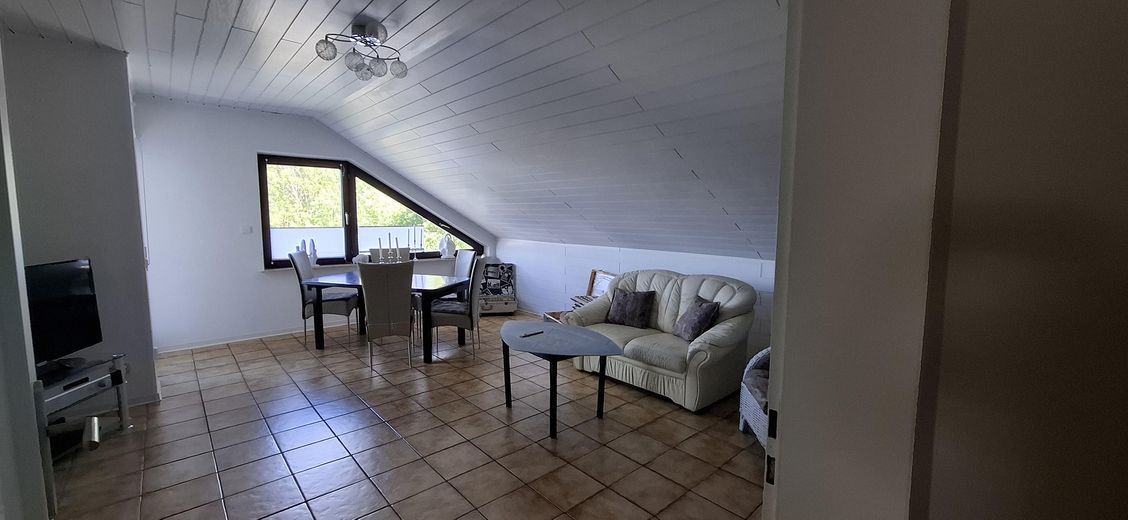
Two-family house plus apartment - no commission – Wohnzimmer Erdgeschoss
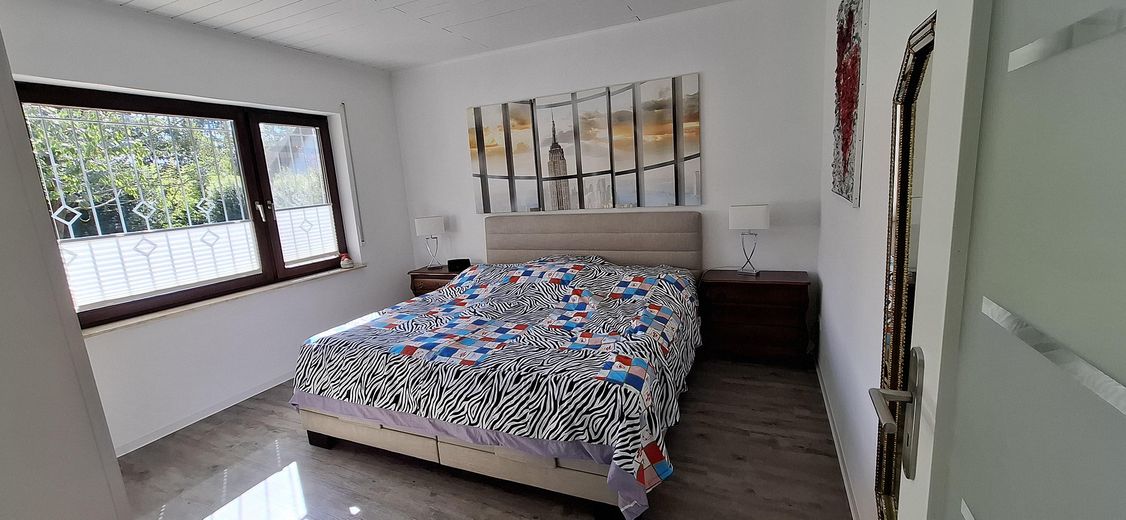
Two-family house plus apartment - no commission – Schlafzimmer Erdgeschoss
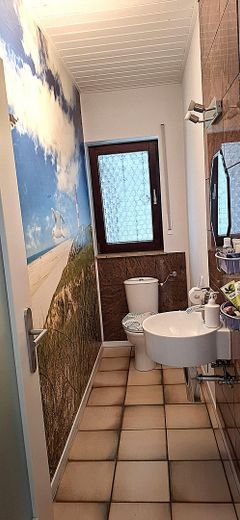
Two-family house plus apartment - no commission – Gästetoilette Erdgeschoss
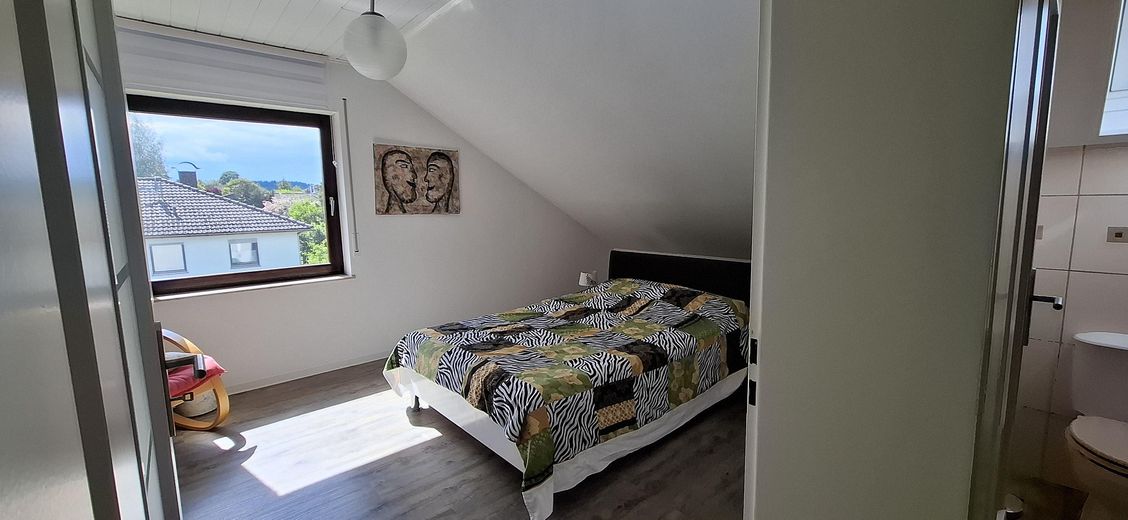
Two-family house plus apartment - no commission – 1. Schlafzimmer Obergeschoss
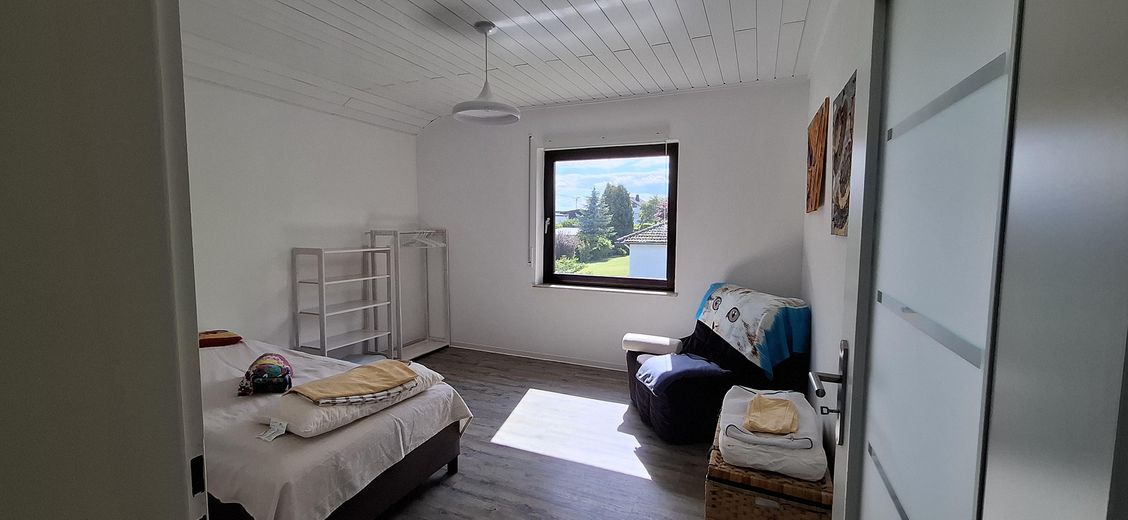
Two-family house plus apartment - no commission – 2. Schlafzimmer Obergeschoss
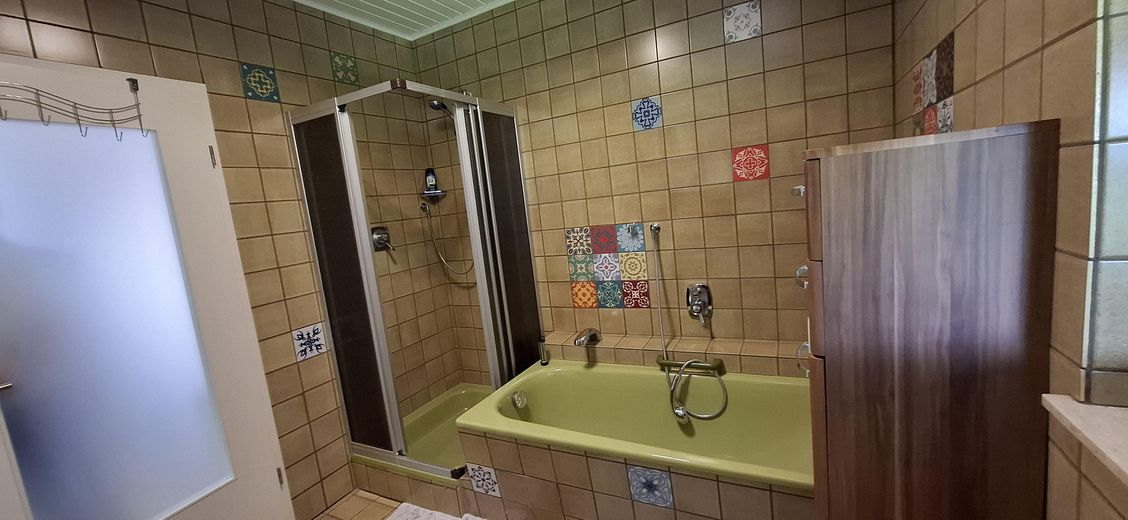
Two-family house plus apartment - no commission – Bad Obergeschoss
Two-family house plus apartment - no commission – Obergeschoss
Two-family house plus apartment - no commission – Wohnzimmer Obergeschoss
Two-family house plus apartment - no commission – Küche Obergeschoss
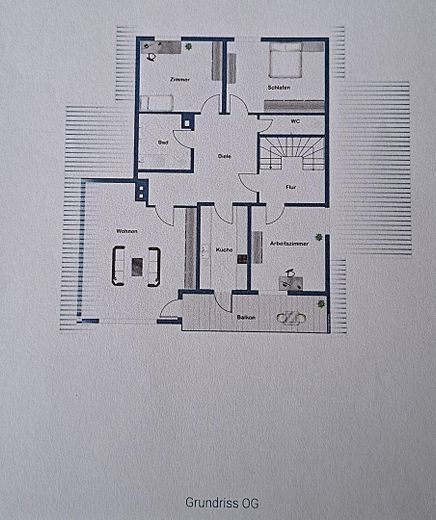
Two-family house plus apartment - no commission – Obergeschoss
Two-family house plus apartment - no commission – Balkon Obergeschoss
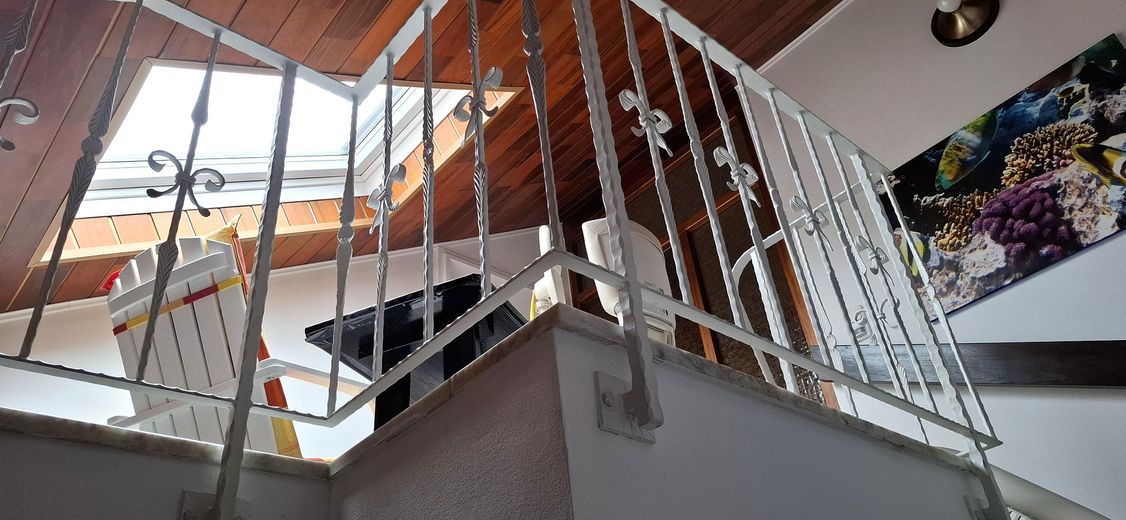
Two-family house plus apartment - no commission – Galerie Obergeschoss
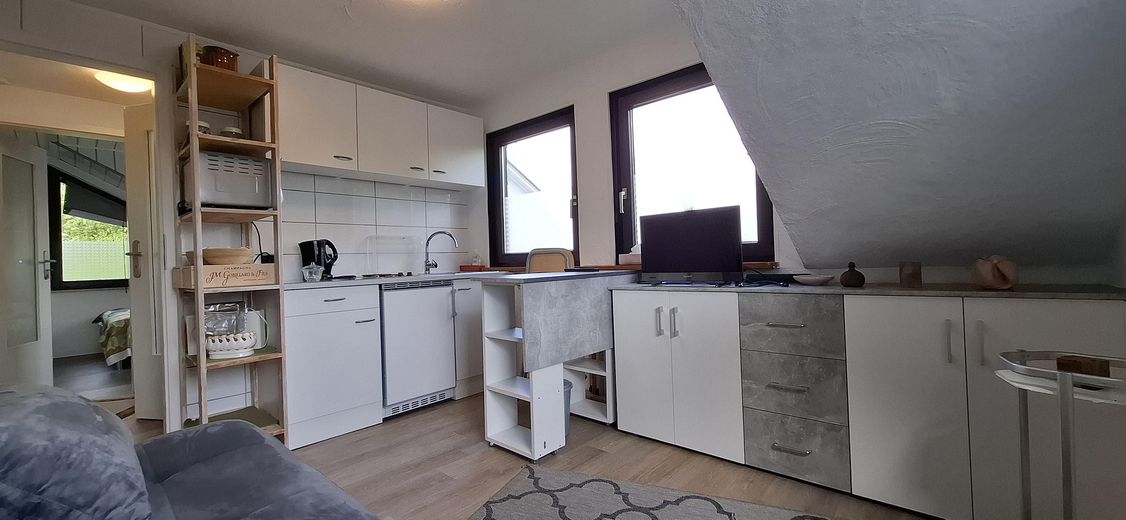
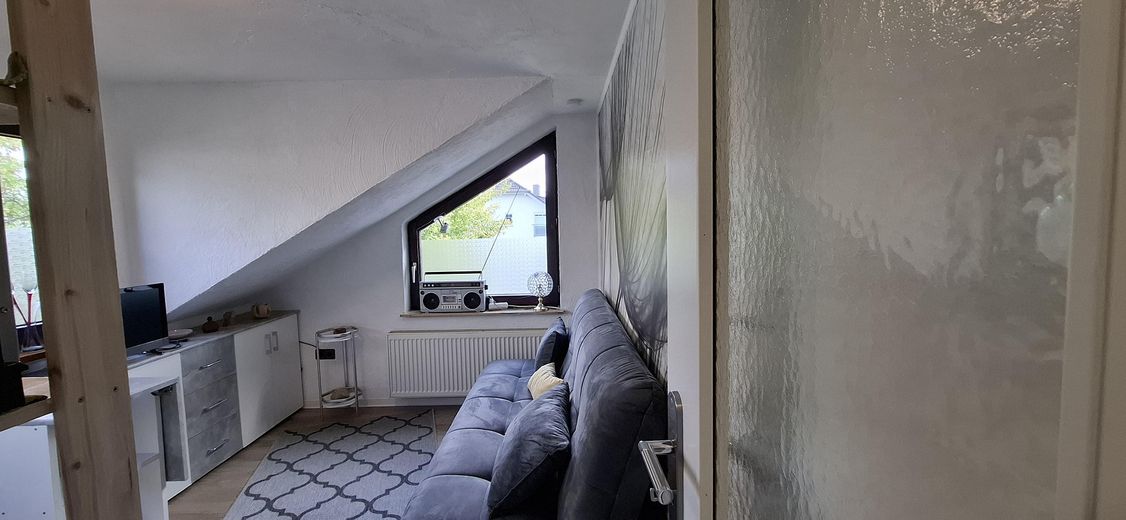
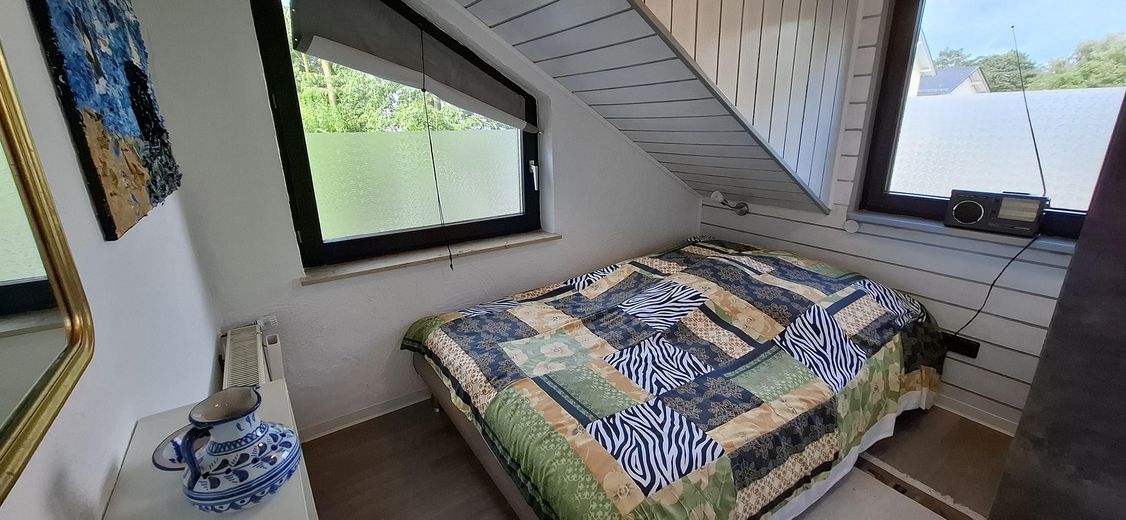
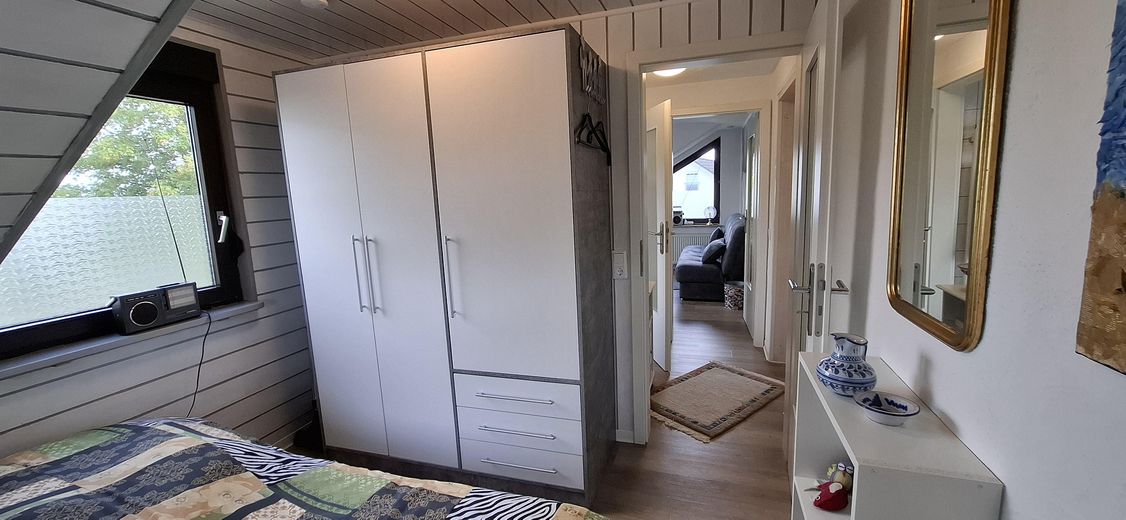
Two-family house plus apartment - no commission – Appartement
Two-family house plus apartment - no commission – Bad Appartement
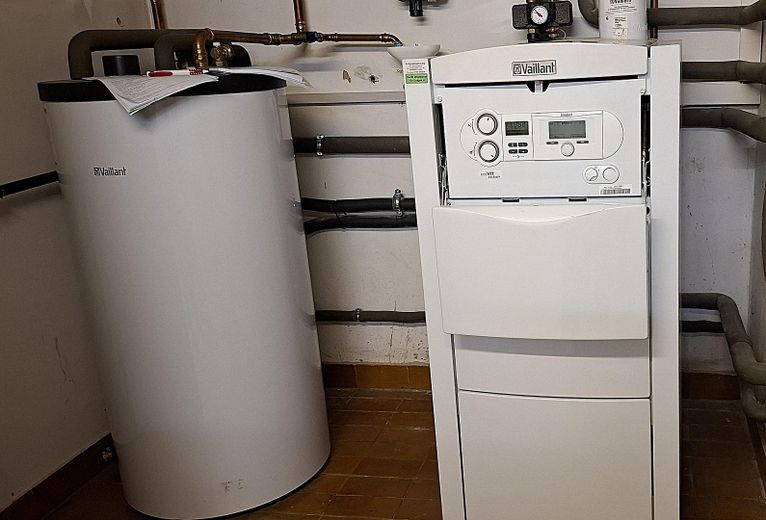
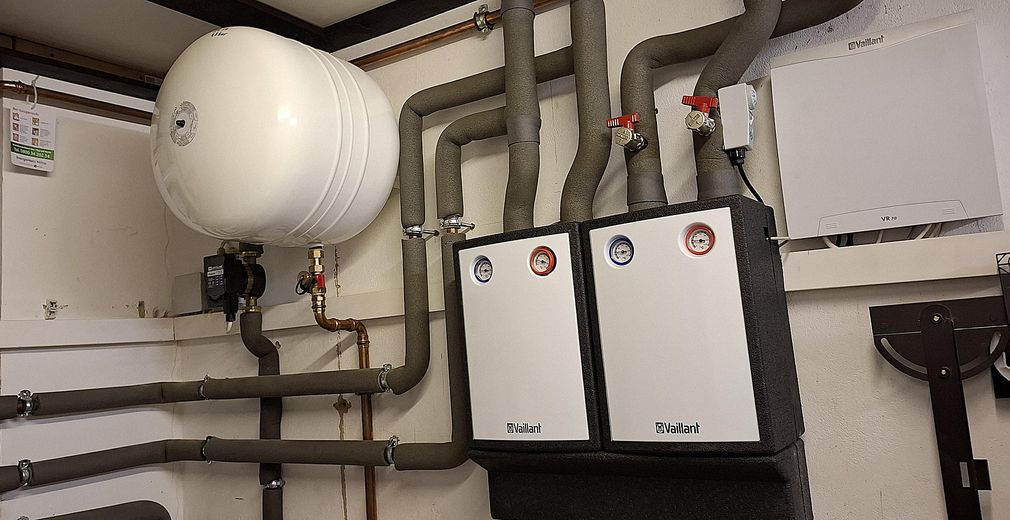
Two-family house plus apartment - no commission – Zentralheizung
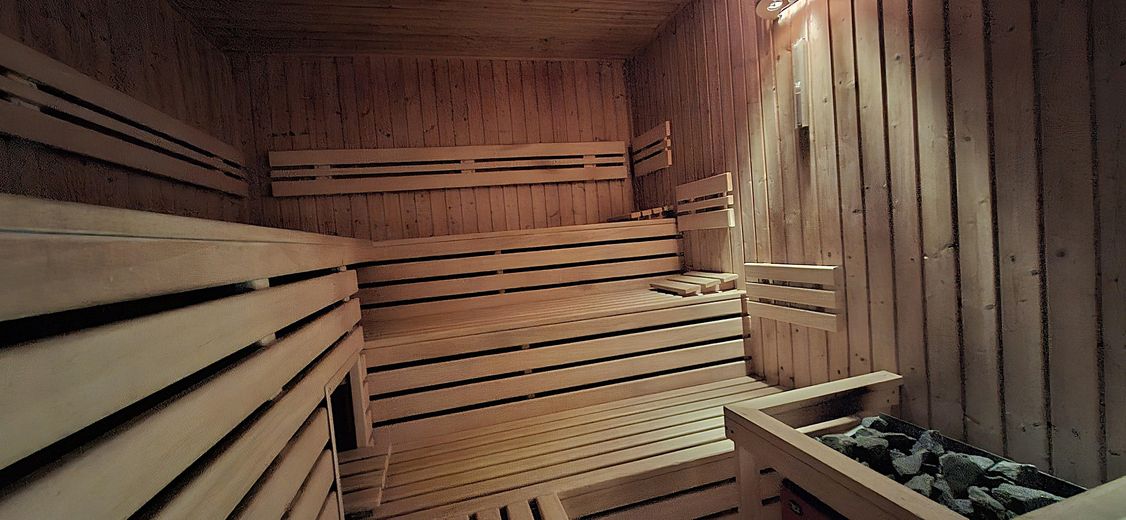
Two-family house plus apartment - no commission – Große Sauna
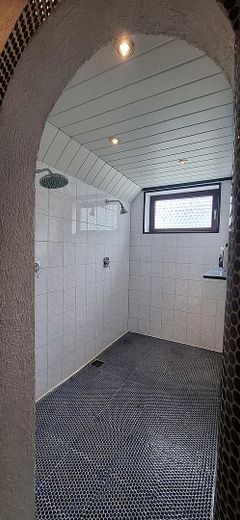
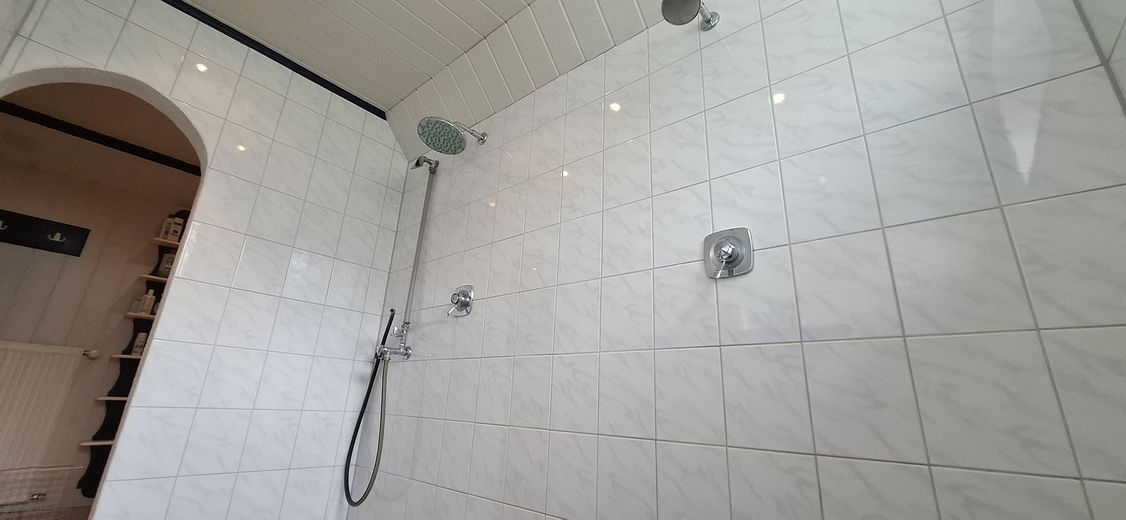
Two-family house plus apartment - no commission – Dusche Sauna
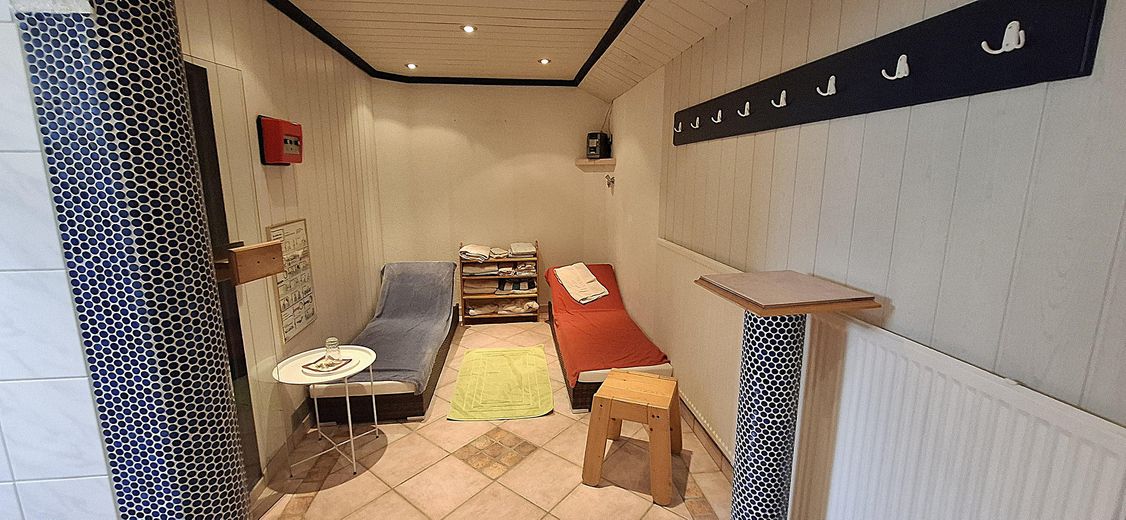
Two-family house plus apartment - no commission – Relax Zone Sauna
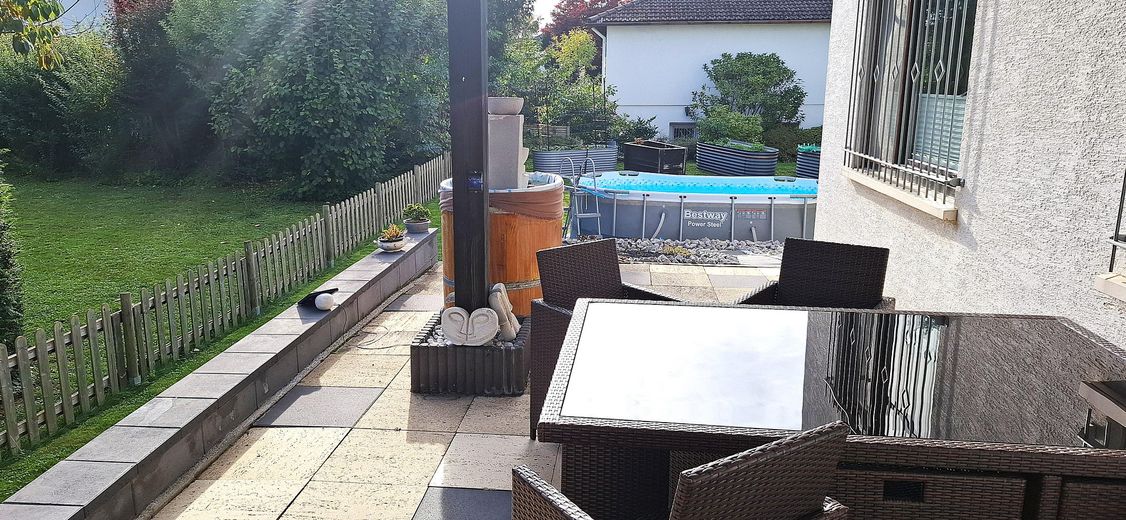
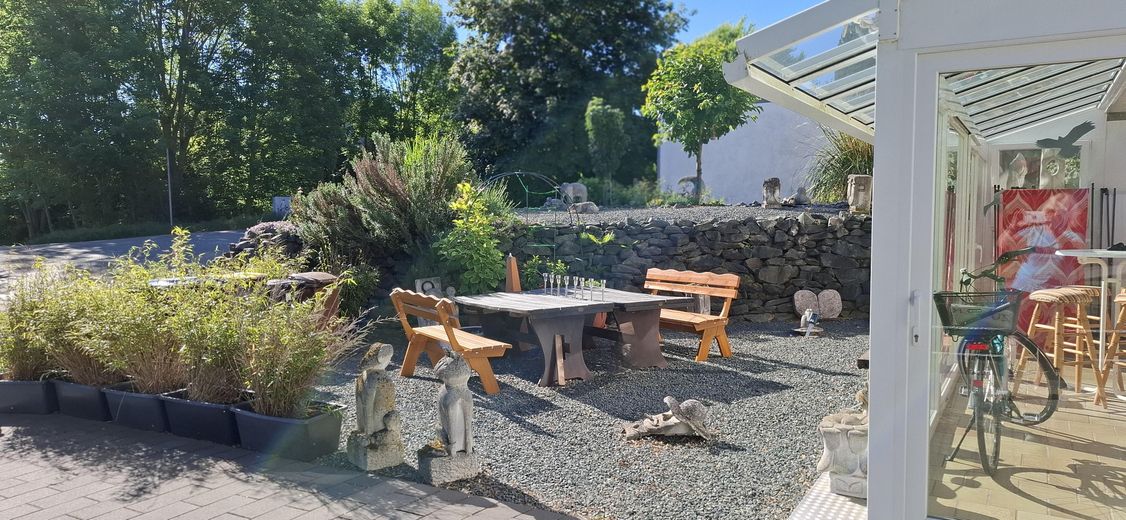
Two-family house plus apartment - no commission – Terrasse
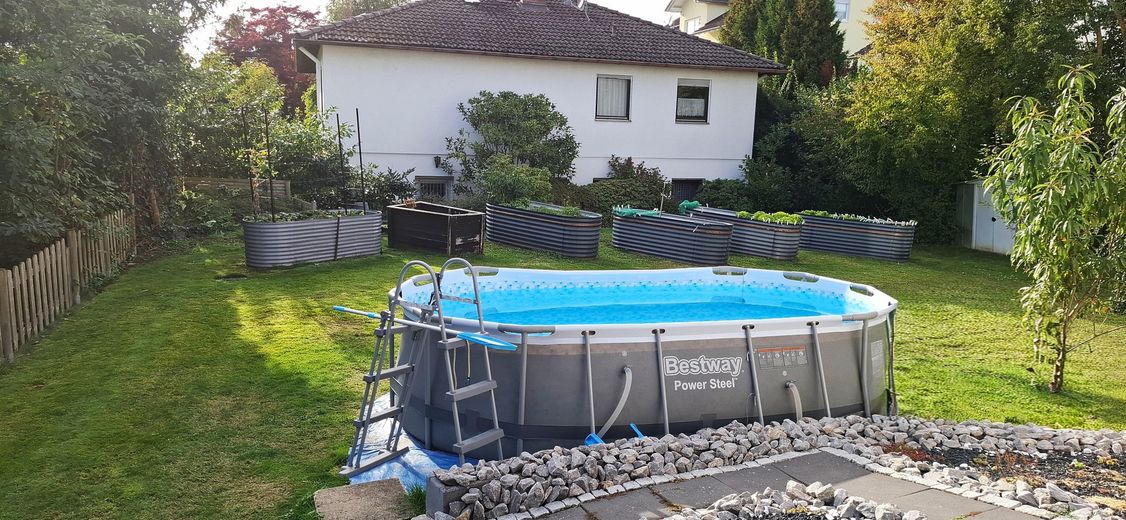
Two-family house plus apartment - no commission – Garten
Two-family house plus apartment - no commission – Photo 48
Two-family house plus apartment - no commission – Photo 49
Two-family house plus apartment - no commission – Photo 50
Two-family house plus apartment - no commission – Photo 51

Two-family house plus apartment - no commission

Published on 31/05/2026 · Last checked on 15/08/2026

Commission-freeohne-makler.net
The advertiser will give you the exact address on request.
35619 Braunfels – Braunfels
Hessen
Purchase price
749.000 €
Living area
340 m²
Rooms
11
TraumImmo ID: C74JP2T
Partner ID: 460828
Partner listing by: ohne-makler.net
Advertiser:
Privat von Ulrich Hensel

Key facts

TypeBlock of flats
Living area approx.340 m²
Available fromNach Vereinbarung
Rooms11
CellarGuest toiletFitted kitchenBalconyGarden

Plot area845 m²
Year built1984
ConditionWell kept
HeatingUnderfloor heating
Fuel typeGas
Floors in the building2
Bathrooms3

Purchase price & costs

Purchase price749.000 €
Price per m²2,202.94 €/m²
Commissionno commission for buyers

About this house

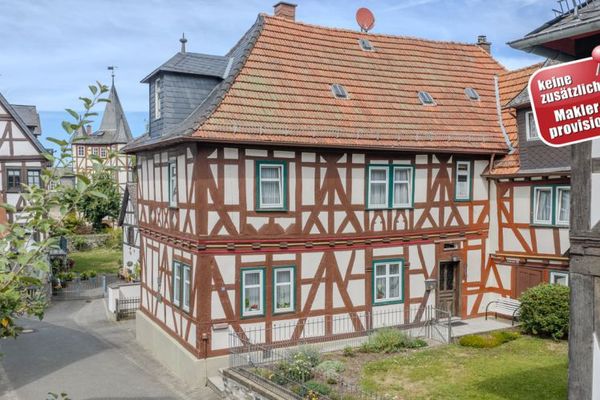
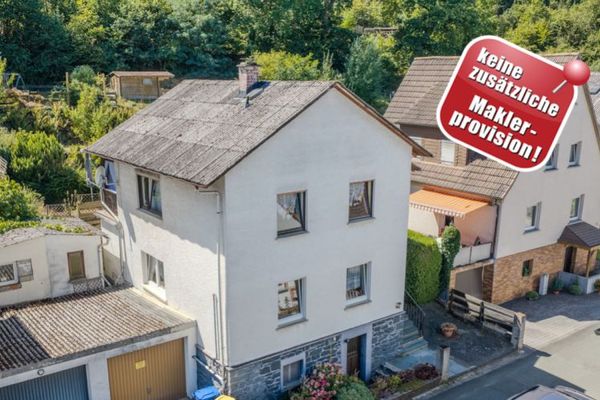
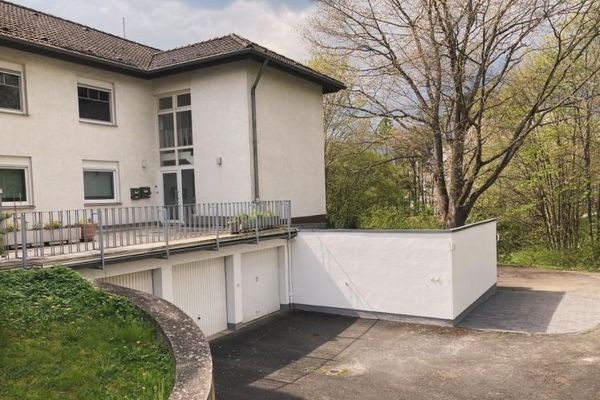
Located in a good and quiet area of Braunfels, this multi-family house with two residential units was built in 1984. The detached house with a great view and a large garden plot offers lots of potential and a wide variety of uses. The house has two self-contained apartments, one on the ground floor and one on the upper floor, as well as an additional small apartment with a separate entrance (suitable as a holiday apartment).
The apartment on the upper floor is currently rented.
The ground floor contains the main apartment with approx. 140 sqm and direct access to the terrace and garden.
You can enjoy the first coffee of the day in the morning sun on the balcony with direct access from the dining room.
The apartment on the upper floor has a very good layout and scores with a beautiful large balcony and a great view. The layout is well thought out, the rooms bright and friendly. The living area is approx. 100 sqm.
The house is in very good condition; extensive renovations were carried out between 2018 and 2021 - these include the heating system, two new fireplaces, new terraces and balconies, partially new flooring, new interior doors as well as the conservatory in the basement. There you will also find the wellness spa area with a very nice large sauna and associated feel-good shower.
This level also offers two further rooms that are currently used as an office and workshop room. From there you also have direct access to the light-filled conservatory.
Another seating area in the front garden invites you to linger.


Fittings and features, as described

Features and details:
- high-quality fitted kitchen
- exterior roller shutters
- tiles
- vinyl flooring
- interior plaster
- double-glazed windows
- underfloor heating
- modern bathrooms
- fireplaces
- descaling system
- balcony railings with glass fronts
- terrace
- basement rooms
- conservatory in the basement
- 2 outdoor parking spaces
- 2 single garages with electric roller door
- apartment with separate entrance


Other

Layout:

Basement:
- basement rooms
- heating system
- laundry room
- workshop/hobby room
- office room
- wellness area
- conservatory

Ground floor:
- entrance area with large hallway
- very spacious open-plan living/dining area
- open transition from the dining area to the kitchen
- pantry
- bathroom
- guest WC
-bedroom
-guest room
- balcony
- access to the terrace in the garden

Upper floor
- access via a shared staircase
- hallway
- bedroom
- study
- children's room
- living room
- kitchen
- bathroom and guest WC
- large balcony

separate apartment:
- sleeping area, kitchenette with lounge area, shower room


Location

Area and routes

Plan a route

Your destination goes to Google Maps only when you submit the form. TraumImmo neither stores nor logs it.
Location details

Braunfels city, field-edge location

ohne-makler.net
Advertiser:
Privat von Ulrich Hensel

Contact the advertiser