| Type | Detached house |
|---|---|
| Living area approx. | 184 m² |
| Bedrooms | 4 |
| Rooms | 6 |
|---|---|
| Bathrooms | 2 |
| Plot area | 1210 m² |
|---|---|
| Usable floor area | 57 m² |
| Purchase price | 429.500 € |
|---|---|
| Price per m² | 2,328.67 €/m² |
| Commission | no commission for buyers |
Calculate using this listing's purchase price. Every assumption is editable and all figures are non-binding estimates.
The initial payment is estimated as loan amount × (interest + repayment) ÷ 12. Individual lending terms, special repayments and further fees are not included. Tax, notary and agent costs may differ in your case. This is not a financing offer or financial advice.
Your inputs are calculated only in this browser and are not saved or sent to TraumImmo.
More financing calculators and assumptionsPlease take note of the information under "Other" before making an inquiry; thank you very much!
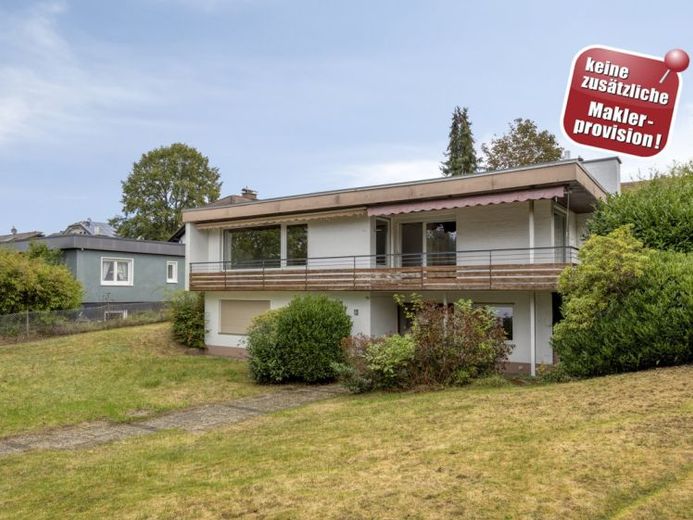
A home with room for family, everyday life, and your own ideas: This house, built in 1968, offers approx. 184 m² of living space, a versatile room layout, and the opportunity to design the existing rooms entirely according to your personal preferences.
The centerpiece is the living and dining area: The living room with a fireplace quickly becomes the focal point; large window areas bring the greenery indoors and create a bright, open atmosphere. Directly adjacent is the dining room – perfect for long evenings, family gatherings, and guests. The separate kitchen complements it all in a practical way, with plenty of work surface and storage space.
The private area offers plenty of retreat space with four bedrooms – for parents, children, guests, or even the long-awaited dressing room. Two bathrooms noticeably ease everyday life; the bathroom with a bathtub and a separate shower provides additional comfort.
The plot covers approx. 1,210 m² and offers ample space for garden ideas: play areas, retreats in the greenery, vegetable beds, or an expansive lawn for catching your breath. The terrace and balcony extend the living space outdoors – coffee in the sun in the morning, relaxed garden life in the afternoon, a glass of wine in the fresh air in the evening.
And because space does not end with the living area, approx. 57 m² of usable space is added: cellar and storage areas create room for supplies, hobbies, a workbench, seasonal items, as well as laundry and technical matters.
The property also includes a garage for sheltered parking and short distances into the house.
What makes this house special: It offers the opportunity to design a home entirely according to your own ideas. The property has a solid structure and impresses with its characteristic Bauhaus style, which gives the house a clear architectural signature and timeless elegance. Anyone who appreciates the charm of this architecture and enjoys modernizing a house individually will find space and numerous design possibilities here.
Mandatory information pursuant to the GEG: Energy demand certificate dated 29.09.2026, efficiency class H, 311.0 kW/h (m²a), energy source oil, year of construction of the building 1968, year of the system technology 2013.
Your destination goes to Google Maps only when you submit the form. TraumImmo neither stores nor logs it.
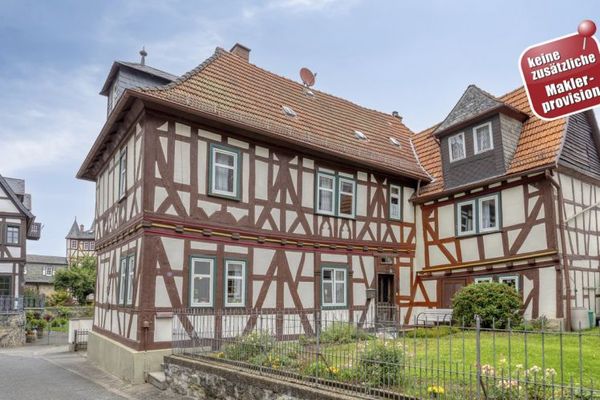 248.000 € Offene Besichtigung am 21.11.2026 um 11:00 Uhr – provisionsfrei35619 Braunfels
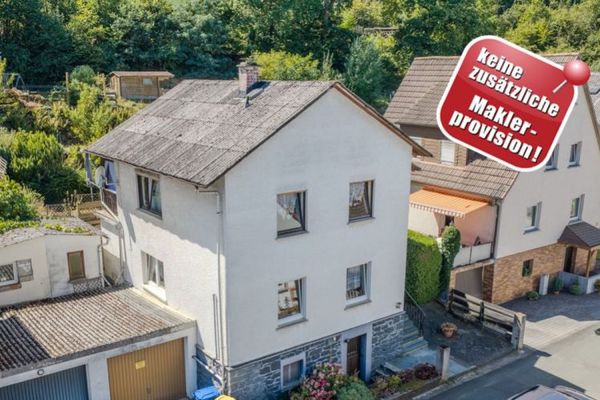 175.900 € Cozy Home - commission-free35619 Braunfels
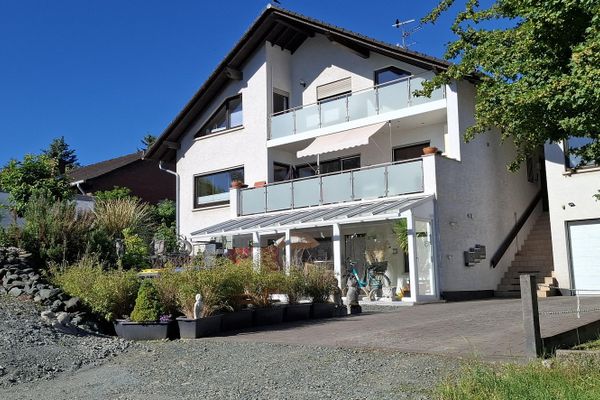 749.000 € Two-family house plus apartment - no commission35619 Braunfels– Braunfels


