Calculate using this listing's purchase price. Every assumption is editable and all figures are non-binding estimates.
The initial payment is estimated as loan amount × (interest + repayment) ÷ 12. Individual lending terms, special repayments and further fees are not included. Tax, notary and agent costs may differ in your case. This is not a financing offer or financial advice.
Your inputs are calculated only in this browser and are not saved or sent to TraumImmo.
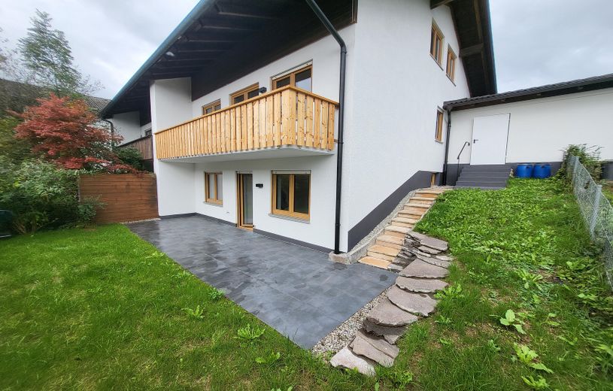
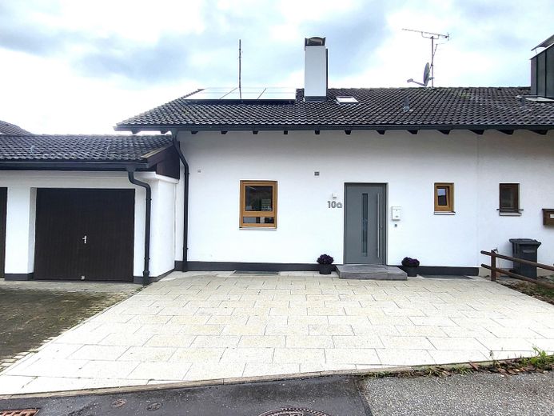
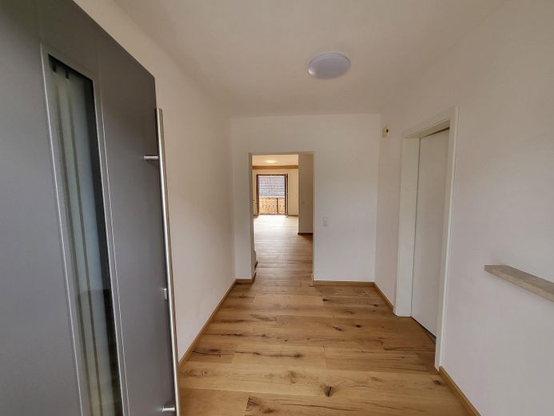
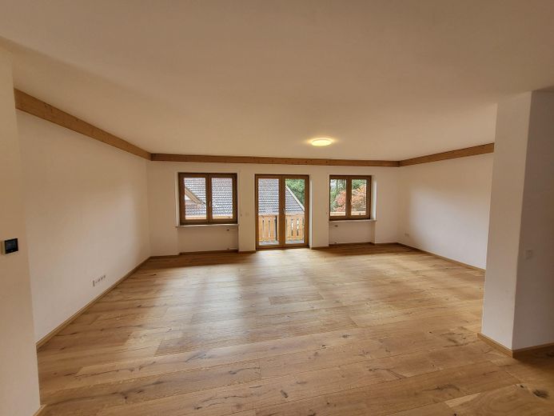
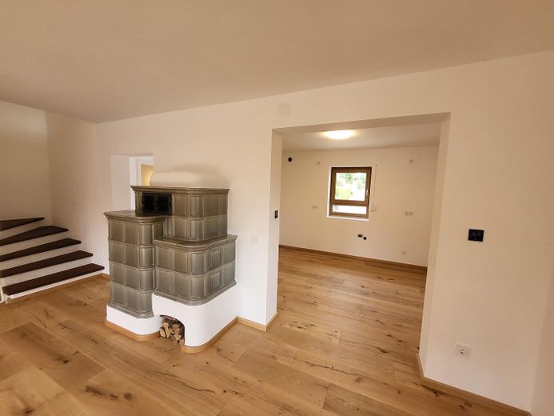
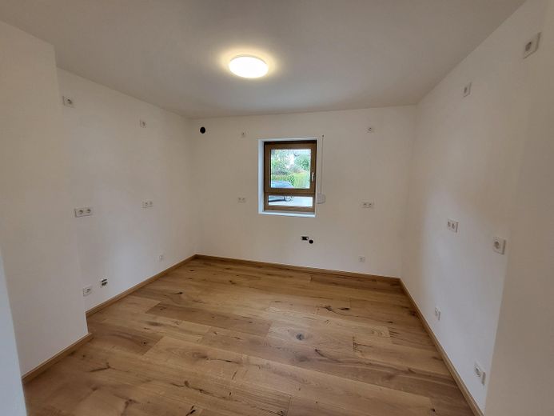
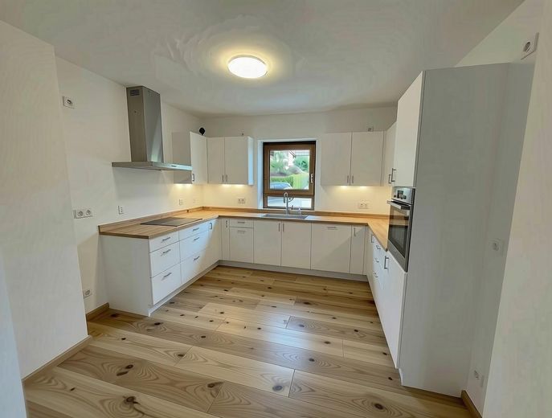
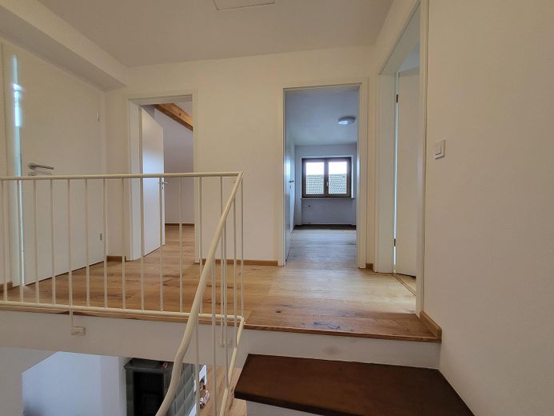
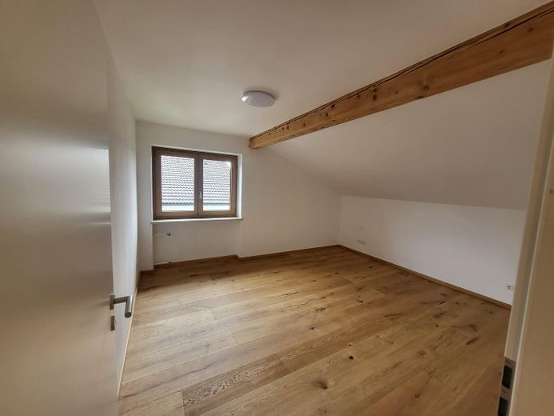
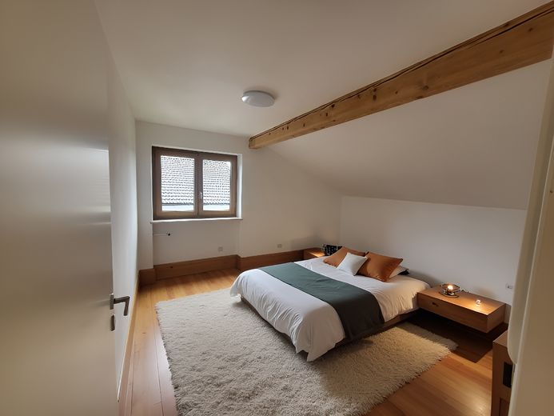
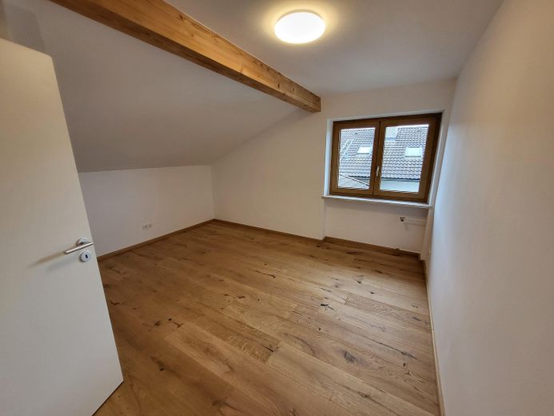
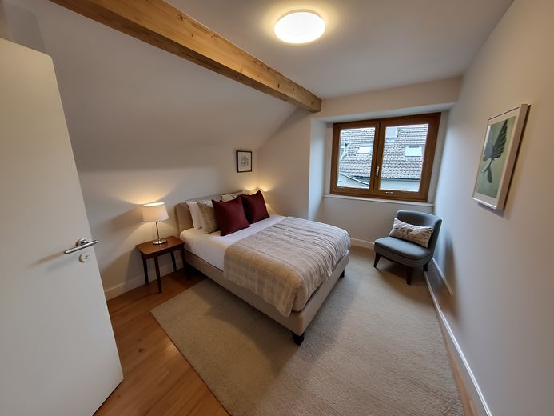
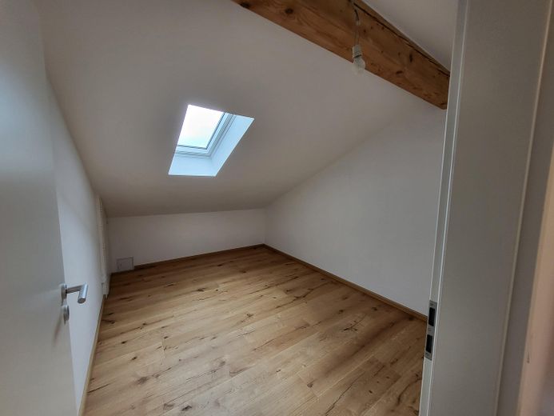
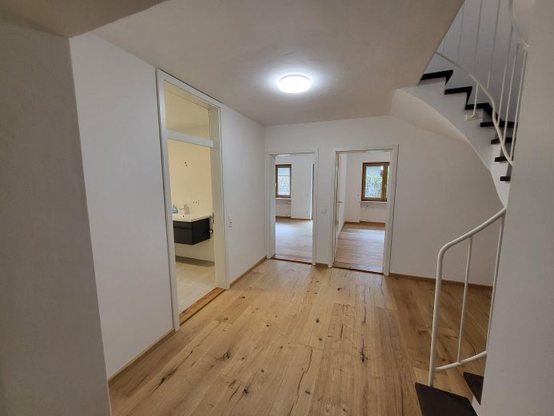
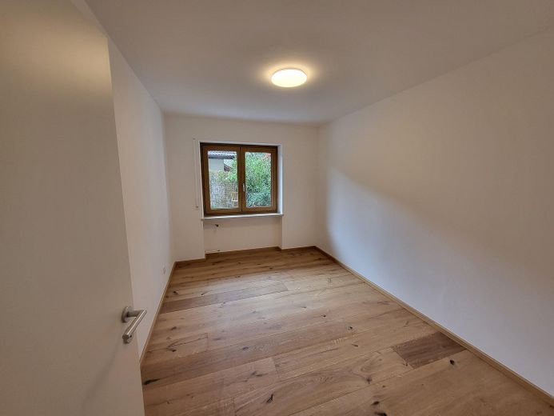
This three-storey semi-detached house impresses with its high-quality features. It was completely refurbished and renovated in 2023/24. Solid wood parquet flooring was laid in every room. In 2024, a PV system was installed on the roof, and a domestic hot-water heat pump was also installed for hot-water preparation.
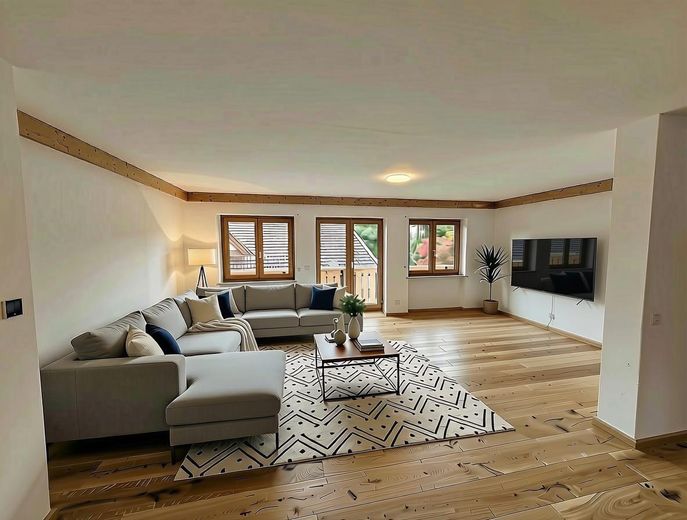
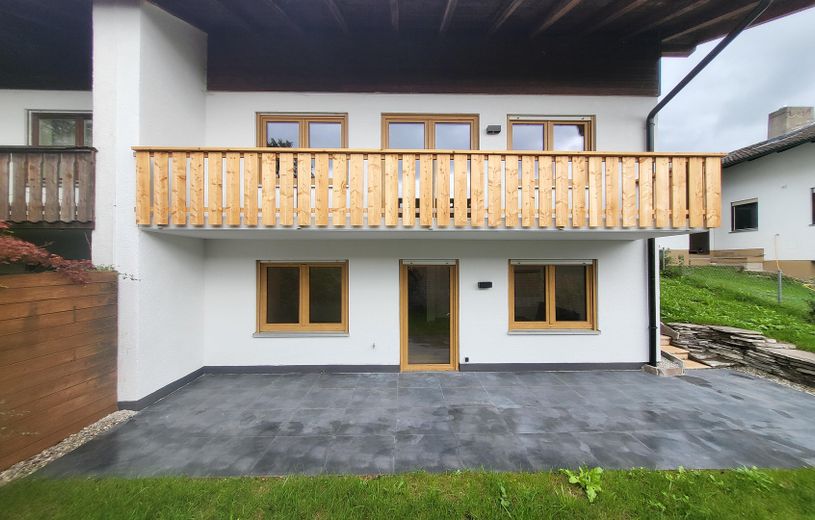
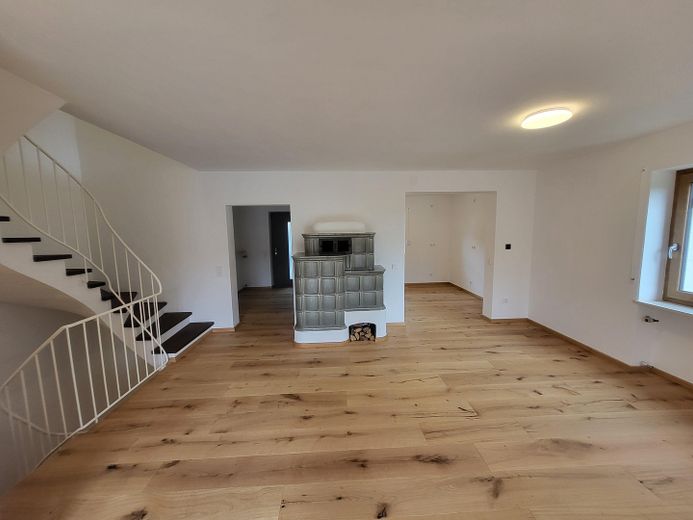
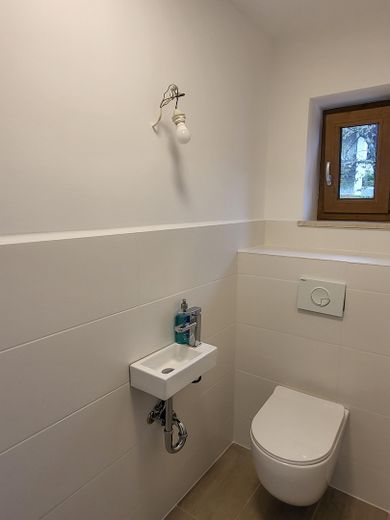
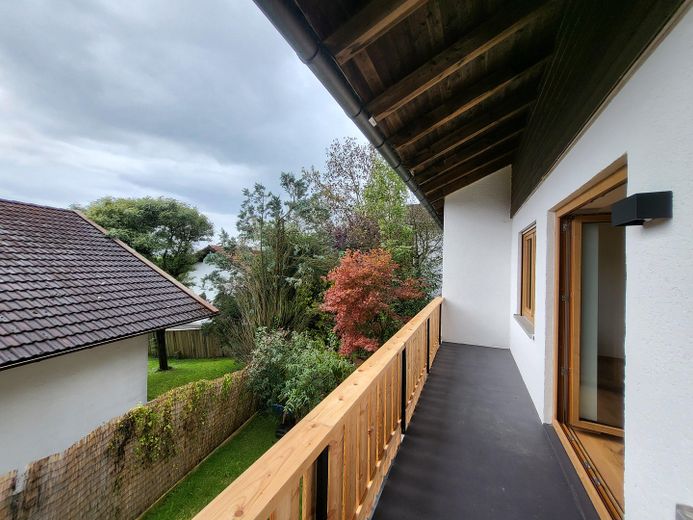
Ground floor: This floor contains the very spacious open-plan living and dining room measuring just under 50 square metres. A beautiful large wood-burning stove lends the entire house a cosy atmosphere. There is also a guest WC on this floor. Electric underfloor heating was installed throughout the entire floor. A large French door leads to the balcony measuring just over 8 sq m.
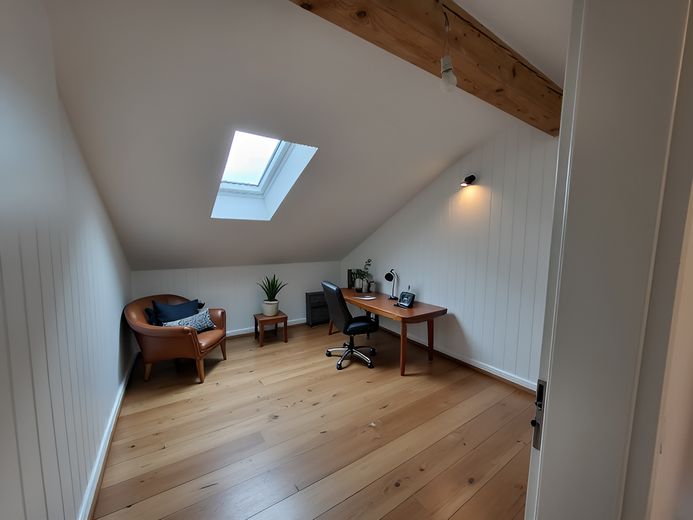
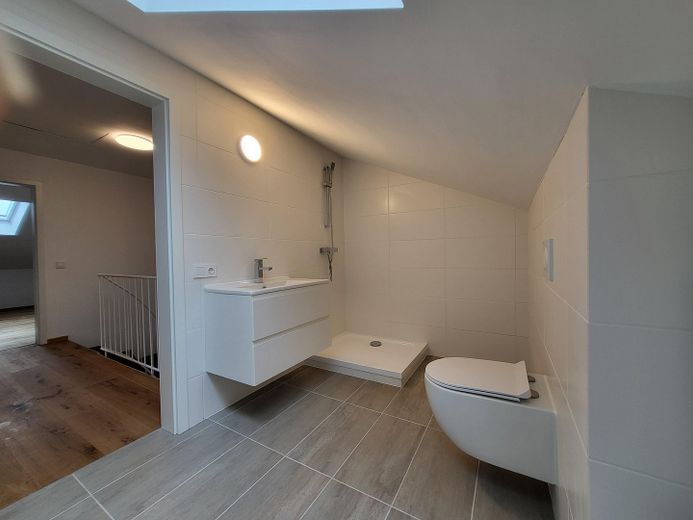
Upper floor: There are three rooms and a bathroom here. The bathroom has a shower and a skylight. Electric underfloor heating was also installed here.
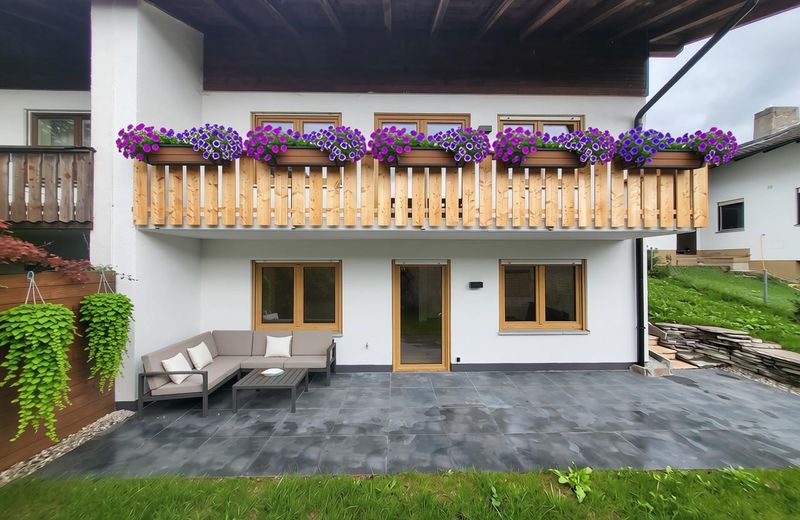
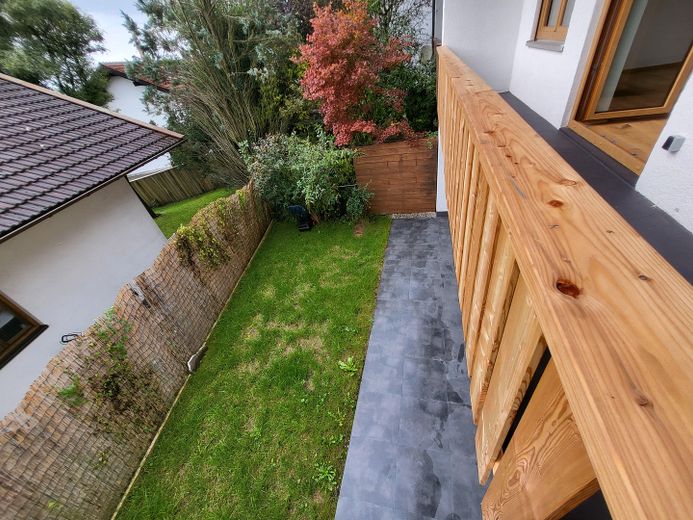
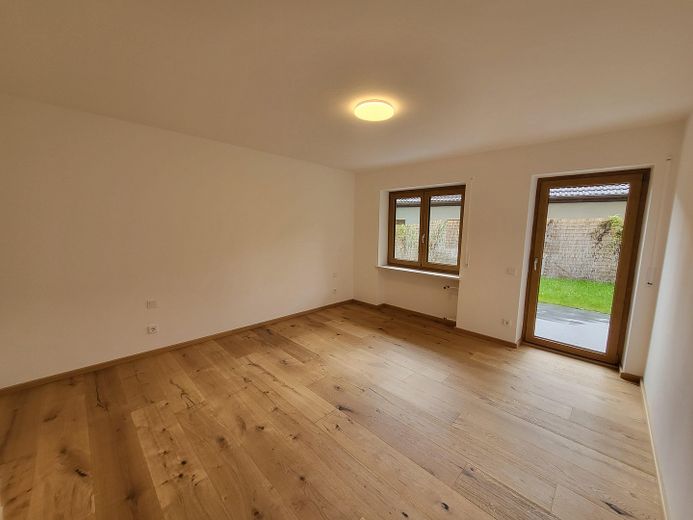
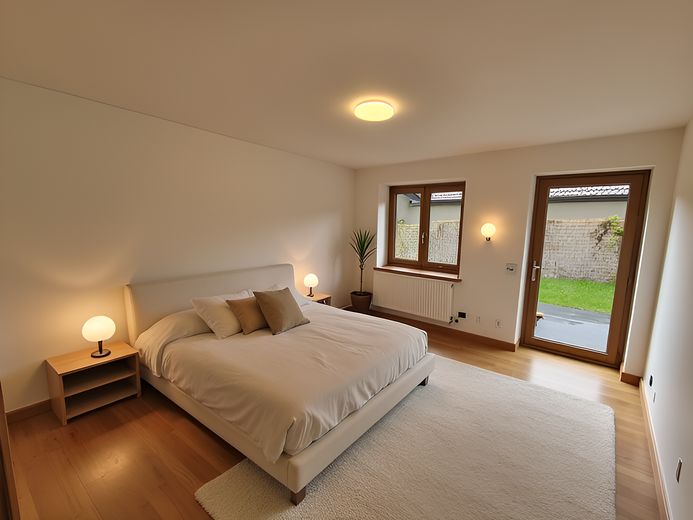
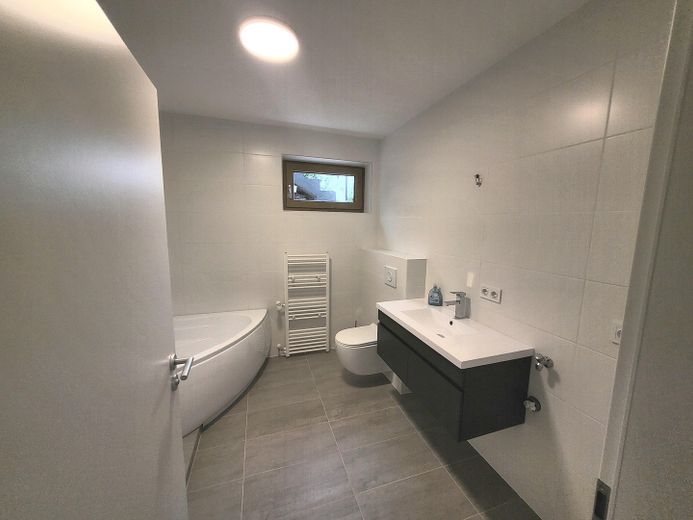
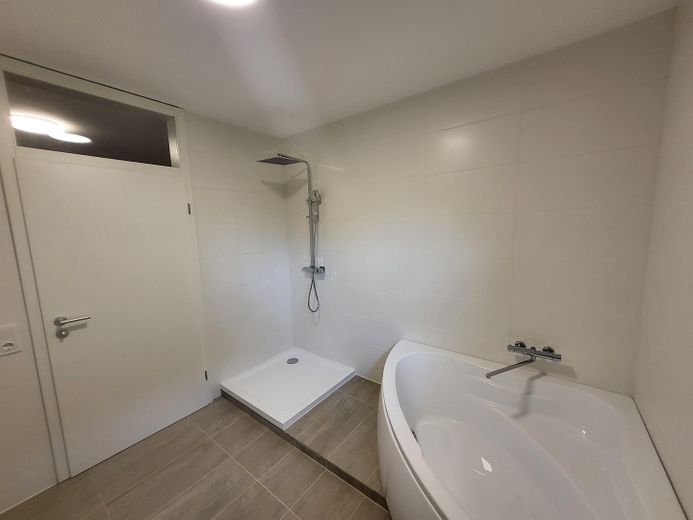
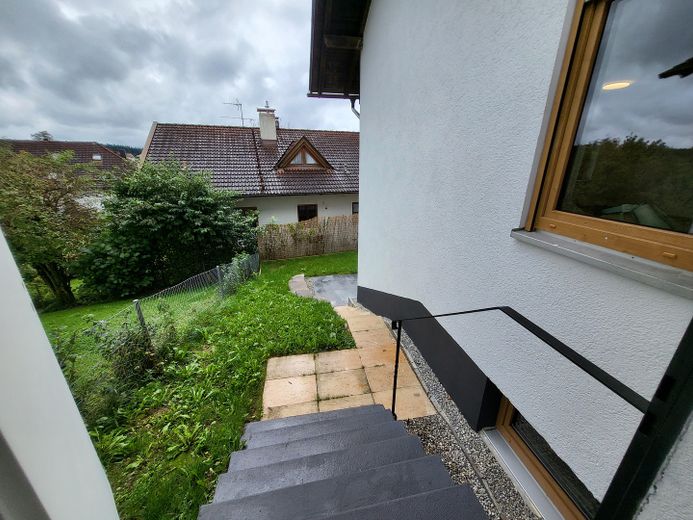
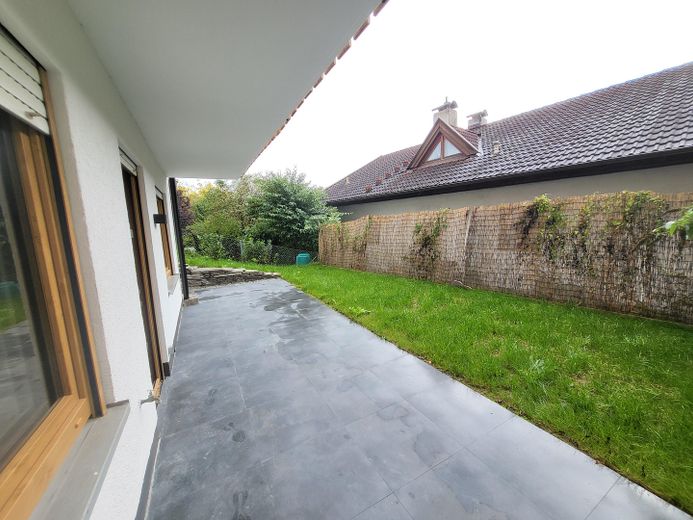
Basement: Due to the building’s hillside location, the basement is on the same level as the garden. There are two rooms here. One of the two rooms has a patio door providing direct access to the garden and the 25 sq m terrace. There is also an 8.12 sq m bathroom with a shower and bathtub on this floor. This bathroom also has a small window and electric underfloor heating.
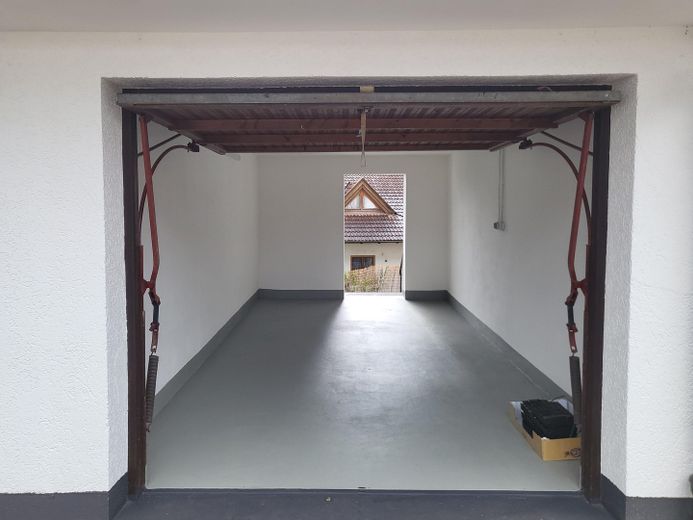
Garage: The adjoining garage is sold with the house and has direct access to the garden and the basement. There is a driveway in front of the house where 2 more cars can be parked.
Fittings and features, as described
- Solid wood parquet flooring in all rooms - Electric underfloor heating in the basement and on the ground floor - Wood-burning stove - Solar system - Domestic hot-water heat pump - Garage, plus 2 parking spaces
The combination of the photovoltaic system with the electric underfloor heating and the wood-burning stove ensures a natural and pleasant indoor climate and is an optimal solution for keeping energy costs low.
Location
Area and routes
Plan a route
Your destination goes to Google Maps only when you submit the form. TraumImmo neither stores nor logs it.
Location details
The property is located in Babensham, just 5 kilometers from Wasserburg am Inn. Babensham has a kindergarten, a school, and a library. There is a restaurant, a bakery, banks, and a hairdresser. Mobility is ensured thanks to bus route 7702, which runs nearby. A green space and park are also easily accessible on foot. Further away, there are also various shopping facilities. Several museums, good medical care, various recreational and sports activities, and good nightlife options can ultimately also be reached within the wider surrounding area.