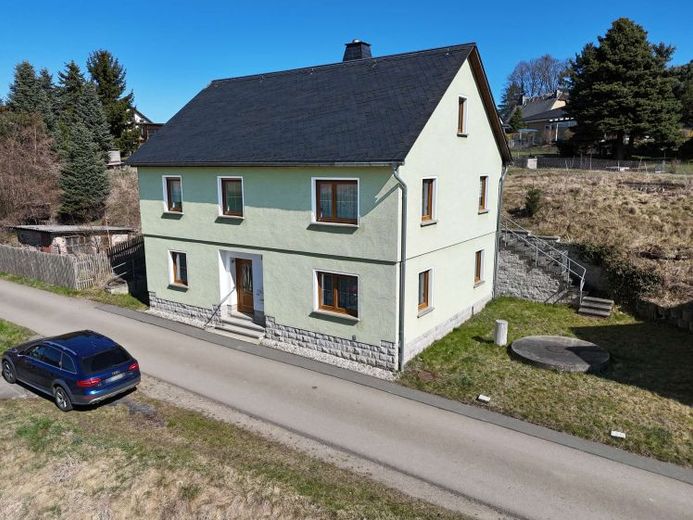
| Type | Detached house |
|---|---|
| Living area approx. | 146 m² |
| Bedrooms | 3 |
| Rooms | 5 |
|---|---|
| Bathrooms | 2 |
| Plot area | 1306 m² |
|---|---|
| Usable floor area | 68 m² |
| Purchase price | 199.000 € |
|---|---|
| Price per m² | 1,362.08 €/m² |
| Commission | 3,57% |
Calculate using this listing's purchase price. Every assumption is editable and all figures are non-binding estimates.
The initial payment is estimated as loan amount × (interest + repayment) ÷ 12. Individual lending terms, special repayments and further fees are not included. Tax, notary and agent costs may differ in your case. This is not a financing offer or financial advice.
Your inputs are calculated only in this browser and are not saved or sent to TraumImmo.
More financing calculators and assumptionsThose looking for a home as a young family or couple that combines peace, space, and real potential for development will find exactly the right place in Treuen. In a rural, pleasantly quiet setting – with almost no direct neighbors – you can enjoy a high degree of privacy here without having to forgo good connections. A place where children can grow up carefree and future plans can become reality step by step.
The focus is on the single-family house built in 2000, which was originally planned with a separate apartment and today impresses with around 146.1 m² of living space. The solid construction with 36.5 cm thick Poroton exterior masonry, 24 cm interior walls, and reinforced concrete ceilings forms a reliable basis for long-term living. The living areas are in need of renovation and therefore offer the perfect opportunity to modernize and design the house entirely according to your own ideas. Additional space is provided by the converted attic with approx. 67.72 m² of usable area, which can be used in many ways thanks to existing heating and power connections.
Technically, the property is also in very good condition: A modern gas boiler from 2018 ensures efficient heat supply, supplemented by a powerful solid-fuel stove (20 kW). Plastic windows with double glazing and shutters, an insulated floor ceiling, and the high-quality slate roof underline the solid features. In part, underfloor heating in the bathrooms on the ground and upper floors provides additional comfort. The house has no basement and is supplied via a small wastewater treatment system. Gas and water are connected, and fiber optic expansion is already planned.
The 1,306 m² plot is largely natural and opens up numerous possibilities – whether for garden lovers, play areas for children, or individual usage ideas. Another plus is the adjacent leased neighboring plot with garage, which can be taken over and offers additional practical benefits.
Particularly noteworthy is the second building stock: An old building from the early 1900s is also part of the offer. This building opens up a wide range of perspectives – whether as a workshop, garage, storage area, or as a starting point for your own expansion project. Alternatively, demolition would also be an option to create additional open space.
This property combines solid substance, plenty of space, and a great location – ideal for anyone who does not want a cookie-cutter home, but would like to design it themselves.
If you are interested, we will be happy to send you the complete exposé including full image material, relevant documents, as well as a 360-degree tour. Please submit your inquiry preferably via the contact form or by e-mail.
Your destination goes to Google Maps only when you submit the form. TraumImmo neither stores nor logs it.
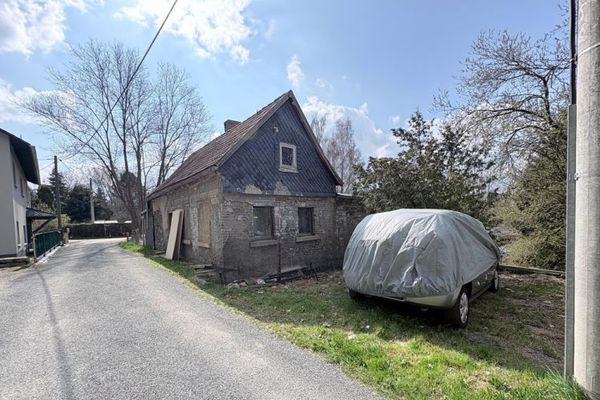 27.000 € Room for Individual Living Ideas in Treuen08233 Treuen
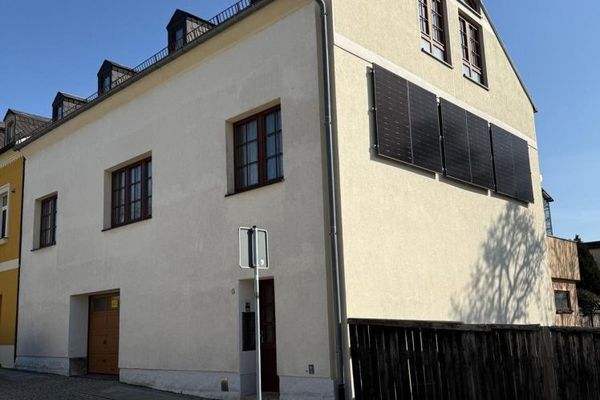 180.000 € Space for new life plans08233 Treuen
 159.500 € Treuen/Auerbach: Detached house with garden08233 Treuen

