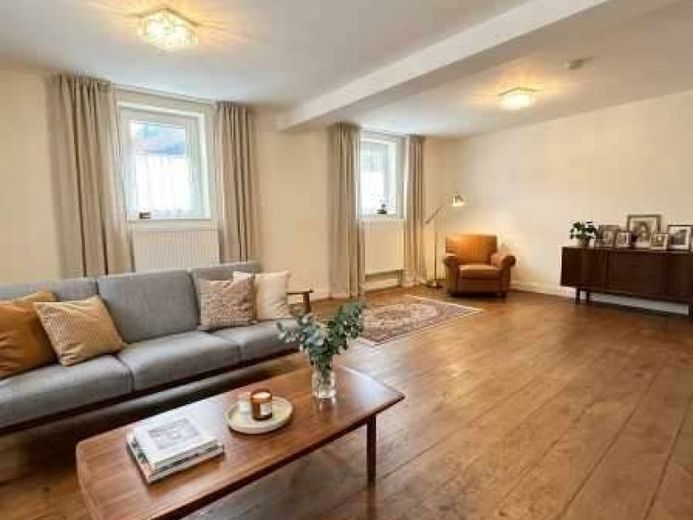
| Type | Detached house |
|---|---|
| Living area approx. | 128 m² |
| Rooms | 4,5 |
|---|---|
| Bathrooms | 2 |
| Plot area | 369 m² |
|---|---|
| Usable floor area | 339 m² |
| Purchase price | 84.000 € |
|---|---|
| Price per m² | 656.25 €/m² |
| Commission | 4,5% |
Calculate using this listing's purchase price. Every assumption is editable and all figures are non-binding estimates.
The initial payment is estimated as loan amount × (interest + repayment) ÷ 12. Individual lending terms, special repayments and further fees are not included. Tax, notary and agent costs may differ in your case. This is not a financing offer or financial advice.
Your inputs are calculated only in this browser and are not saved or sent to TraumImmo.
More financing calculators and assumptionsA HOUSE FOR PEOPLE WITH VISION
Some properties are finished.
Others offer the opportunity to turn them into something truly your own.
This charming half-timbered house dating from 1895 clearly belongs to the second category.
With its historic character, generous total area and versatile ancillary spaces, the property offers an exciting foundation for people who appreciate the special charm of an old house while also wishing to realize their own ideas.
Around 128 m² of living space comprises 4.5 rooms and two bathrooms. In addition, there are extensive utility and ancillary areas, a generous attic area and a barn offering space for a motorhome, boat, vehicles, hobbies or storage, for example.
The plot covers approximately 369 m² and features a garden of around 150 m² as well as a terrace.
Those who love historic buildings will find numerous elements here that modern new-builds lack: character, history and a unique atmosphere.
The existing room layout provides a solid foundation for an individual redesign. Whether a classic family home, generous living with a work area or a personal combination of living and hobbies – the existing areas offer various possibilities.
The current condition requires complete renovation.
The property is therefore aimed particularly at buyers who are prepared to invest time and ideas in the property and gradually develop it into their personal home.
A particular feature of this offering is the ratio between living and ancillary areas.
In addition to approximately 128 m² of living space, a total of around 339 m² of usable space is available.
The existing ancillary areas offer numerous possible uses – for example:
Workshop · Hobby · Storage · Vehicles · Leisure · Studio · Home office · Collectibles
The existing barn is particularly interesting, offering sufficient space to store a motorhome or boat under cover, for example.
The property is therefore suitable not only for conventional residential purposes, but also for people who require additional space.
In addition to the living space, the property has an attic area of around 81 m².
Subject to the applicable building and heritage protection requirements, this offers further interesting potential for development.
Whether additional storage space, a hobby area or another individual use: The Attic floor significantly expands the possibilities of the house.
Your destination goes to Google Maps only when you submit the form. TraumImmo neither stores nor logs it.
 398.000 € Location is everything! Spacious architect-designed house with a separate apartment. Beautiful view!35466 Rabenau
 517.900 € A HOUSE FOR SPECIAL CIRCUMSTANCES ON THE MOUNTAIN01734 Rabenau
 476.900 € THE HOUSE WITH EXTRA SPACE01734 Rabenau

