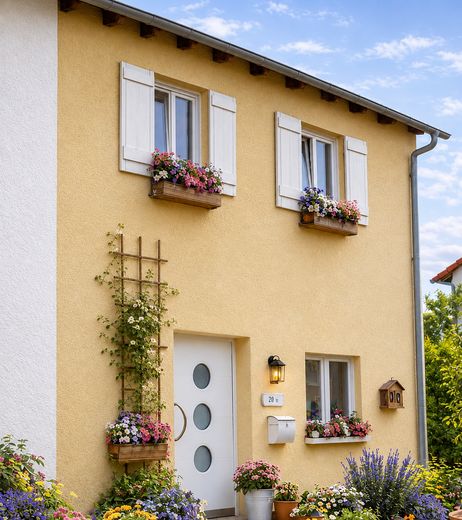
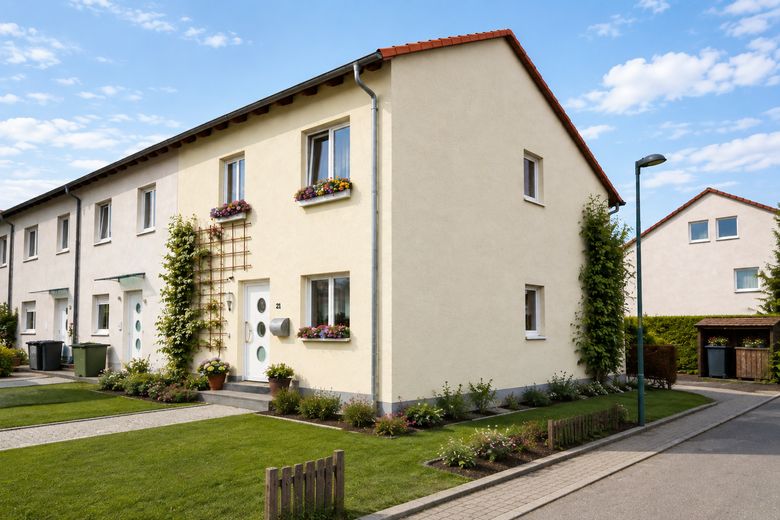
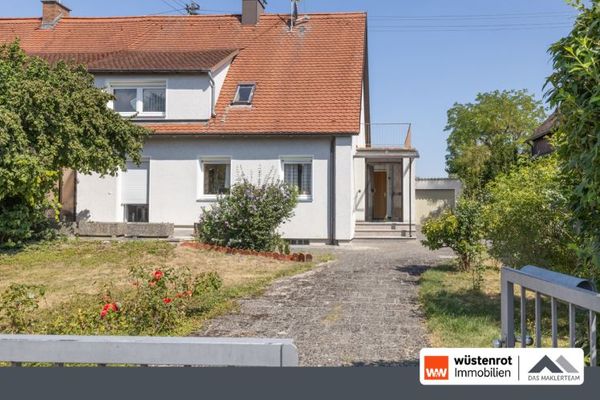
Fassade Vorschlag
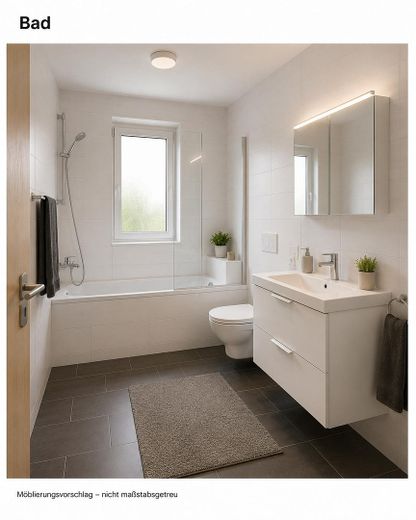
Bad Vorschlag
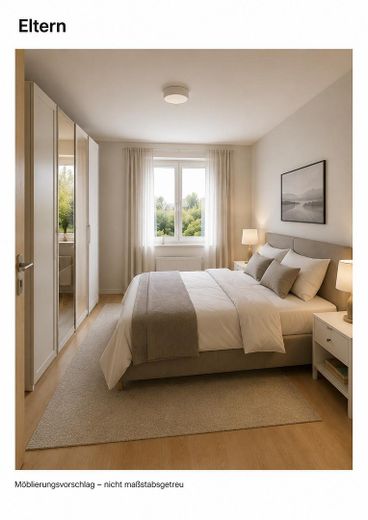
Schlafzimmer Vorschlag
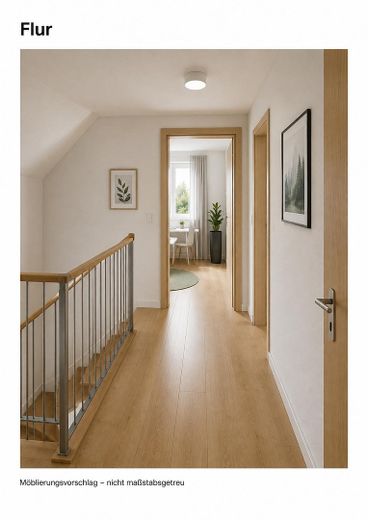
Diele Vorschlag
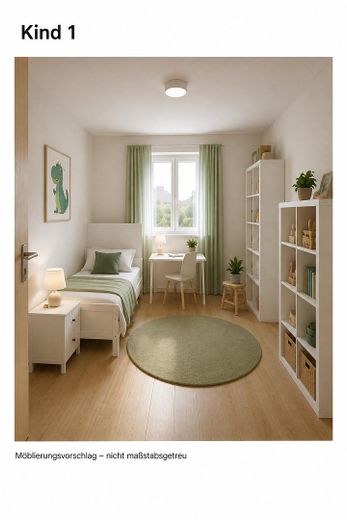
Kinderzimmer 1 Vorschlag
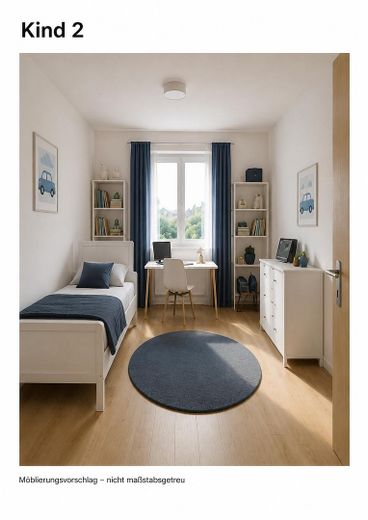
Kinderzimmer 2 Vorschlag
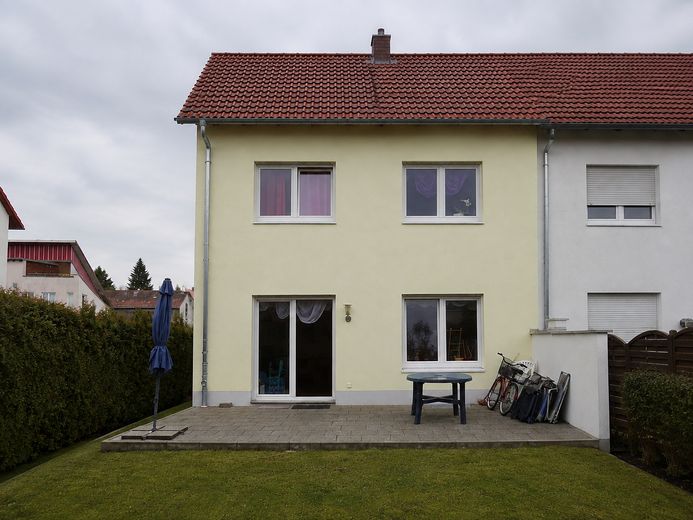
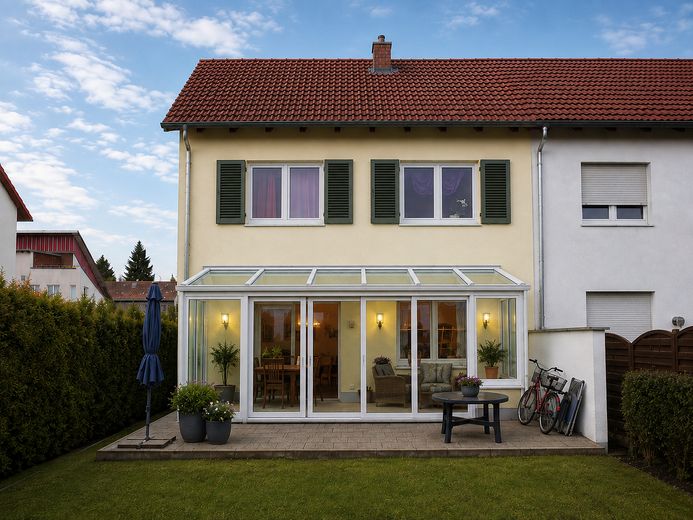
Gartenansicht
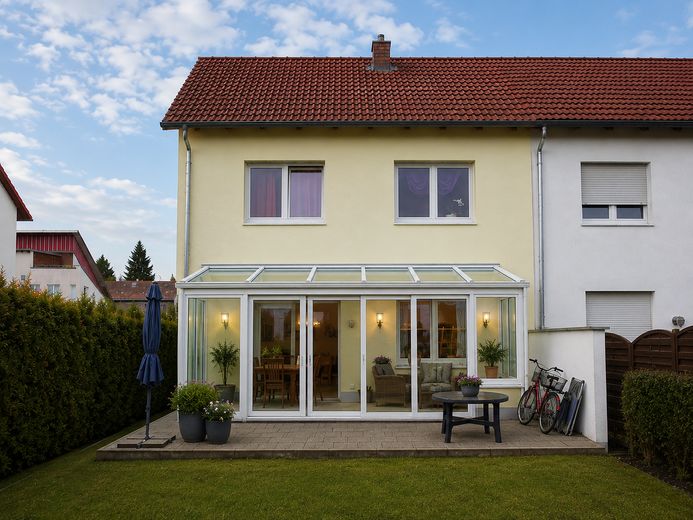
Wintergarten Vorschlag
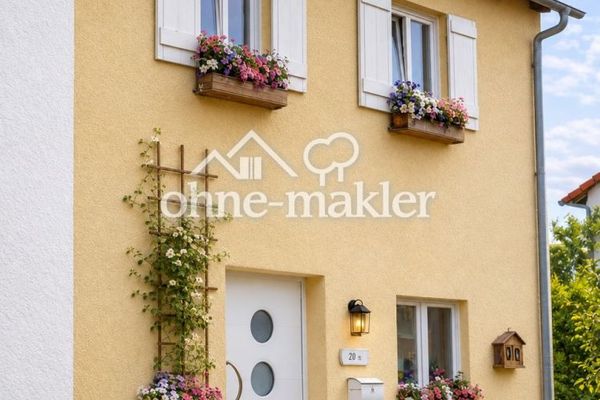
Klappläden Vorschlag
Gartenansicht Vorschlag
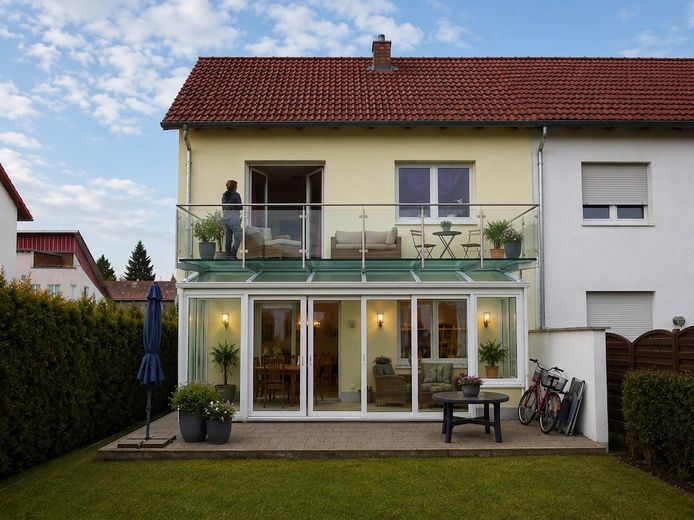
Wintergarten Balkon Vorschlag
| Type | End-of-terrace house |
|---|---|
| Living area approx. | 114 m² |
| Year built | 2008 |
| Bedrooms | 1 |
| Available from | Nach Vereinbarung |
|---|---|
| Rooms | 5 |
| Bathrooms | 2 |
| Heating | Central heating |
| Fuel type | Gas |
| Plot area | 303 m² |
|---|---|
| Parking spaces | 2 |
| Condition | By arrangement |
| Floors in the building | 3 |
| Usable floor area | 57 m² |
| Purchase price | 720.000 € |
|---|---|
| Price per m² | 6,315.79 €/m² |
| Commission | no commission for buyers |
Calculate using this listing's purchase price. Every assumption is editable and all figures are non-binding estimates.
The initial payment is estimated as loan amount × (interest + repayment) ÷ 12. Individual lending terms, special repayments and further fees are not included. Tax, notary and agent costs may differ in your case. This is not a financing offer or financial advice.
Your inputs are calculated only in this browser and are not saved or sent to TraumImmo.
More financing calculators and assumptionsSpacious end-of-terrace house with full basement and terrace.
A conservatory extension can sustainably further enhance the living comfort.
The attic has already been converted, including roof insulation.
The garage has a door to the garden.
The purchase price (720,000.--) is composed as follows.
House purchase price 667,000.--
Garage 19,000.--
Parking space 12,000.--
New façade painting (first-occupancy standard, two-colour) 12,000.--
Repainting of all interior rooms (first-occupancy standard, single-colour RAL white) 10,000.--
The house is fully equipped with laminate and stoneware flooring/radiators with surface heating/tiled bathroom/tiled guest WC/kitchen tile backsplash/energy-saving windows/space for washing machine and tumble dryer/sufficient switches, sockets and light outlets, garage with door to the garden.
The house will be handed over completely cleared and ready for occupancy (first-occupancy standard).
A secure investment. The Hammerschmiede residential area is steadily growing in popularity.
By adding a conservatory with a walkable roof (as a balcony for the upper floor), you can increase the usability and value of your home with manageable effort. The images shown are design suggestions.
Your destination goes to Google Maps only when you submit the form. TraumImmo neither stores nor logs it.
The property is located in the eastern part of the popular Augsburg district of Hammerschmiede – an established residential area with a quiet, family-friendly character. The neighbourhood is characterised by detached and semi-detached houses, well-maintained gardens and a pleasant residential atmosphere.
A particular highlight is the natural setting. The Lech River, with its extensive riparian forests, walking and cycling paths and numerous recreational opportunities, is in the immediate vicinity. At the same time, residents benefit from good infrastructure with shopping facilities, schools, kindergartens, doctors and restaurants.
The centre of Augsburg can be reached conveniently both by car and by public transport. The B2 and A8 also provide fast connections to Munich, Ulm and Donauwörth. Commuters appreciate the convenient transport links just as much as the quiet residential quality.
Hammerschmiede is considered a family-friendly district with a comparatively low crime rate. In recent years, continuous investment has been made in the district – including new residential areas, schools, barrier-free infrastructure, playgrounds and green spaces.
In short: A residential location that ideally combines peace and quiet, nature and good accessibility – attractive for families, professionals and anyone wishing to live close to the city while still surrounded by greenery.
 720.000 € Fundamentally solid, sunny, quiet (cul-de-sac) end-of-terrace house with plenty of space and wraparound garden86169 Augsburg
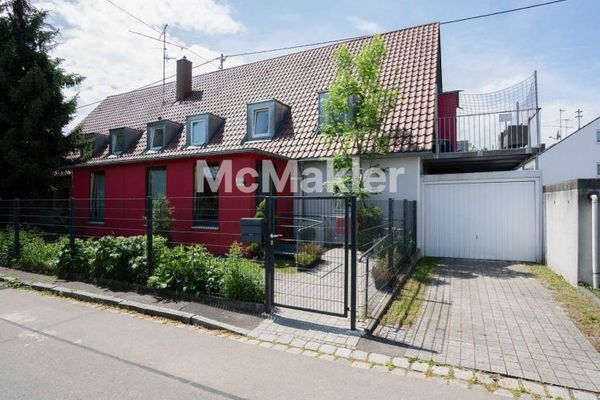
 570.000 € Plenty of Space for Living – Family Home with Sunny Garden and Terrace86169 Augsburg
 1.400.000 € Lucrative care property in the heart of Augsburg – Firnhaberau86169 Augsburg


