| Type | Semi-detached house |
|---|---|
| Living area approx. | 150 m² |
| Year built | 1950 |
| Bedrooms | 4 |
| Available from | Nach Vereinbarung |
|---|---|
| Rooms | 6,5 |
| Bathrooms | 2 |
| Heating | Central heating |
| Fuel type | Gas |
| Plot area | 264 m² |
|---|---|
| Parking spaces | 6 |
| Condition | Modernised |
| Floors in the building | 3 |
| Purchase price | 598.000 € |
|---|---|
| Price per m² | 3,986.67 €/m² |
| Commission | no commission for buyers |
Calculate using this listing's purchase price. Every assumption is editable and all figures are non-binding estimates.
The initial payment is estimated as loan amount × (interest + repayment) ÷ 12. Individual lending terms, special repayments and further fees are not included. Tax, notary and agent costs may differ in your case. This is not a financing offer or financial advice.
Your inputs are calculated only in this browser and are not saved or sent to TraumImmo.
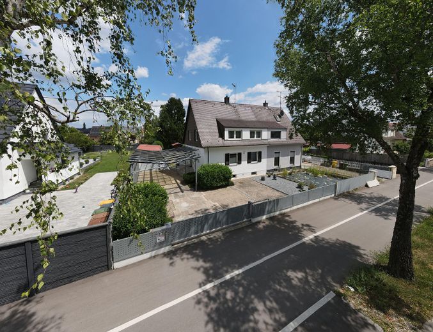
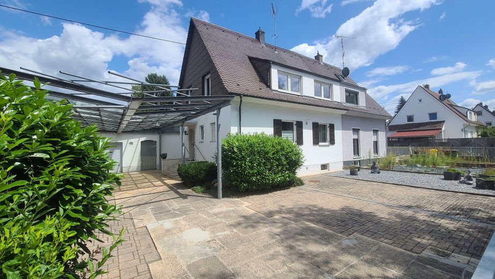
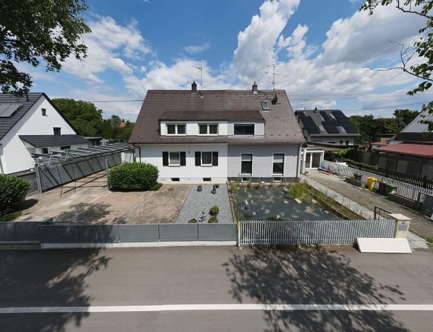
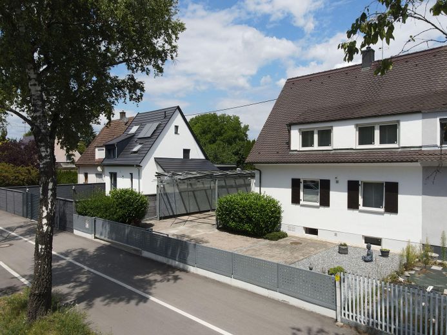
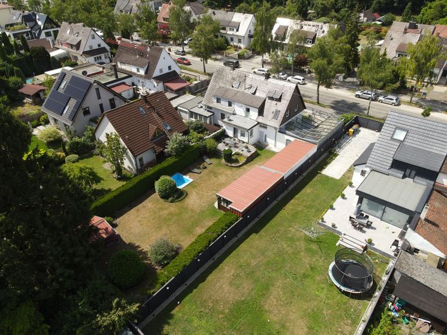
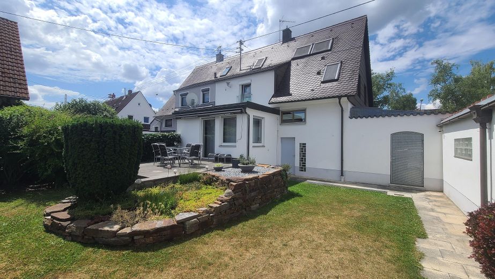
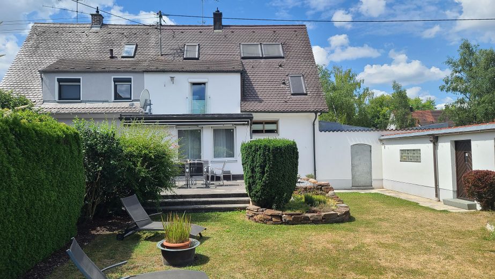
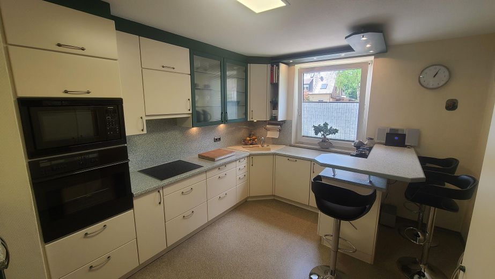
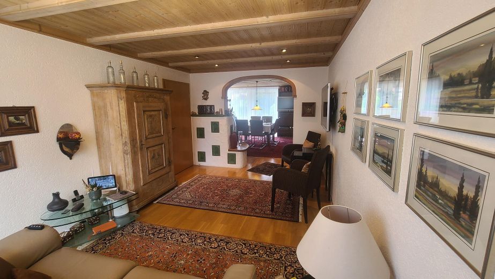
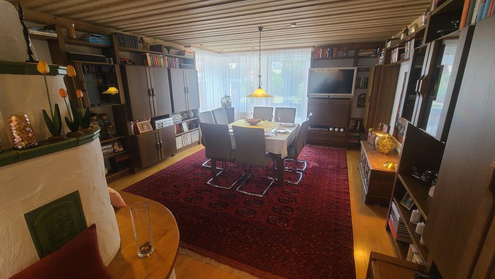
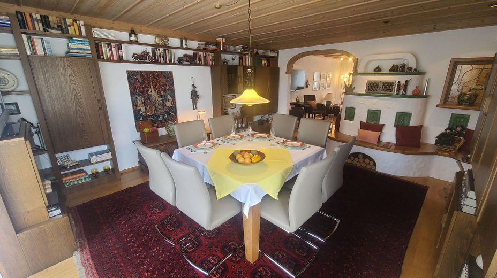
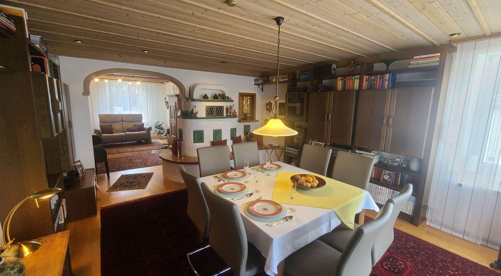
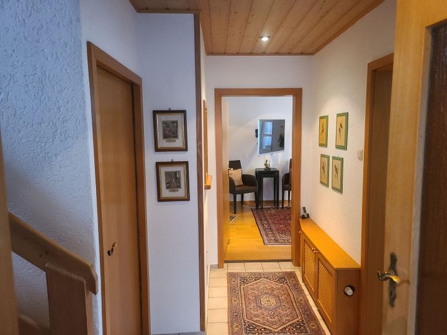
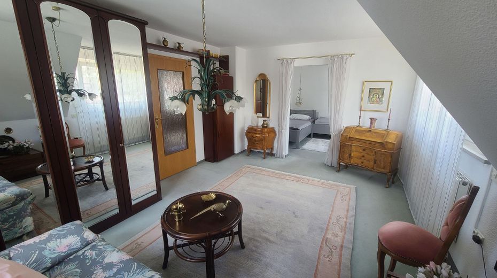
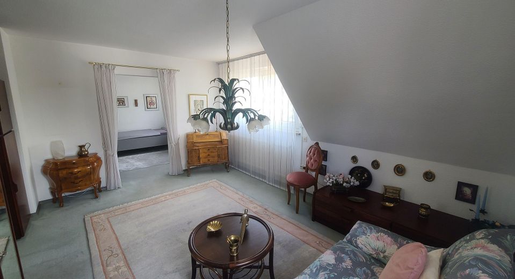
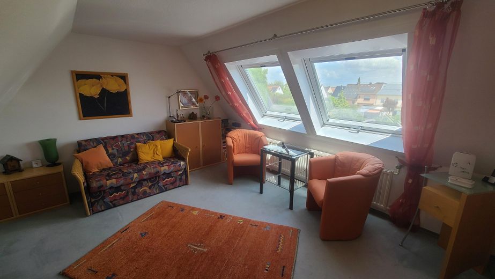
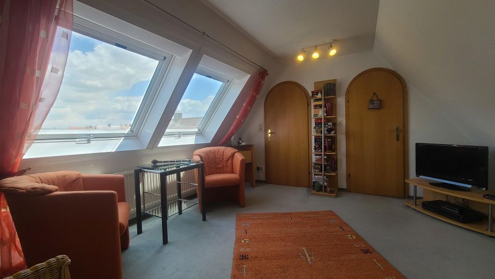
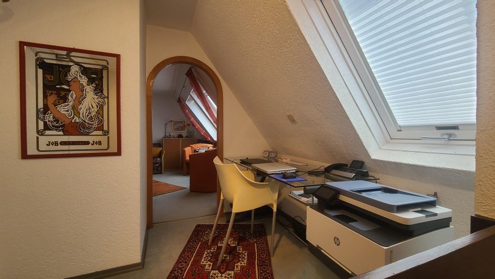
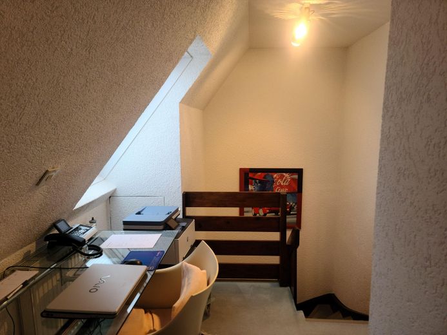
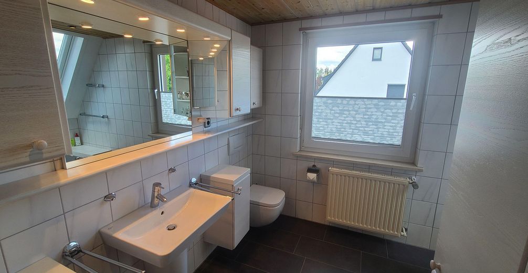
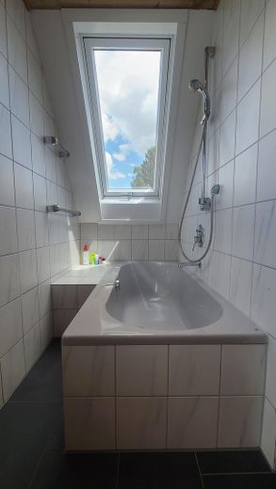
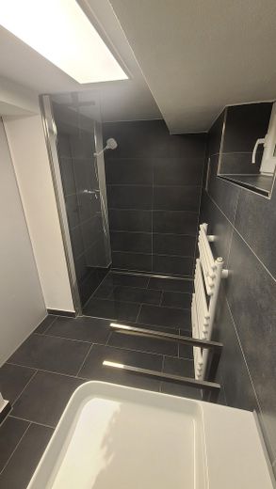
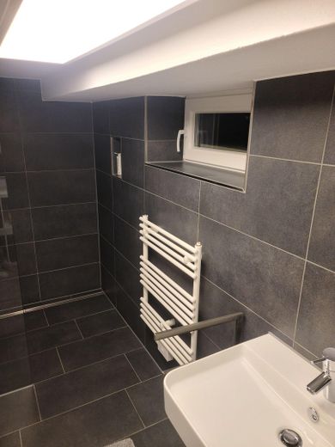
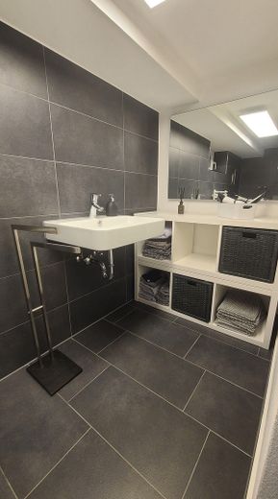
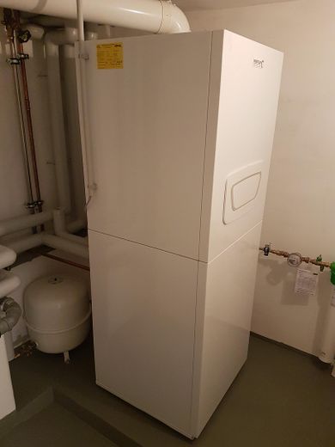
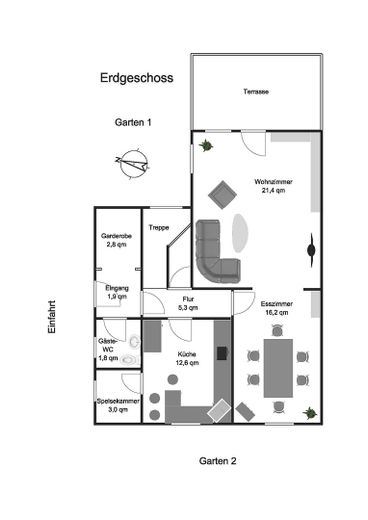
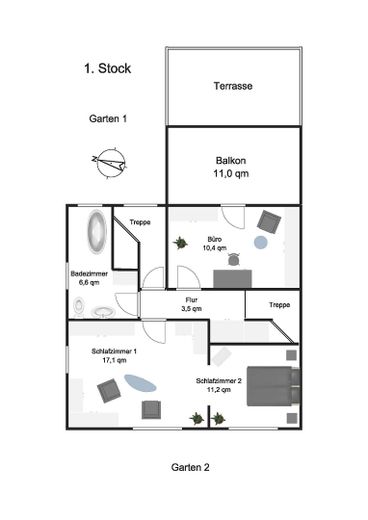
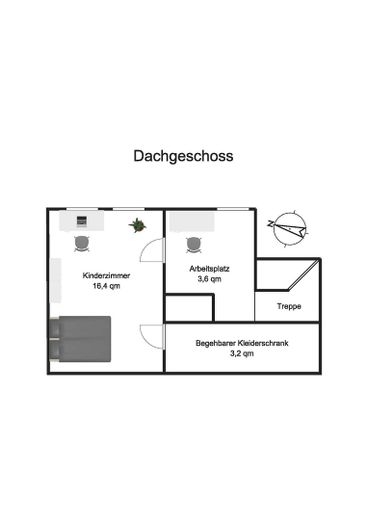
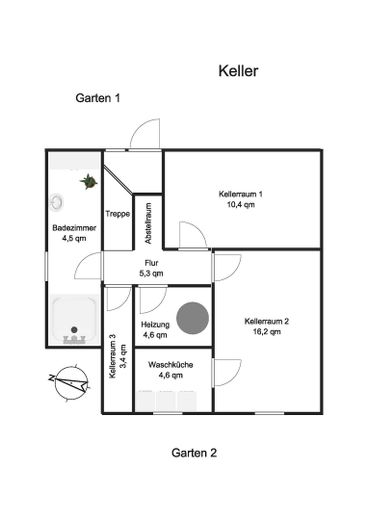
More financing calculators and assumptionsThe house has a living area of approx. 150 sq m and was extensively renovated and modernised by specialist companies some time ago. It comprises six and a half bright living rooms, some of which are connected by openings in the walls. This creates an open yet cosy atmosphere that extends throughout the entire building. The attractive and extremely well-maintained kitchen is also included in the offer and is complemented by a directly adjoining pantry. In addition to the living rooms and kitchen, the house offers a bright bathroom with bathtub, a further bathroom with a barrier-free shower, and a separate guest toilet. All sanitary facilities, the roof and all roof windows were last renovated in 2020. The roof is insulated, the attic has been converted, and the high-quality, extremely economical gas boiler was also installed in 2020 and is connected to the municipal gas network. It is a low-temperature condensing boiler. Accordingly, no energy-efficiency renovation measures need to be carried out even if ownership changes. Alternatively, the property could also be supplied via district heating. Otherwise, too, the entire building has no renovation backlog whatsoever. The spacious ambience of the house is complemented by a generous terrace and an equally large balcony on the 1st floor, both of which face the rear garden. In addition, the building has a full basement, thus providing enormous storage space separate from the living area.
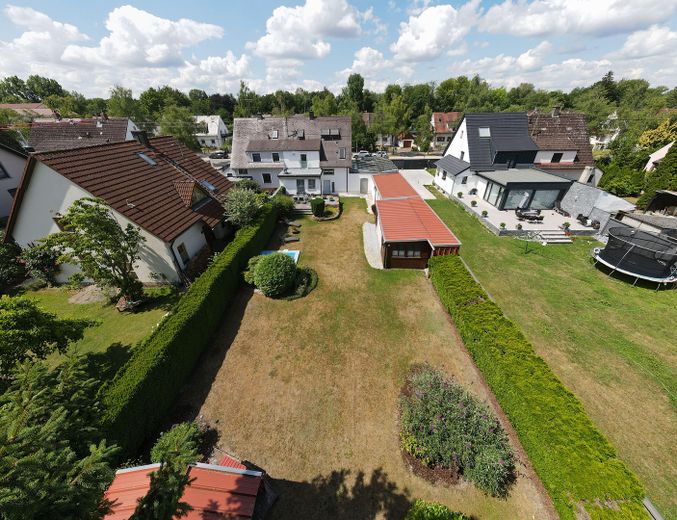
The property is rounded off by two gardens, one of which is located on the west side and the other on the east side of the house. This makes it possible to enjoy some time outdoors at any time of day.
Upon request, an additional plot section of 500 sq m can be purchased, which currently forms part of the garden of the entire property but can also be used, in particular, as a separate building plot with its own access. This would, among other things, offer the possibility of living communally with several generations on one property or reselling the additional plot profitably at a later date. An extension of the existing building would also be possible without difficulty in this case.
So, move in, feel at home and enjoy your time in your new home …
- nearly new gas heating system with low-temperature condensing boiler
- newly renovated bathrooms with bathtub and barrier-free shower
- nearly new windows with high thermal and noise insulation throughout the house
- new roof windows incl. shading and shutters
- electric shutters on all windows
- electric courtyard gate incl. remote controls
- covered glass carport
- two additional parking spaces in front of the house
- building with full basement
- large terrace and balcony
- TV connection in all rooms
- video surveillance system with 8 cameras
EVEN IN THE EVENT OF A CHANGE OF OWNERSHIP, NO ENERGY-EFFICIENCY RENOVATION MEASURES ARE REQUIRED!!!
The property is offered to buyers free of commission.
We endeavour to respond to your enquiries promptly. However, please understand that this is not always possible on the same day. If you provide a telephone number, we will also be happy to call you back. You will certainly understand that we will not disclose more detailed information about the property without personal contact.
We will also be happy to arrange a viewing appointment at a time that suits you. However, for reasons of discretion, we ask that you refrain from visiting the property without having arranged an appointment in advance.
The property description and selection of images were prepared to the best of our knowledge and belief. Due to legal restrictions, unfortunately it was not possible for us to publish images of all rooms in the house. No liability is accepted for any errors or typographical mistakes in the listing.
Your destination goes to Google Maps only when you submit the form. TraumImmo neither stores nor logs it.
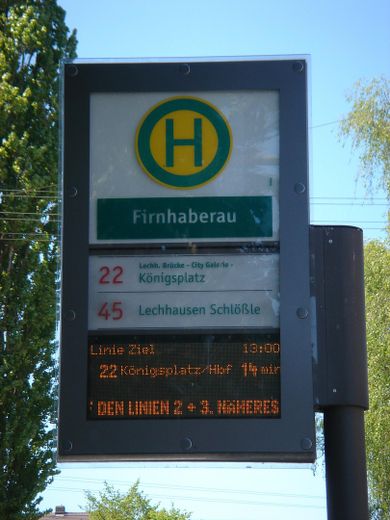
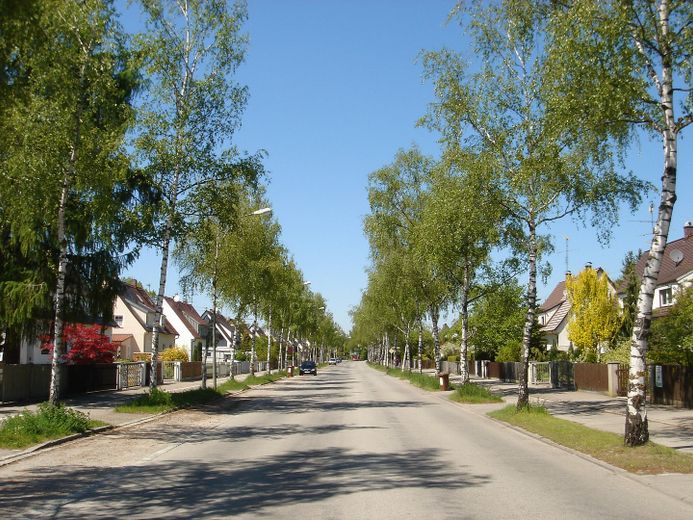
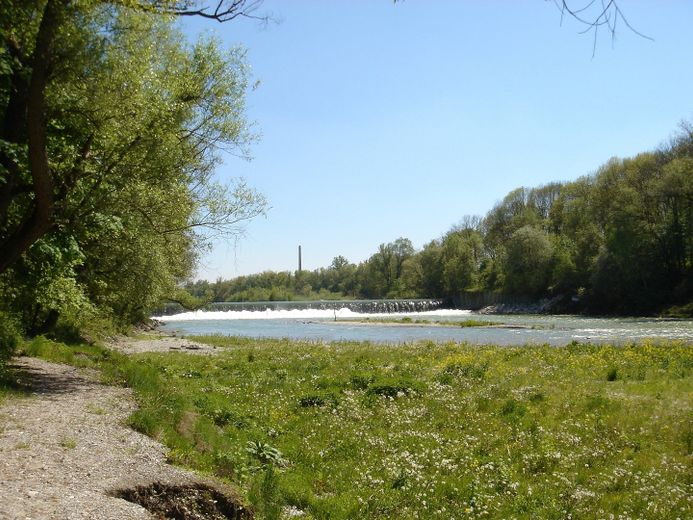
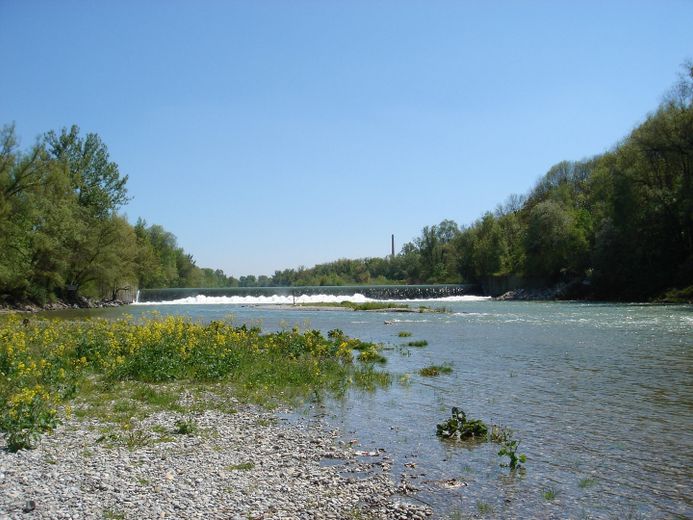
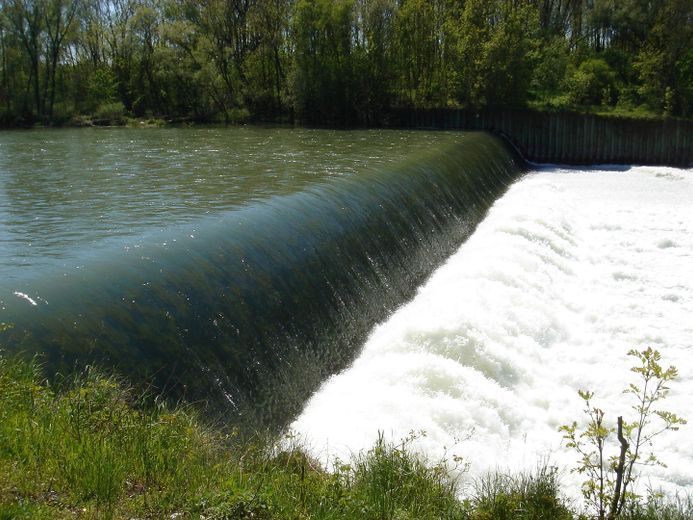
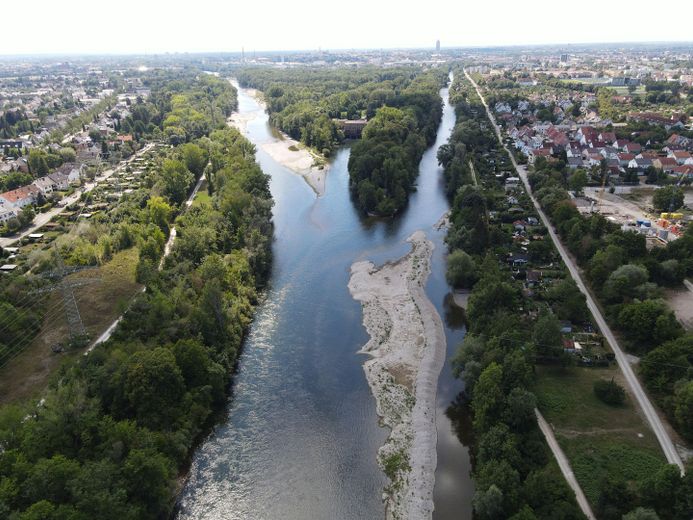
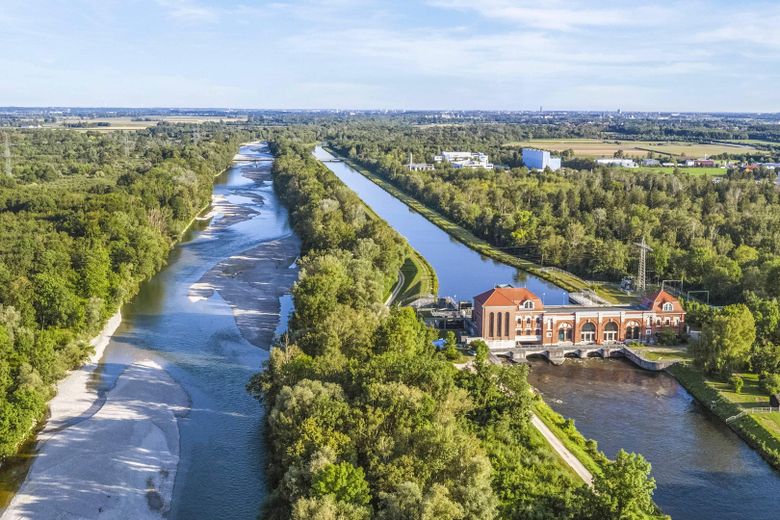
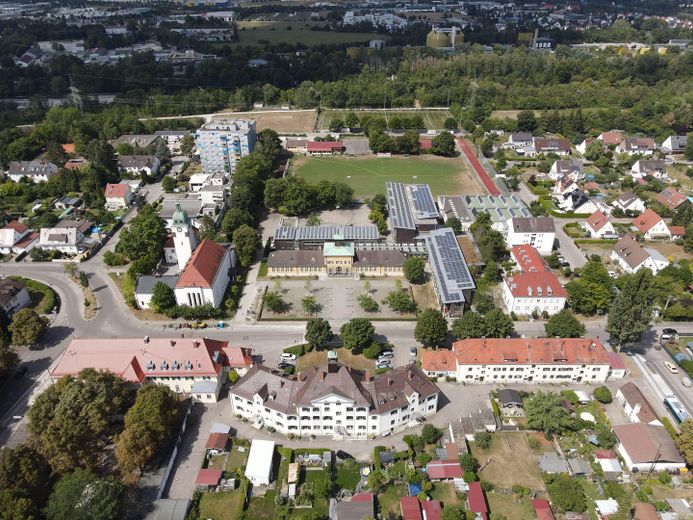
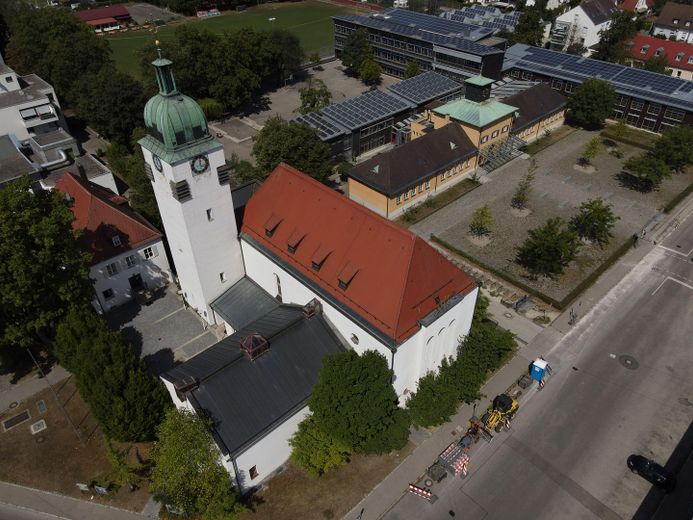
The property is located in the popular Augsburg district of Firnhaberau and is just a few steps from a local recreation area on the Lech, which offers numerous walking and cycling paths, bathing beaches and other leisure activities. The nearest bus stop can be reached on foot in three minutes, and Augsburg city centre is only a few minutes away by car. The A8 motorway can be reached just as quickly, providing connections both towards Munich and Stuttgart, or via the B17 or B2 you can reach Landsberg or Donauwörth in a short time.
 720.000 € Fundamentally solid, sunny, quiet (cul-de-sac) end-of-terrace house with plenty of space and wraparound garden86169 Augsburg
 720.000 € Fundamentally solid, sunny, quiet (cul-de-sac) end-of-terrace house with plenty of space and wraparound garden86169 Augsburg– Hammerschmiede
 570.000 € Plenty of Space for Living – Family Home with Sunny Garden and Terrace86169 Augsburg


