Charming detached house on the edge of the fields with a spacious garden for couples and small families
- Purchase price
- 249.000 €

- Living area
- 85 m²

- Rooms
- 4

RegionalImmobilien24
Key facts
| Type | Detached house |
|---|---|
| Living area approx. | 85 m² |
| Bedrooms | 2 |
| Rooms | 4 |
|---|---|
| Bathrooms | 1 |
| Plot area | 930 m² |
|---|---|
| Usable floor area | 85 m² |
Purchase price & costs
| Purchase price | 249.000 € |
|---|---|
| Price per m² | 2,929.41 €/m² |
| Commission | 0 |
Estimate financing and purchase costs
Calculate using this listing's purchase price. Every assumption is editable and all figures are non-binding estimates.
The initial payment is estimated as loan amount × (interest + repayment) ÷ 12. Individual lending terms, special repayments and further fees are not included. Tax, notary and agent costs may differ in your case. This is not a financing offer or financial advice.
Your inputs are calculated only in this browser and are not saved or sent to TraumImmo.
More financing calculators and assumptionsAbout this house
Property no.: 1072797
This charming detached house was built between 1934 and 1939 and is situated on a spacious plot of approx. 930 m² on the edge of fields. Constructed using solid masonry, the non-basement house comprises a ground floor and a fully converted attic floor. In addition, an attic crawl space is available as further storage space. The approx. 85 m² of living space is distributed over three rooms. There is also an additional room that is ideal for use as a hobby, work or leisure room and, due to its nature, is designated solely as ancillary usable space. The layout offers a wide range of options for couples, small families or anyone wishing to combine living and working under one roof.
In 2005/2006, the house underwent extensive gut renovation (due to a previous fire). As part of the renovation work, the fresh-water and wastewater pipes as well as the entire electrical system were renewed, among other things. Some of the original floorboards are still present beneath the current floor coverings. The daylight bathroom is equipped with a bathtub and a washing-machine connection. The fitted kitchen also dates from 2006 and features a ceramic hob, a dishwasher and an extractor vent leading outside. The roof was re-covered in approx. 1978/1979 and therefore requires renovation. It is insulated, except for the ceiling above the attic crawl space. The street-facing façade was additionally insulated. Double-glazed PVC windows are also installed. The house is heated by a central gas heating system with a boiler dating from 2006. Hot water is also supplied by gas.
A particular highlight is the spacious plot measuring approx. 930 m². A large, uncovered terrace invites you to linger and relax outdoors. It can be accessed both from the kitchen area and from the hallway. An existing well with an irrigation system supports garden maintenance and provides a practical way of watering the outdoor areas. The property is complemented by an existing aluminium garden shed.
A carport with one parking space is available for the car. Another plus point is the attractive location of the property: A path leading to the Muhre and onward into the adjacent fields runs directly next to the property. This gives the property immediate access to walking and Recreational opportunities in nature.
Location
Area and routes
Plan a route
Your destination goes to Google Maps only when you submit the form. TraumImmo neither stores nor logs it.
More houses in Leegebruch
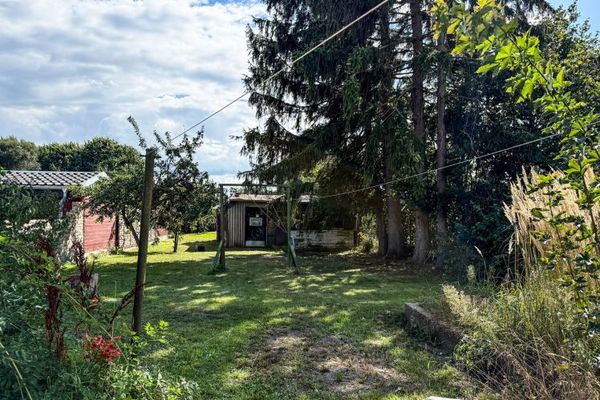 180.000 € Semi-detached house requiring renovation on a large garden plot16767 Leegebruch
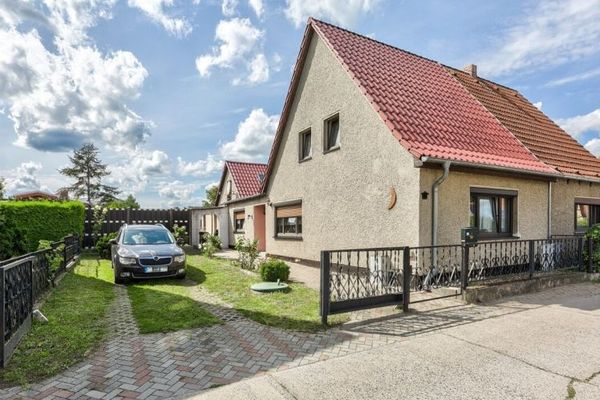 285.000 € Semi-detached house with spacious plot and versatile usage options in Leegebruch16767 Leegebruch
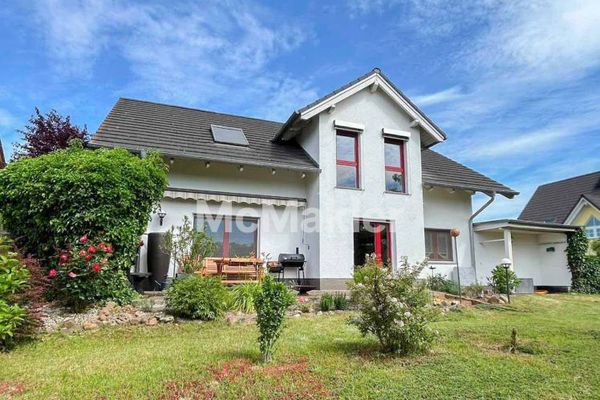 495.000 € Modern Architect's House with Spacious Garden – Plenty of Room for the Whole Family in Leegebruch16767 Leegebruch
RegionalImmobilien24