| Type | Detached house |
|---|---|
| Living area approx. | 350 m² |
| Bedrooms | 6 |
| Rooms | 10 |
|---|---|
| Bathrooms | 2 |
| Plot area | 3764 m² |
|---|---|
| Usable floor area | 100 m² |
| Purchase price | 745.500 € |
|---|---|
| Price per m² | 2,130.00 €/m² |
| Commission | 3,57% (3,57% Käuferprovision vom Kaufpreis inkl. gesetzl. MwSt.) |
Calculate using this listing's purchase price. Every assumption is editable and all figures are non-binding estimates.
The initial payment is estimated as loan amount × (interest + repayment) ÷ 12. Individual lending terms, special repayments and further fees are not included. Tax, notary and agent costs may differ in your case. This is not a financing offer or financial advice.
Your inputs are calculated only in this browser and are not saved or sent to TraumImmo.
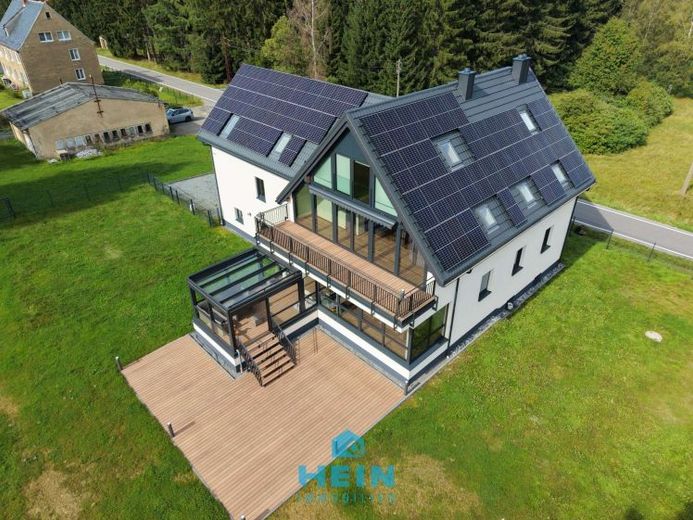
More financing calculators and assumptionsIn the dreamlike elevated setting of the Ore Mountains, this virtually newly built, exceptionally high-quality single-family home presents itself as a rare combination of modern living comfort, exclusive amenities and an impressive natural location. The former forester’s lodge was extensively rebuilt and modernized in 2023/2024 with the highest standards of quality, energy efficiency and living comfort. The final remaining work was only completed in 2026 – accordingly, the property now presents itself in an almost like-new condition.
Across a total of four floors and approximately 350 m² of living space, a generous layout unfolds that will delight both families and discerning enthusiasts of exclusive residential properties. The estate extends across two parcels with an impressive total area of approximately 3,764 m², offering the utmost peace, privacy and living close to nature. In addition, an old truck garage offers the possibility of building another house on the garage’s foundations.
The high-quality construction is evident as soon as you enter the house. The ground floor contains a cloakroom, access to the impressive double garage with comfortable ceiling heating, and access to the basement area. A stylish wooden staircase leads to the first upper floor – the heart of the house.
Here you will find an impressive, open-plan living and dining area with an exclusive fitted kitchen, fully included in the purchase price. It features a spacious kitchen island and high-quality Siemens built-in appliances. A modern wood-burning stove not only complements the kitchen visually, but also creates a cosy atmosphere.
The adjoining living room impresses with its water-bearing fireplace and flows harmoniously into the light-filled conservatory. From here, you can access the spacious, covered terrace with integrated lighting, electric roller shutters and high-quality plastic decking – a perfect place to relax while looking out over the greenery. A practical utility room is also located here.
A half-flight of stairs leads to a mezzanine with another absolute highlight: the elaborately designed home cinema. Particular emphasis was placed on perfect acoustics. A special acoustic stretch ceiling, high-quality acoustic panels and approximately 40 cm of insulation create an exceptional cinema experience of the highest standard. This floor is complemented by a modern guest bathroom with shower and WC.
The second upper floor houses the family's private retreats. The spacious main bathroom impresses with a walk-in shower and bathtub, offering a modern wellness ambience. The large bedroom with separate dressing room and access to the balcony creates an exclusive retreat with magnificent views of the surrounding nature. This floor is complemented by additional bedrooms, a children's room, and numerous custom-built fitted furnishings that provide high-quality storage and were perfectly matched to the house. All of this furniture in the bathroom, dressing room, or bedroom is included in the purchase price.
The attic offers two further bedrooms. Particularly impressive is a room with a modern glass gable and unique views of nature. This area also has its own small bathroom with WC—ideal as a guest, youth, or work area.
The property also leaves nothing to be desired technically. In the basement there is a powerful 40-kW HDG pellet heating system with a large 4.5-ton pellet bunker and a 2,000-liter hot-water storage tank. In addition, there are several basement rooms, a utility room, and a dedicated server room for the extensive building technology. Around 1.8 kilometers of network cable have been installed throughout the house—an impressive testament to its modern technical equipment.
The entire house has been fitted with high-quality vinyl flooring. Triple-glazed windows ensure optimal energy efficiency and living comfort. The roof was covered with durable metal tiles and additionally fitted with modern above-rafter insulation. An additional attic provides further practical storage space.
The high-quality interior furnishings are particularly noteworthy: All furniture remaining in the house was custom-made by a cabinetmaker and perfectly matched to the property. Only the home cinema equipment will be sold separately, but can be taken over upon request.
This exceptional property combines modern, luxurious living with generous space, high-quality technology, and a unique natural setting—a rare opportunity for buyers with the highest standards of quality, comfort, and exclusivity.
Please do not hesitate to contact us for further information or to arrange a personal viewing. Let yourself be inspired on-site by the uniqueness of this property and discover a A place to live that inspires in every way.
Your destination goes to Google Maps only when you submit the form. TraumImmo neither stores nor logs it.
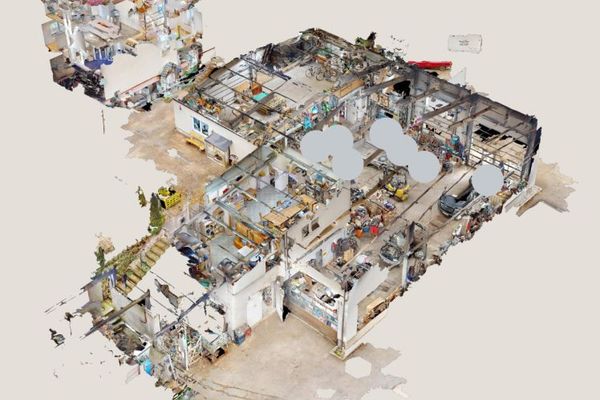 1.200.000 € Fully renovated exclusive residential building in Kühnhaide / Erzgeb. plus workshop and truck hall with huge09496 Kühnhaide
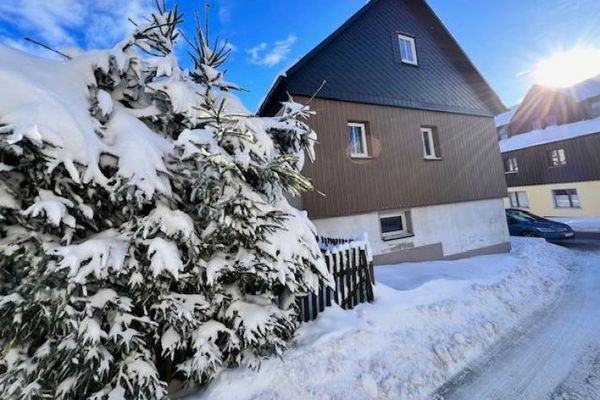 78.500 € Detached house looking for a new family; this property would also be great as a holiday home!09496 Marienberg
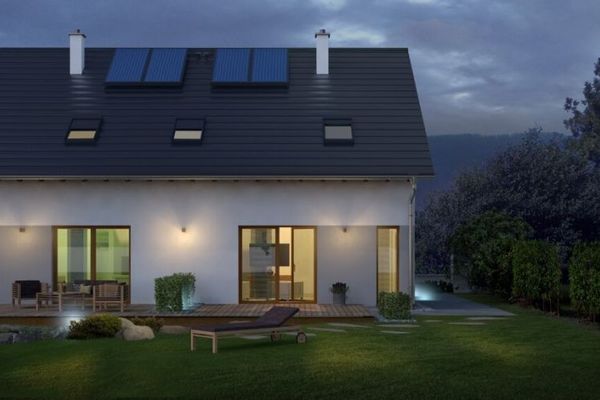 318.859 € Old and young come together here - Info 0173-859451709496 Marienberg

