
| Type | Detached house |
|---|---|
| Living area approx. | 134 m² |
| Rooms | 20 |
|---|
| Usable floor area | 553 m² |
|---|
| Purchase price | 1.200.000 € |
|---|---|
| Price per m² | 8,955.22 €/m² |
| Commission | 5,9% |
Calculate using this listing's purchase price. Every assumption is editable and all figures are non-binding estimates.
The initial payment is estimated as loan amount × (interest + repayment) ÷ 12. Individual lending terms, special repayments and further fees are not included. Tax, notary and agent costs may differ in your case. This is not a financing offer or financial advice.
Your inputs are calculated only in this browser and are not saved or sent to TraumImmo.
More financing calculators and assumptionsIn an idyllic rural residential setting and conveniently located for European long-distance traffic, in the large district town of Marienberg / Saxony, in the Kühnhaide district, just 6.5 km from the national border between the Federal Republic of Germany and the Czech Republic, the Reitzenhain D / Hora Svatého Šebestiána CZ border crossing on Federal Highway 174, this exclusive residential building with an associated truck workshop hall complex, huge plot and garden is for sale. The residential building was constructed in 1806 and extensively renovated in 2010. Combine your professional and family life here in a wonderfully rural area and the pleasant tranquillity of nature.
This fantastic property leaves nothing to be desired and offers huge potential in terms of space. Through a beautiful front door with glass inserts, you enter a small entrance hall and then the spacious hallway. From here, on the left, you will find a large, bright office and a room currently used as a children’s bedroom.
To the right of the hallway is a bright bathroom with natural light, a corner bathtub, WC and washbasin. A children’s bedroom is also set up on the other side.
A separate residential unit would also be conceivable here, separated only by the hallway.
From the hallway, a solid, beautiful staircase leads up to the first upper floor. The staircase is tiled in warm tones and gives the entire hallway a very appealing, modern ambience. A window front has been installed over the entire height, ensuring optimum natural light in the house.
On the first upper floor, the 30 m² fitted kitchen is on the left, the equally 30 m² living room is on the right, and a small bathroom with a large window, WC and washbasin is in the middle.
The kitchen is very modern, arranged in two rows with a central cooking island, and offers everything the heart desires. There is space for a large dining table for 10 people. Through the balcony door, you reach the 12 m² terrace. It is equipped with a glazed stainless-steel railing and outdoor terrace decking. Enjoy a fantastic view of the greenery. You will be delighted by the rural location. Absolute peace and well-being are guaranteed here.
The living room is very spacious and flooded with light. Here too, you can enjoy a fantastic view. The warm champagne colours of the decorative wallpaper, the possibility of installing a wood-burning stove and the size of the room create a wonderfully warm and delightful living atmosphere. Plenty of space for a large corner sofa, an extra dining table and plenty of room for your children.
A solid metal staircase with high-quality wooden steps leads you to the fully converted attic. Exclusive living dreams await you here. Here, too, you first find a spacious hallway. It is currently being used as an office and relaxation corner, furnished with a desk and hammock.
This floor is fitted with warm PVC flooring. Clearly visible, rustic, light wooden beams on the ceiling, together with the wood-panelled sloping ceilings and skylights, give the entire attic a rustic and very cosy atmosphere.
To the left of the hallway is a spacious bathroom, fully equipped with a bathtub, corner shower enclosure, designer washbasin and WC. There is also plenty of space for cupboards, a changing table and all amenities. The window on the gable end and the skylight let plenty of light into the bathroom. The tiles in exclusive shades round off the luxurious overall impression.
A sunny children's room with 3 windows and views of the greenery is also located in the attic.
A smaller hallway branches off to the right of the main hallway. There you will find a dressing room and another large, beautiful children's room. A solid metal staircase with wooden treads now leads you to the converted roof peak. Insulated and lined with plenty of wood, the master bedroom is currently set up here. Following its complete renovation, the entire house has been continuously maintained with great attention to detail and kept in excellent condition.
The residential building has a full basement. Here you will find a large storage room with natural stone walls and a small storage room tiled halfway up the walls for your household items. A large boiler room houses the Viessmann VITOLADENS 300 oil heating system and the 4 oil tanks, each with a capacity of 1500 litres.
On the left-hand side of the basement is a laundry room, which also contains the large electrical cabinet. On the right is another storage room for tools and everything else a household needs to store.
The basement door leads outside onto the property and the paved courtyard, adjoining the 539 m² LKW and workshop hall, newly constructed in 2001.
The upper part of the hall has 2 large roller doors installed, with sufficient parking space for 4 cars. A small wooden bar has also been built in this area. An open hallway leads to the “living area” of the LKW hall, with a meeting room. This appears very bright due to a skylight in the roof. There is also a fully equipped kitchen here. Another room was used as a relaxation room and is currently equipped with a bunk bed and wall unit. There is also access to a small bathroom with toilet, washbasin and shower cubicle. This means your drivers and mechanics can always reach the truck hall and the vehicles quickly, rested and refreshed.
Via the courtyard, you can immediately access the vehicle hall by stairs, or on the other side descend via a paved staircase to the covered wood and fuel storage area.
The property has a spacious garden and outdoor area with seating for the family, including a greenhouse, raised bed and open space. Your children will find more than enough room here to play and romp. Whether trampoline, slide, sandbox or pool, there is more than sufficient space.
The workshop hall is heated by the solid-fuel boiler installed in 2001 and, with approx. 18 cubic metres of stacked wood and 1 t of coal during the heating period, heats the entire truck-hall building. Adjoining the heating room is a workshop with workbench for minor repairs; there is also ample storage for small parts and supplies in tall shelving units.
Through a double-leaf door inside the hall, you enter the over 21 m long vehicle hall for trucks, buses and vehicles of all kinds. A pit runs along the entire length, allowing the vehicles to be properly serviced from below. There is a large roller door at both the front and rear.
In the remaining area, there are 2 further roller doors at swap-body truck height for loading or storing your goods. On this level, which totals over 300 m², there are workbenches, shelving, sufficient space for forklift traffic and for all your repair and goods-handling operations as a small to medium-sized truck business / repair facility. A continuous skylight in the roof area provides sufficient daylight in the hall. The electrical distribution and a compressor are installed in a utilities room.
Outside, on the front 5,599 m² plot built with the single-family house and truck hall, you still have plenty of space for trucks and buses as well as vehicles of all kinds. On the rear 19,595 m² plot, located directly on the Grenzbach stream, you can pursue your family hobbies, right up to motocross activities; it consists of meadow areas. Combine work and business with an exclusive dream home and do not miss the opportunity to acquire this lucrative commercial propertynot to be missed.
Location:
The Kühnhaide district (730 m above sea level) is located nine kilometers southeast of Marienberg in the Ore Mountains on the German-Czech border. The district has approximately 500 inhabitants. This typical scattered settlement in the Ore Mountains is situated on the ridge of the Ore Mountains, not far from the towns of Marienberg and Olbernhau. Thanks to the natural surroundings, the nature reserves and the proximity to the Schwarzwassertal valley, nature lovers can enjoy themselves here all year round. Extensive forest areas separate the village from its neighboring villages on both the German and Czech sides. The Black Pockau River running to the east also marks the national border here. State Road 216 Reitzenhain - Olbernhau runs through the village. A municipal road provides a connection to Federal Highway 174 to the west. Attractive destinations such as Dresden 80 km, Prague 120 km and Chemnitz 45 km can be reached effortlessly by car.
Description of features:
Solid construction
Built approx. 1806, comprehensive core renovation in 2010
Detached home over 3 residential floors with truck workshop and repair hall
Energy certificate: energy demand certificate
Energy consumption: 125.8 kWh/(m²*a)
Energy consumption for hot water included
Energy efficiency class: D
Main energy source: heating oil
Valid until: 23.06.2034
Heating type: central heating with Vaillant VITOLADENS 300 oil-fired boiler, built in 2011
Usable floor areas:
Ground-floor rooms: 75 m²
Basement: 63 m²
Upper floor: 77 m²
Attic floor: 82 m²
Lower truck hall: 382 m²
Upper truck hall: 157 m²
Exterior doors: entrance doors, solid house doors with glass inserts
Interior doors: white country-house doors
Garage: 4 roller doors in the truck hall plus 2 ramp doors
Roof: the roof covering was installed with black synthetic slate in 2010
Floors: laminate, PVC, tiles, high-quality and with underfloor heating
Walls: plastered
Facade: external thermal insulation composite system with reinforcement, fine render and coating
Electrical system: completely up to date as of 2010
All information provided is based on statements by the owners; despite careful verification, we cannot accept any liability for its accuracy.
Area measurements and other details may need to be taken independently at the property; we will be happy to assist you. For your measurements, please also make extensive use of the digital twin of the property at https://my.matterport.com/show/?m=gtRaCCnjwtG
The estate agent’s commission of 5.9% (pursuant to Section 19 of the German VAT Act for the small-business regulation, excluding VAT) based on the purchase price is due and earned upon theSigning of the purchase agreement. We are always happy to assist you with any further questions regarding this property or possible financing through one of our financing partners.
We guarantee you a discreet and trustworthy transaction.
Your destination goes to Google Maps only when you submit the form. TraumImmo neither stores nor logs it.
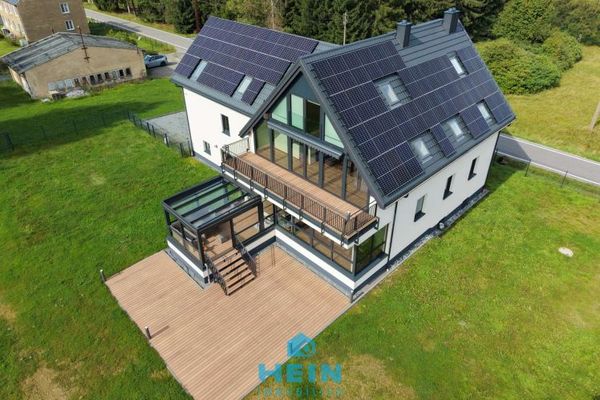 745.500 € Love at first sight – your high-end dream home full of freedom & luxury.09496 Marienberg
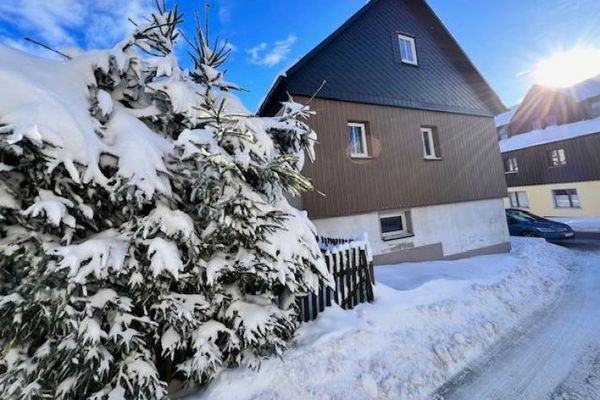 78.500 € Detached house looking for a new family; this property would also be great as a holiday home!09496 Marienberg
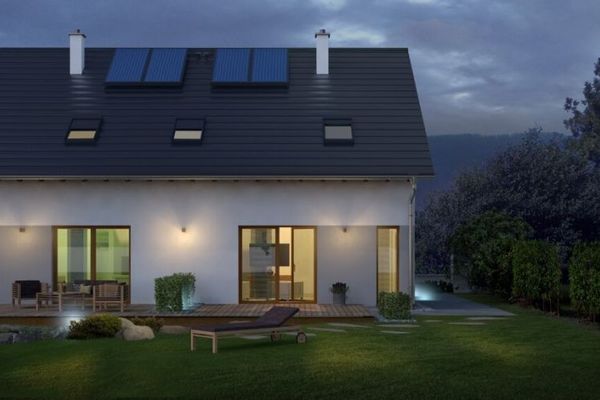 318.859 € Old and young come together here - Info 0173-859451709496 Marienberg

