| Type | Mid-terrace house |
|---|---|
| Living area approx. | 98 m² |
| Year built | 1936 |
| Bedrooms | 2 |
| Available from | Nach Vereinbarung |
|---|---|
| Rooms | 4 |
| Bathrooms | 2 |
| Heating | Central heating |
| Fuel type | Gas |
| Plot area | 230 m² |
|---|---|
| Parking spaces | 1 |
| Condition | Well kept |
| Floors in the building | 2 |
| Usable floor area | 30 m² |
| Purchase price | 350.000 € |
|---|---|
| Price per m² | 3,571.43 €/m² |
| Commission | no commission for buyers |
Calculate using this listing's purchase price. Every assumption is editable and all figures are non-binding estimates.
The initial payment is estimated as loan amount × (interest + repayment) ÷ 12. Individual lending terms, special repayments and further fees are not included. Tax, notary and agent costs may differ in your case. This is not a financing offer or financial advice.
Your inputs are calculated only in this browser and are not saved or sent to TraumImmo.
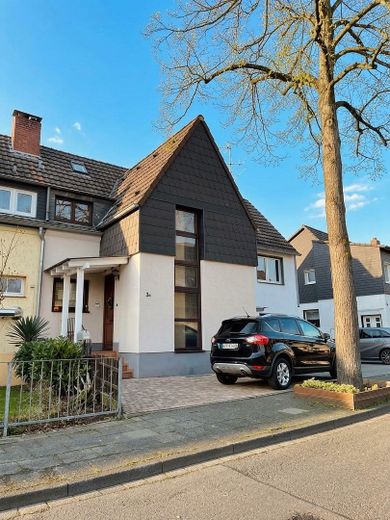
More financing calculators and assumptionsThis is a mid-terrace house, formerly a semi-detached house, to which the previous owners added another house along the side. This has major energy-efficiency advantages.
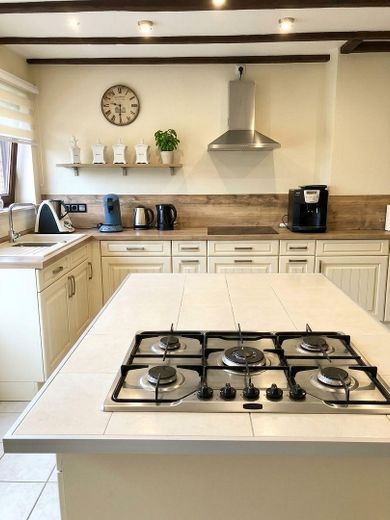
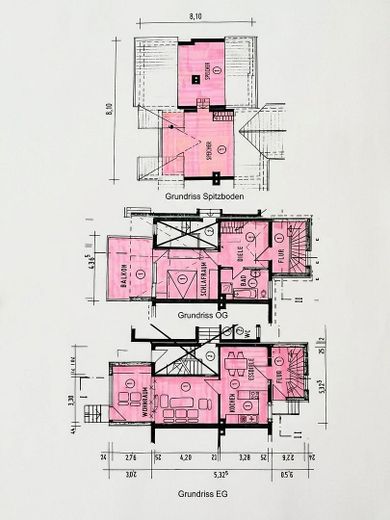
The ground floor impresses with its large country-style kitchen featuring a cooking island and gas stove. There is also a ceramic hob.
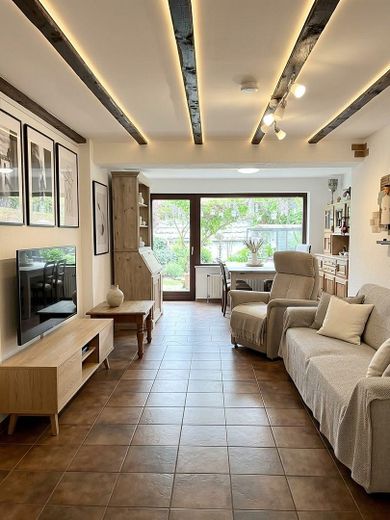
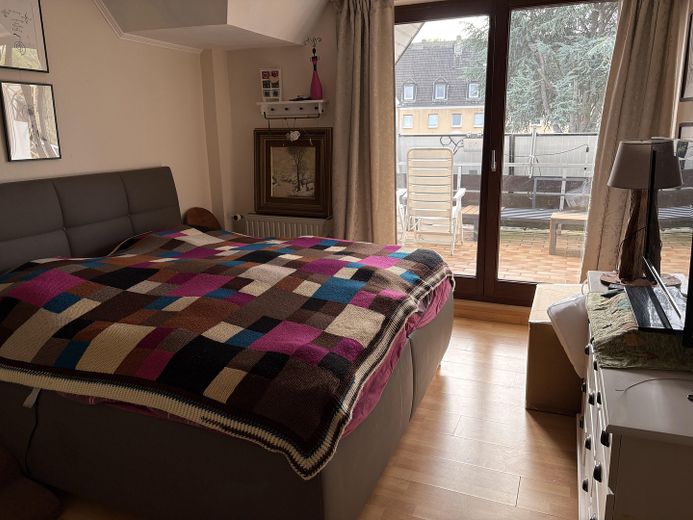
A large opening leads into the living and dining room with exposed ceiling beams. The dining room was added later, and there is a large balcony on its roof. It is accessed through the bedroom. (Since there are two more rooms under the roof, the use of this room could also be changed.)
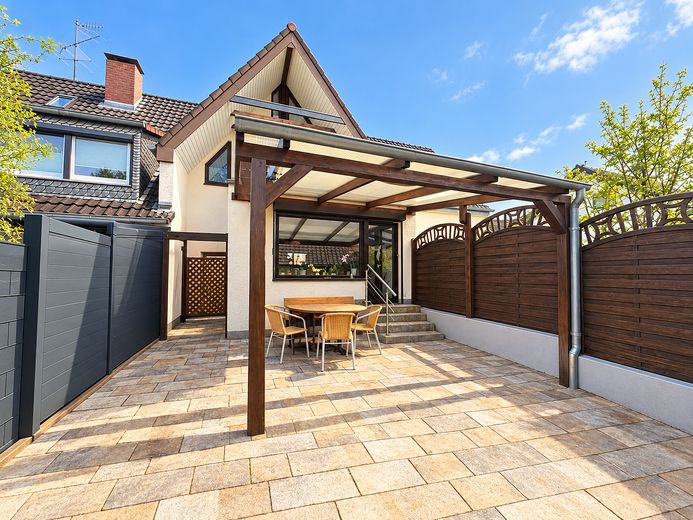
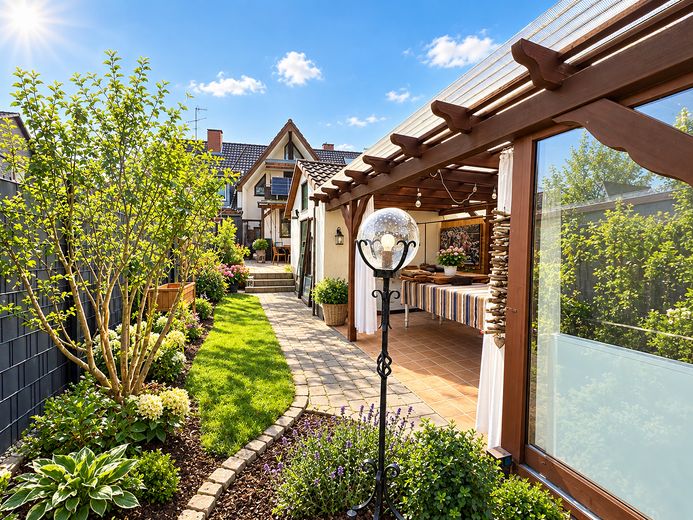
Behind the living and dining area, there is access to a newly created large terrace and onward into the 35 m long garden.
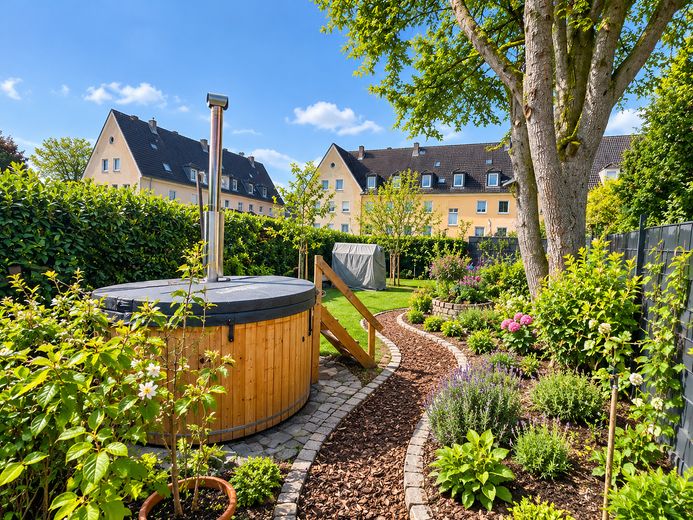
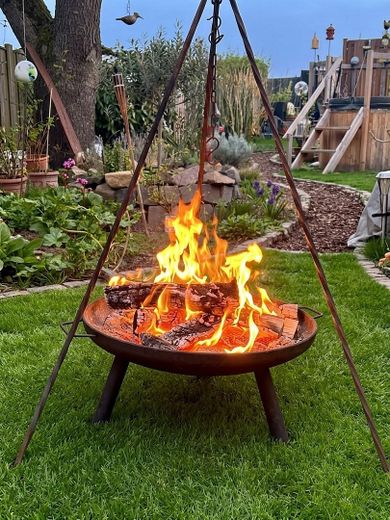
The garden is divided into various areas. A stone garden house at the beginning, followed by a newly roofed carport serving as a covered terrace, then the bathing barrel, followed by lawn and flower bed, and behind that a fire pit and wood storage.
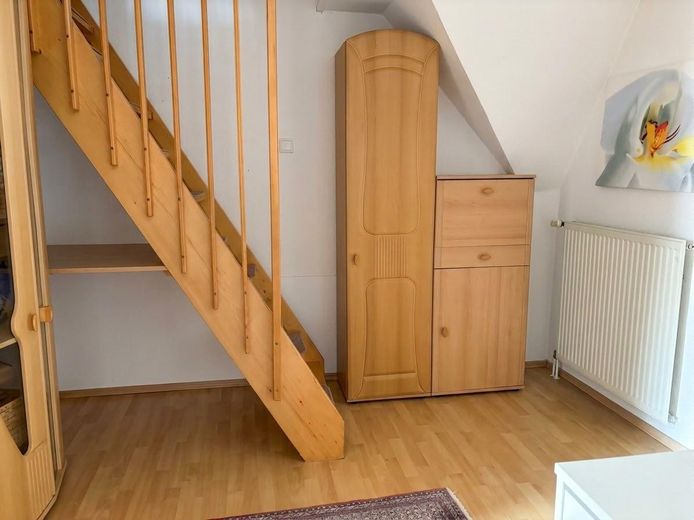
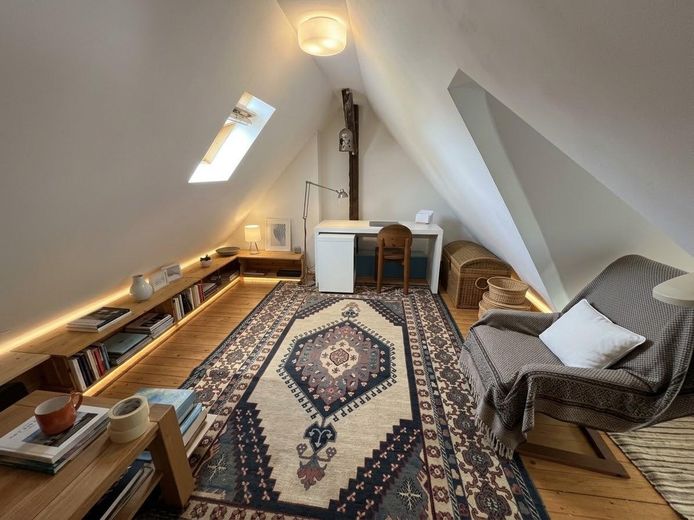
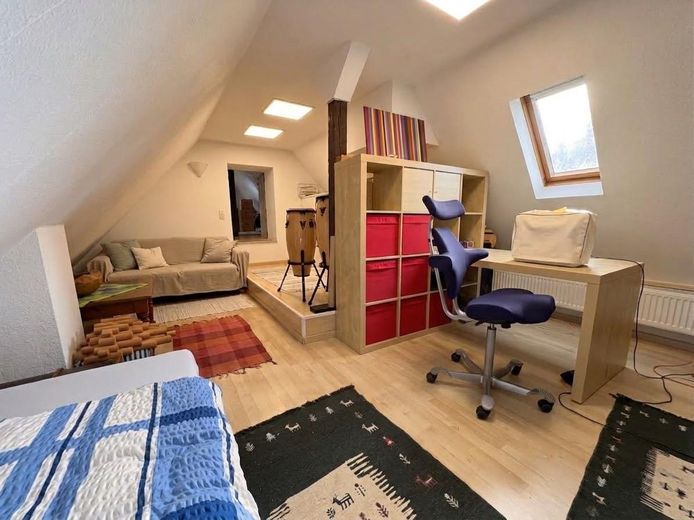
The complete renovation was carried out in 1988. I reinsulated the roof in 2017/18 and converted two rooms in it. The front courtyard was newly paved in 2018. Some of the radiators are new; the heating system dates from 2008.
The oldest windows date from 1988.
The terrace was renewed and enlarged in 2021; the bathing barrel was installed on a new foundation in 2004; the carport roof was renewed in 2025.
Your destination goes to Google Maps only when you submit the form. TraumImmo neither stores nor logs it.
The residential location is central yet very quiet, because only residents actually drive along here. The development consists of bicycle streets.
The football stadium and Calevornia indoor and outdoor swimming pool are nearby. Restaurants and snack bars, grocery stores and pharmacies, doctors and veterinarians, schools and kindergarten, Wiesdorf town centre with its regular market, cinema, Forum and library are all within walking distance.
The A1, A3 and A59 motorway entrances are also not far away.
 819.000 € Green Family Oasis – Detached Single-Family Home with Beautiful Garden51373 Leverkusen– Wiesdorf
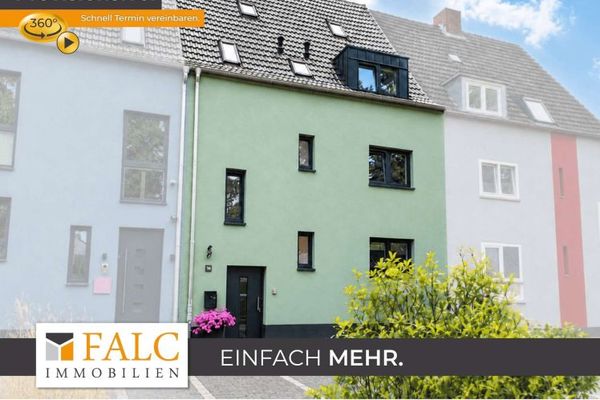 669.000 € Fully renovated house in a central location with energy class A – plenty of space for family & home office51373 Leverkusen
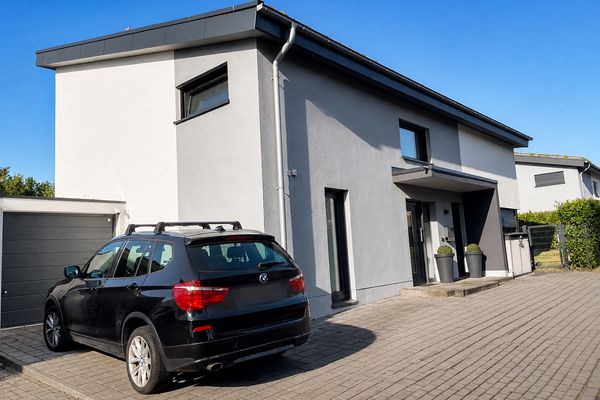 999.000 € Exclusive living at Kurtekotten / Leverkusen-Wiesdorf51373 Leverkusen


