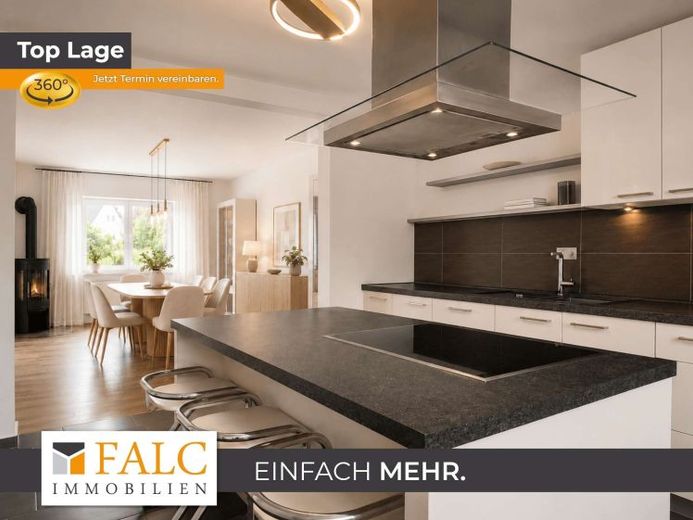
| Type | Mid-terrace house |
|---|---|
| Living area approx. | 167 m² |
| Bedrooms | 6 |
| Rooms | 8 |
|---|---|
| Bathrooms | 2 |
| Plot area | 318 m² |
|---|
| Purchase price | 629.000 € |
|---|---|
| Price per m² | 3,762.64 €/m² |
| Commission | 3.57 |
Calculate using this listing's purchase price. Every assumption is editable and all figures are non-binding estimates.
The initial payment is estimated as loan amount × (interest + repayment) ÷ 12. Individual lending terms, special repayments and further fees are not included. Tax, notary and agent costs may differ in your case. This is not a financing offer or financial advice.
Your inputs are calculated only in this browser and are not saved or sent to TraumImmo.
More financing calculators and assumptionsPlenty of space for the family, room for working from home and already equipped for the future in terms of energy efficiency: This spacious terraced mid-house offers approximately 167 m² of living space and a total of eight rooms, providing exceptional flexibility for different stages of life.
On the raised ground floor, the kitchen, dining and living areas form the heart of the house. An opening created between these areas connects them in an open-plan layout, creating a generous setting for family life, cooking and relaxing together.
The upper floors offer numerous additional rooms that can be used flexibly as bedrooms, children's rooms, guest rooms or studies. This makes the house particularly suitable for larger families, families who need space to work from home, or households that deliberately want additional private and work areas. The converted attic studio also expands the home's potential uses, providing extra space for hobbies, work or leisure.
Another advantage is the private garden with a small terrace. It offers children space to play and adults a pleasant outdoor retreat, without requiring excessive maintenance. The garden can be accessed directly via the basement. The house also has a full basement, providing additional storage and usable space.
The home's energy efficiency is particularly noteworthy. Numerous modernizations have been carried out in recent years. These include insulating the façade and roof, installing triple-glazed windows and replacing the roof covering. A modern Vaillant air-source heat pump was also installed in 2025. The result: energy efficiency class A in a house dating from the 1930s.
The central location in Leverkusen combines convenient everyday access with good transport links towards Cologne and Düsseldorf. Shops, schools, kindergartens and other everyday amenities are within easy reach.
The property is currently rented out. However, it may be particularly attractive to owner-occupiers looking for a future home with plenty of space and an already modernized energy-efficiency standard. We would be happy to provide transparent further information about the existing tenancy.
Your destination goes to Google Maps only when you submit the form. TraumImmo neither stores nor logs it.
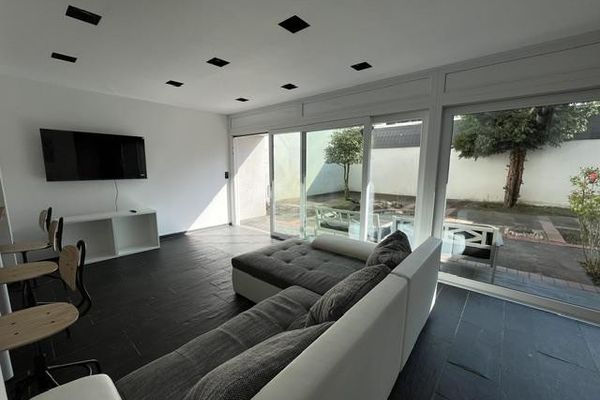 595.000 € Family-friendly house, 180 sqm, 6 rooms, double garage51373 Leverkusen– Küppersteg
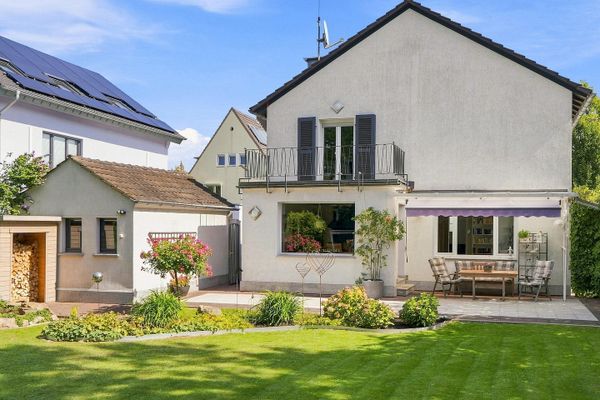 819.000 € Green Family Oasis – Detached Single-Family Home with Beautiful Garden51373 Leverkusen– Wiesdorf
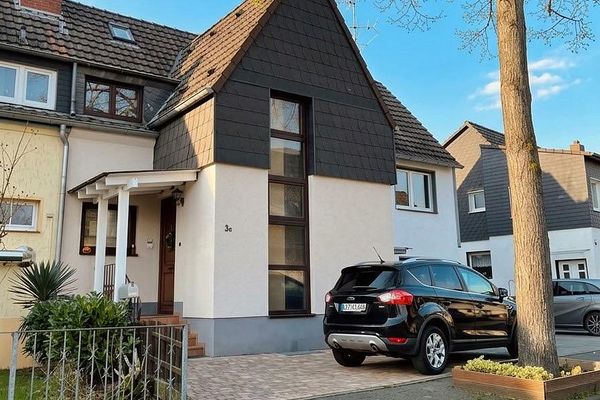 350.000 € House with Charm51373 Leverkusen– Wiesdorf

