Calculate using this listing's purchase price. Every assumption is editable and all figures are non-binding estimates.
The initial payment is estimated as loan amount × (interest + repayment) ÷ 12. Individual lending terms, special repayments and further fees are not included. Tax, notary and agent costs may differ in your case. This is not a financing offer or financial advice.
Your inputs are calculated only in this browser and are not saved or sent to TraumImmo.
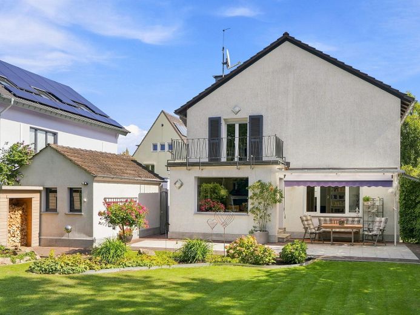
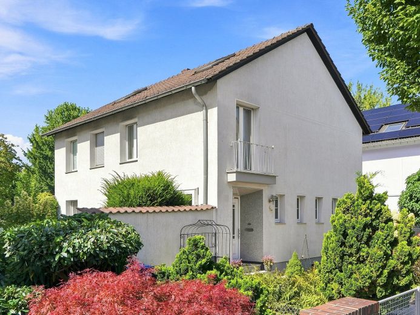
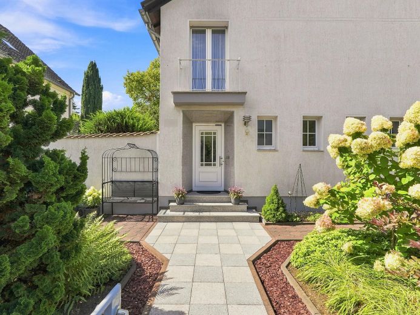
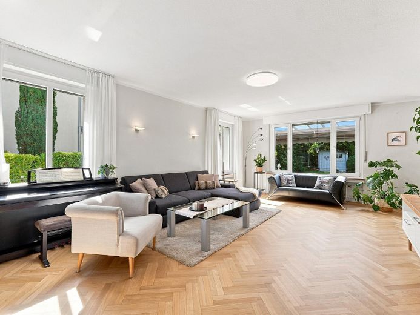
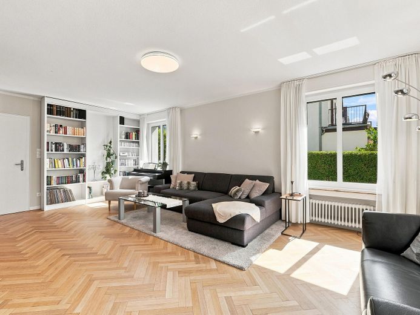
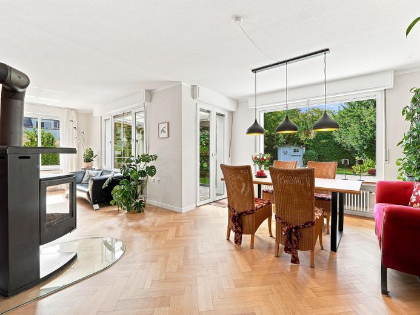
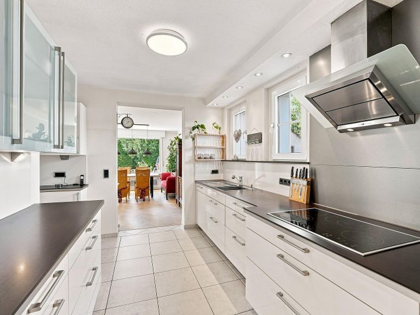
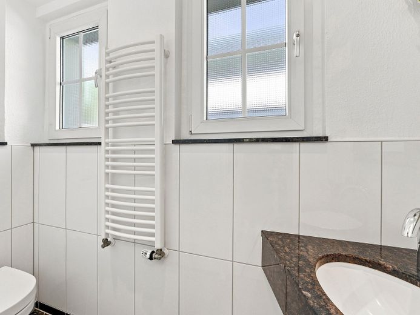
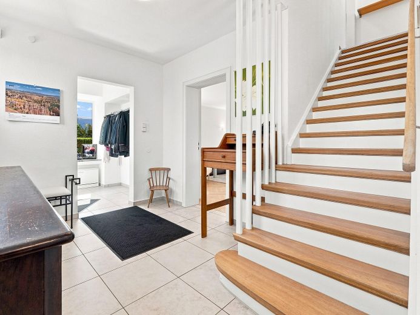
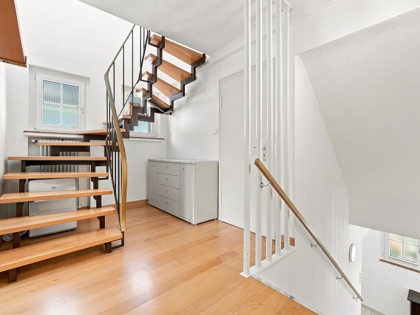
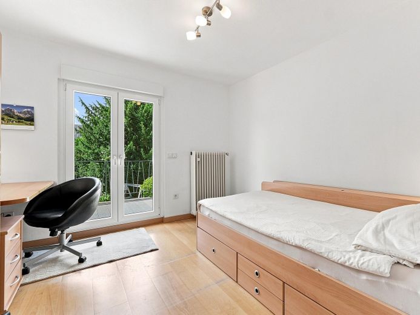
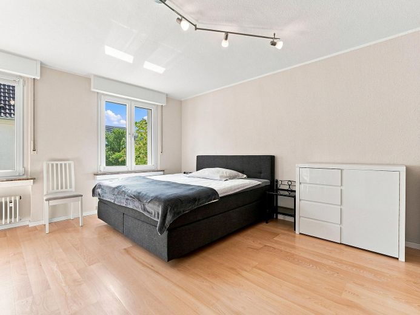
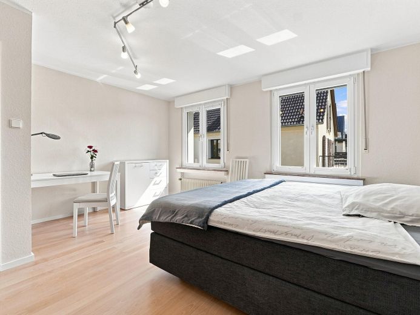
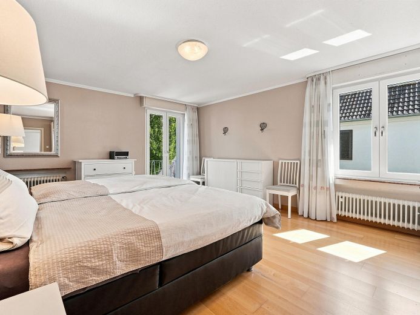
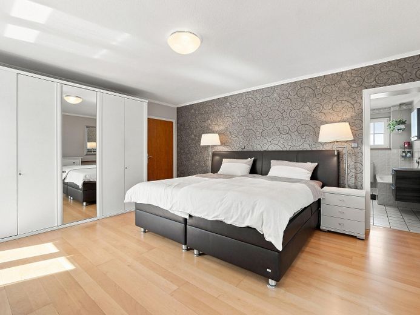
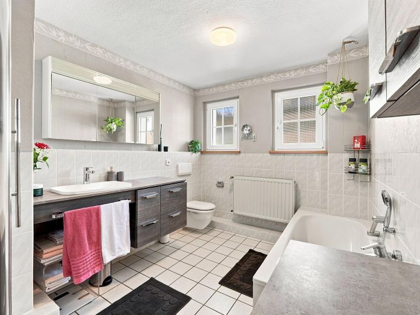
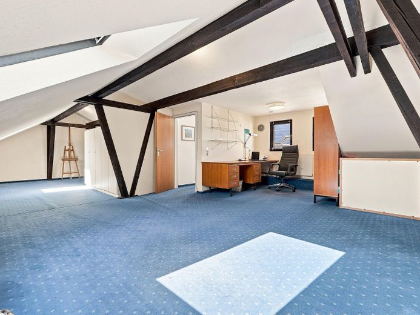
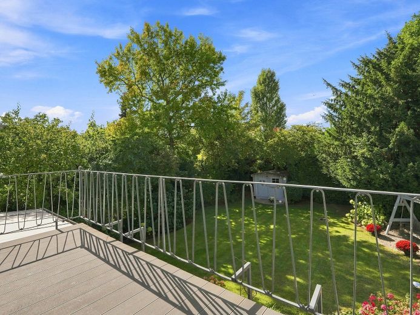
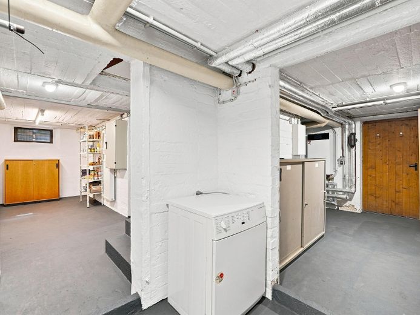
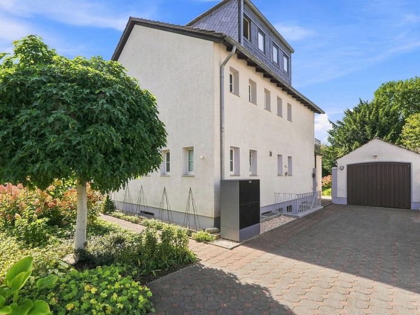
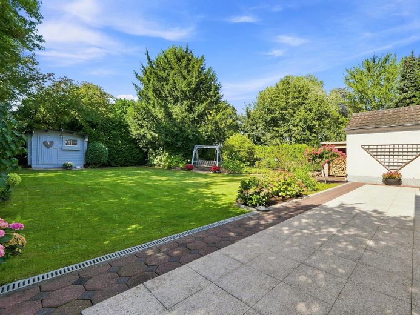
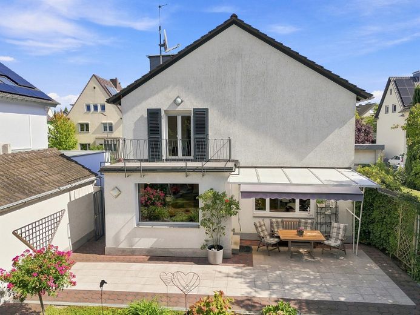
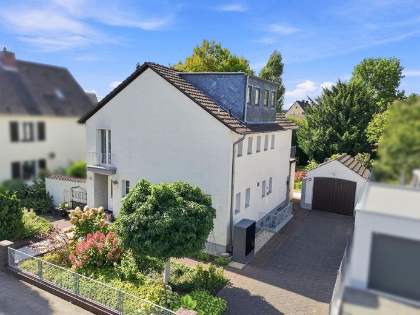
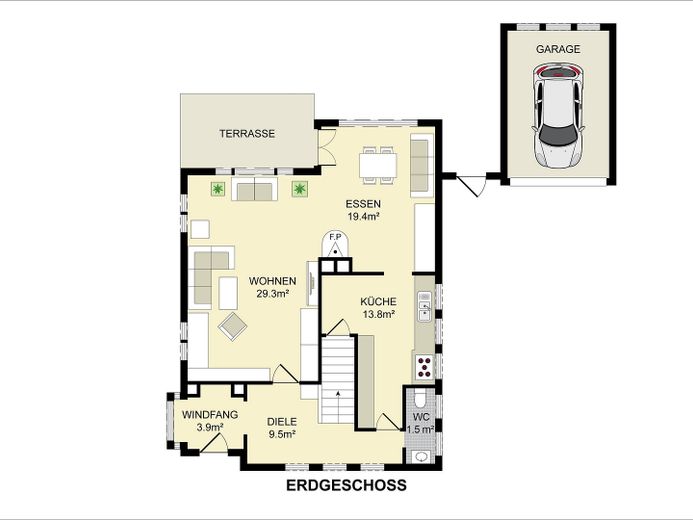
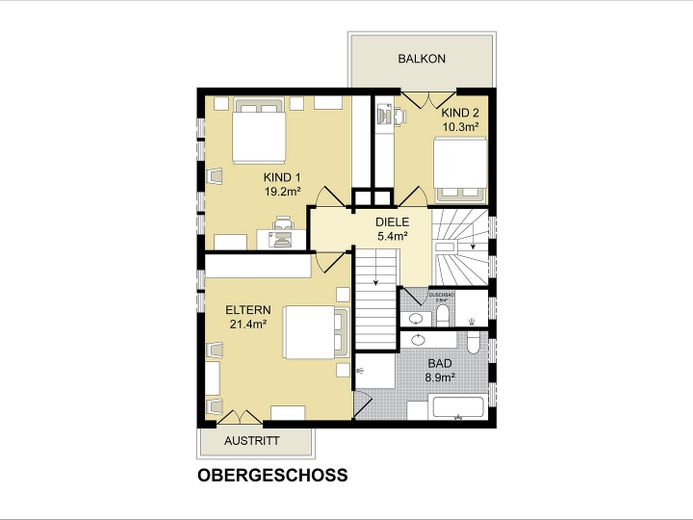
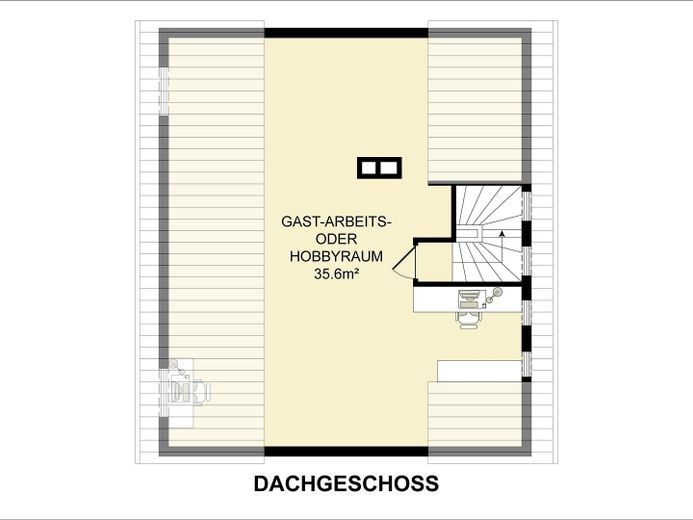
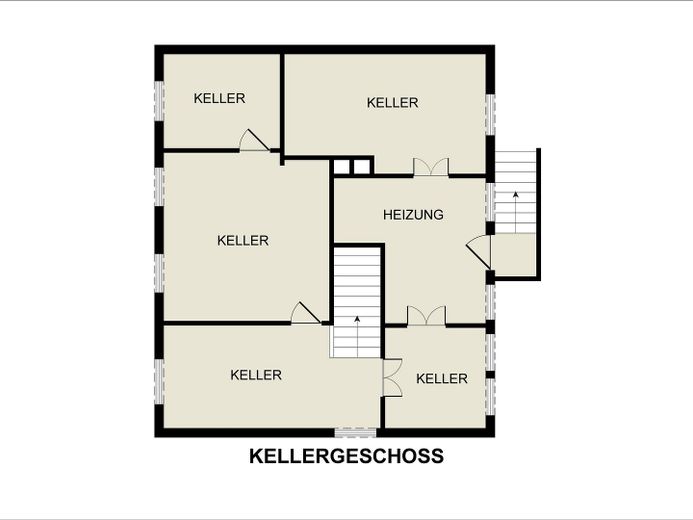
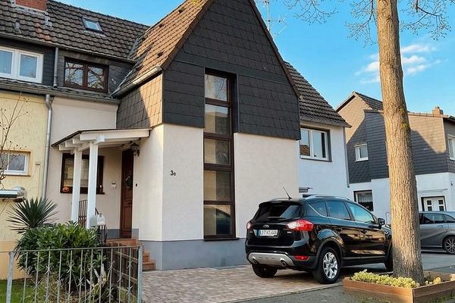
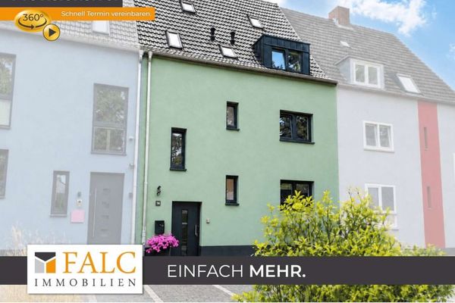
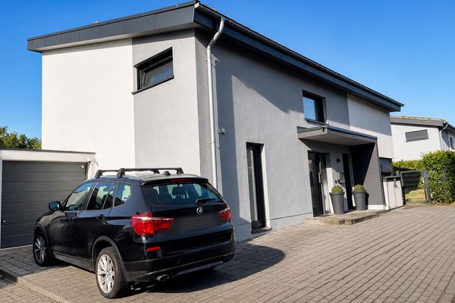
This detached single-family home offers a generous layout across approximately 191 m² of living space. With a total of 5 bright rooms, the property provides the perfect space for the whole family, room for hobbies, or undisturbed working from home. The heart of the house is the 49 m² living and dining area with a cozy fireplace. A fully equipped fitted kitchen is included in the offering. From the dining room, you can access the covered terrace and lovingly landscaped garden: Children have plenty of space to play, hobby gardeners have room to flourish, and it provides the perfect setting for relaxed barbecues. The 1st floor comprises 3 bedrooms, a shower room, and a full bathroom. An additional balcony is located on the garden side, facing south-west. The attic has been fully converted and offers many possibilities for individual use. The property includes a garage. The long driveway provides sufficient parking space for at least two cars. Additional storage space or room for a workshop is provided by the building’s full basement. A Viessmann heat pump was installed in 2025.
Fittings and features, as described
- Central location on a quiet residential street - Approx. 191 m² of living space on approx. 720 m² of land - 5 rooms, 2 bathrooms, 1 guest WC - Secluded garden with garden shed - Modern fitted kitchen - Wood-burning stove - Large balcony with garden view - Full basement - Viessmann heat pump from 2025 - Energy efficiency class C – façade including basement level insulated - No commission
Location
Area and routes
Plan a route
Your destination goes to Google Maps only when you submit the form. TraumImmo neither stores nor logs it.
Location details
The property is located in a preferred residential area of Leverkusen, with detached houses shaping the immediate residential surroundings. Life here is very quiet, yet central. Extensive green spaces and sports facilities, as well as a nearby wellness spa, offer an attractive environment for fitness, leisure and relaxation. Wilhelm-Dopatka-Park, with walking paths along the Dhünn, green spaces and a playground, is only approx. 5 minutes away on foot. The city centre, with a large shopping arcade in Rathaus-Galerie, restaurants, doctors, etc., can be reached in just 4 minutes by car. The nearest bus stop is 200m away. A kindergarten, grammar school and secondary school are within walking distance; primary and other secondary schools can be found in the nearby area. Public transport connections ensure very good links within the city, as well as towards Cologne (main station approx. 14 min.) and Düsseldorf (main station approx. 16 min.), thus offering an attractive starting point for commuters. The nearby connections to the A1 and A3 motorways also provide excellent access to the entire Rhine-Ruhr region. The combination of a quiet and green residential environment, immediate proximity to Leverkusen city centre, family-friendly infrastructure and excellent transport connections makes this location an attractive place to live with a high quality of life.