| Type | Semi-detached house |
|---|---|
| Living area approx. | 132 m² |
| Bedrooms | 4 |
| Rooms | 6 |
|---|---|
| Bathrooms | 2 |
| Plot area | 267 m² |
|---|---|
| Usable floor area | 175 m² |
| Purchase price | 519.000 € |
|---|---|
| Price per m² | 3,931.82 €/m² |
| Commission | 0 |
Calculate using this listing's purchase price. Every assumption is editable and all figures are non-binding estimates.
The initial payment is estimated as loan amount × (interest + repayment) ÷ 12. Individual lending terms, special repayments and further fees are not included. Tax, notary and agent costs may differ in your case. This is not a financing offer or financial advice.
Your inputs are calculated only in this browser and are not saved or sent to TraumImmo.
More financing calculators and assumptionsProperty no.: 1072600
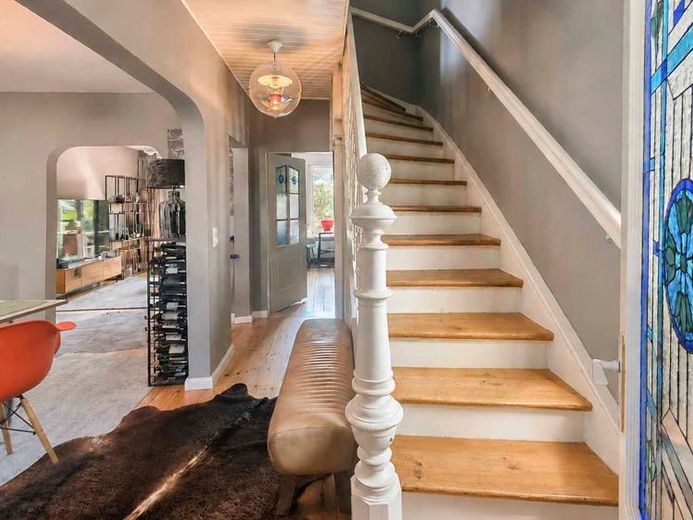
Built in 1909, this semi-detached house combines the unmistakable charm of the turn of the century with the latest in residential comfort and first-class design standards. Between November 2022 and April 2023, the property underwent extensive, high-quality renovation by selected specialist craftsmen. With great attention to detail, historic elements – such as the beautiful, stylish original stained-glass inserts in the interior doors – were perfectly restored and harmoniously blended with an elegant, contemporary tone.
The house extends over three residential levels with approx. 132.13 m² of living space and offers an exceptional sense of space:
Ground floor (Openness & sociability): The entrance hall leads into the prestigious, open-plan living and dining area. The wall opened up and rebuilt as part of the renovation creates flowing transitions to the exclusive, newly installed kitchen. A stylish guest WC completes this level. From the adjoining terrace, you can enjoy a direct view of the garden.
Upper floor (Retreat & luxury): Here you will find two bright living or bedrooms (ideal as a master bedroom and dressing room or office) as well as an exceptional daylight bathroom with a level-access rain shower. The balcony in front invites you to linger.
Attic (Room to unfold): Two additional cosy rooms and a third, fully equipped designer bathroom with a freestanding bathtub create private retreats of the highest standard.
State-of-the-art technology & substance:
No compromises were made during the complete renovation: All water and wastewater pipes, as well as the entire electrical system including the fuse box, were completely renewed in the modernised area. New ceilings, freshly refurbished joints, and consistently high-quality wall and floor coverings guarantee a turnkey living experience. The windows date from 2000, and the gas boiler from 2008.
The basement also offers approx. 42.71 m² of valuable utility and storage space; it has not been modernised.
The garden – An exclusive natural retreat:
The approx. 267 m² area is a green oasis. Professionally and lovingly landscaped, the integrated koi pond with wooden walkway forms the centrepiece of the outdoor area. Sheltered seating areas and atmospheric planting offer maximum privacy.
Conclusion & viewing
A property for people with an eye for detail and high design standards who appreciate historic flair and seeking uncompromising quality in a well-conceived overall concept.
See for yourself the unique character and quality of this property during a personal viewing!
Your destination goes to Google Maps only when you submit the form. TraumImmo neither stores nor logs it.
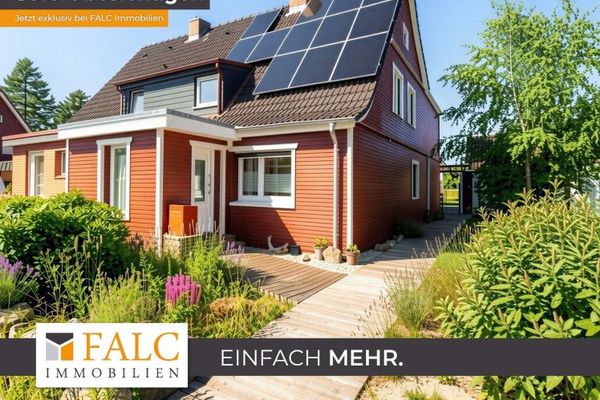 379.000 € +++ Great semi-detached house in St. Lorenz North to move into and feel at home +++23554 Lübeck
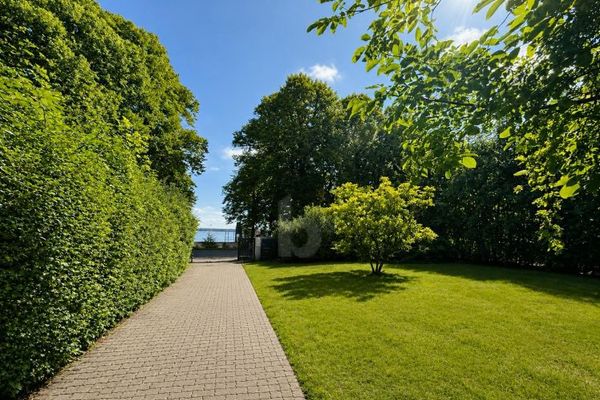 2.900.000 € DIRECT BALTIC SEA VIEW AT TRAVEMÜNDE MARINA23570 Lübeck
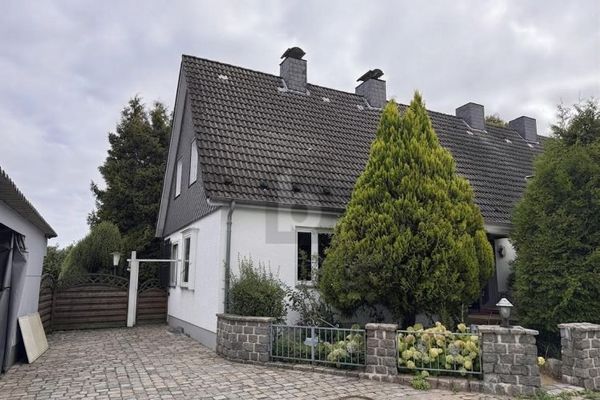 395.000 € YOUR PROJECT IN A QUIET CUL-DE-SAC & ON THE EDGE OF THE FIELDS23560 Lübeck

