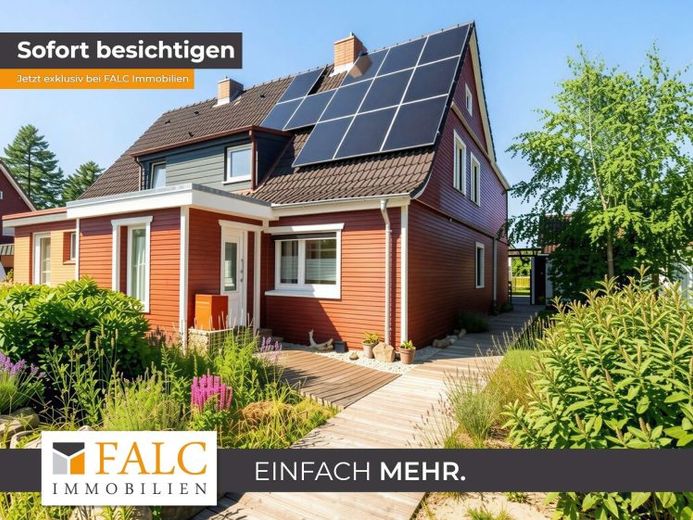
| Type | Semi-detached house |
|---|---|
| Living area approx. | 130 m² |
| Bedrooms | 3 |
| Rooms | 5 |
|---|---|
| Bathrooms | 1 |
| Plot area | 802 m² |
|---|---|
| Usable floor area | 116 m² |
| Purchase price | 379.000 € |
|---|---|
| Price per m² | 2,915.38 €/m² |
| Commission | 3,57% (3,57 % inkl. MwSt vom not. Kaufpreis) |
Calculate using this listing's purchase price. Every assumption is editable and all figures are non-binding estimates.
The initial payment is estimated as loan amount × (interest + repayment) ÷ 12. Individual lending terms, special repayments and further fees are not included. Tax, notary and agent costs may differ in your case. This is not a financing offer or financial advice.
Your inputs are calculated only in this browser and are not saved or sent to TraumImmo.
More financing calculators and assumptionsThis house, built in 1936, is presented in solid construction with an insulated wooden facade and offers a total of 5 rooms on around 130 m² of living space. The plot comprises 802 m², creating a generous setting for living and leisure in your own home. For parking vehicles, there is a garage as well as a parking space in front of it, complemented by practical storage rooms. A solar system owned by the house (9.5 kw/h) incl. storage is also included in the features and rounds off the overall impression of a house that, both inside and out, relies on a coherent, functional concept and conveys a pleasant sense of space.
On the ground floor, a vestibule welcomes you and leads into the hallway, organizing everyday life with jackets, shoes and bags in a pleasant way. From here, you enter the living room with an adjoining dining area on the right, allowing living and socializing to be connected by a short route. Straight ahead, the hallway leads to the kitchen, which is designed as the central working area of the house. Further along, there is an anteroom that provides both access to the terrace and access to the office, making work and retreat on the ground floor easy to integrate. A guest WC completes this level and provides additional comfort in everyday life. The house is located on a leasehold plot of the city of Lübeck, and the monthly ground rent is €27 and has a remaining term until April 2056.
From the kitchen, the path continues toward the outdoor area, where the large wooden terrace behind the house creates a clear focal point. Here, a sheltered place is created for meals outdoors and quiet hours, accompanied by a small pond that visually structures the area. The garden adjoins generously and, with a framed pool, offers another usage option that can be incorporated into daily life depending on the season. Through the direct connection of the terrace to the living area and the kitchen, the interior and exterior function as a connected living space that expands everyday life.
On the top floor is the private area of the house with a clear layout. Here you will find the bedroom with an adjoining dressing room, so storage and retreat are usefully combined. Adjacent to this are two children's rooms, which can be used flexibly as sleeping, play or study rooms. This floor is complemented by the renovated in 2025 Bathroom, which is equipped with a shower and bathtub combination and thus enables both quick everyday use and relaxed moments. Overall, this level offers a coherent room layout that meets the needs of different stages of life.
The offering is rounded off by the combination of a well-thought-out floor plan, a partially basemented house, a garage with an additional parking space, as well as the spacious outdoor area with terrace, pond, garden, and pool, creating a home here that combines quality of living and practical usability in a clear overall concept.
Your destination goes to Google Maps only when you submit the form. TraumImmo neither stores nor logs it.
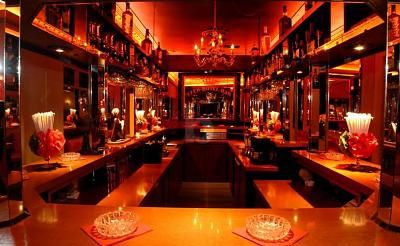 1.000.000 € BUSINESS TAKEOVER OR OWN IDEA IN A TOP LOCATION23558 Lübeck
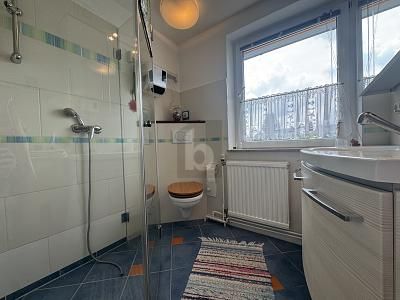 240.000 € RENOVATED, QUIET & WITH IDYLLIC GARDEN23569 Lübeck
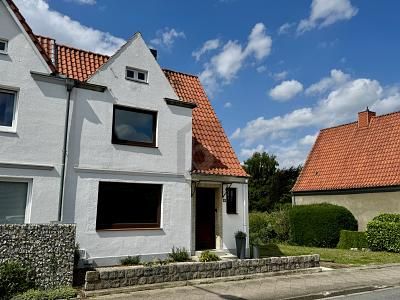 285.000 € IN NEED OF RENOVATION WITH DIRECT LAKE ACCESS23568 Lübeck

