Calculate using this listing's purchase price. Every assumption is editable and all figures are non-binding estimates.
The initial payment is estimated as loan amount × (interest + repayment) ÷ 12. Individual lending terms, special repayments and further fees are not included. Tax, notary and agent costs may differ in your case. This is not a financing offer or financial advice.
Your inputs are calculated only in this browser and are not saved or sent to TraumImmo.
!!!ATTENTION!!! Viewings are only possible at the end of August due to the holiday season and the current owners moving out. Registrations will nevertheless be processed. !!!ATTENTION!!!
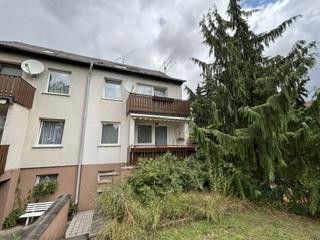
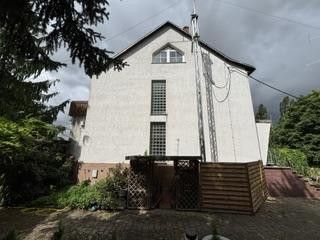
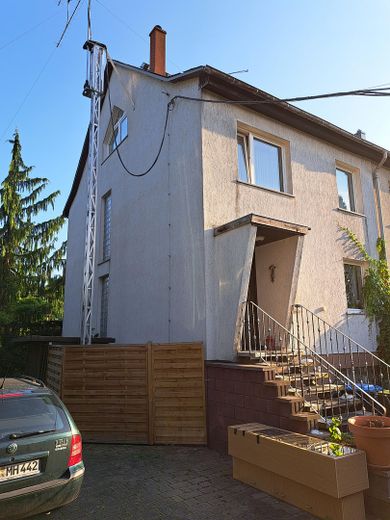
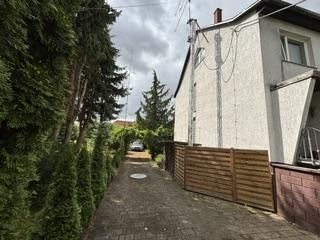
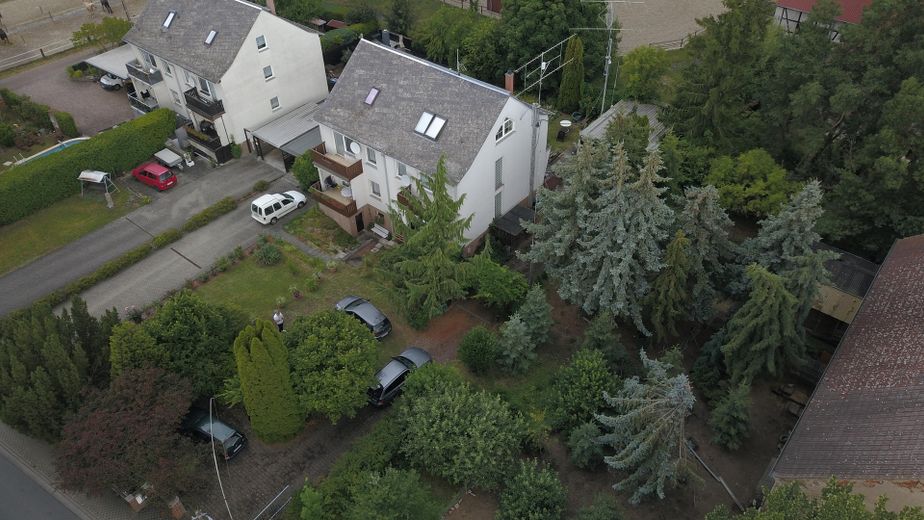
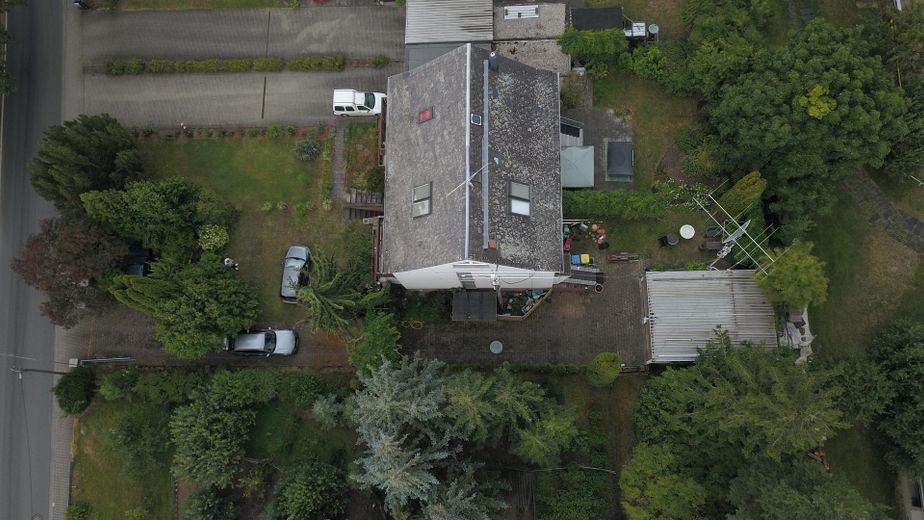
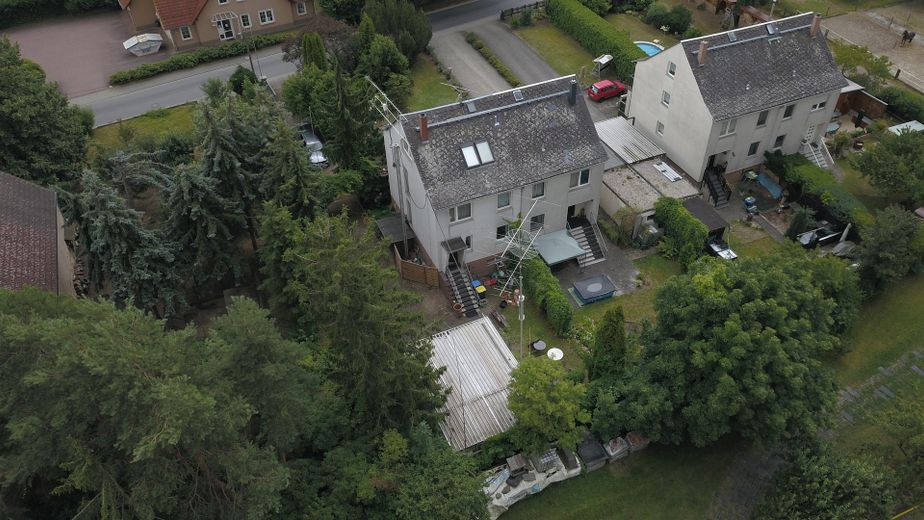
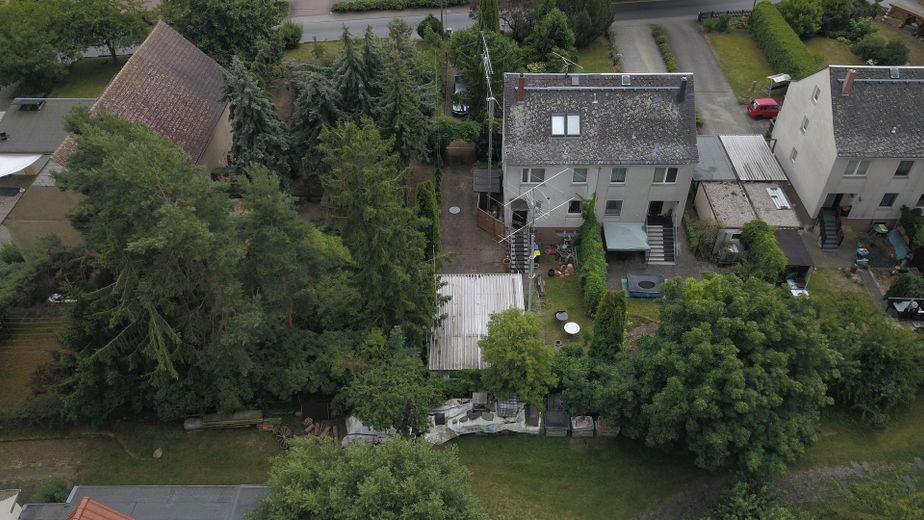
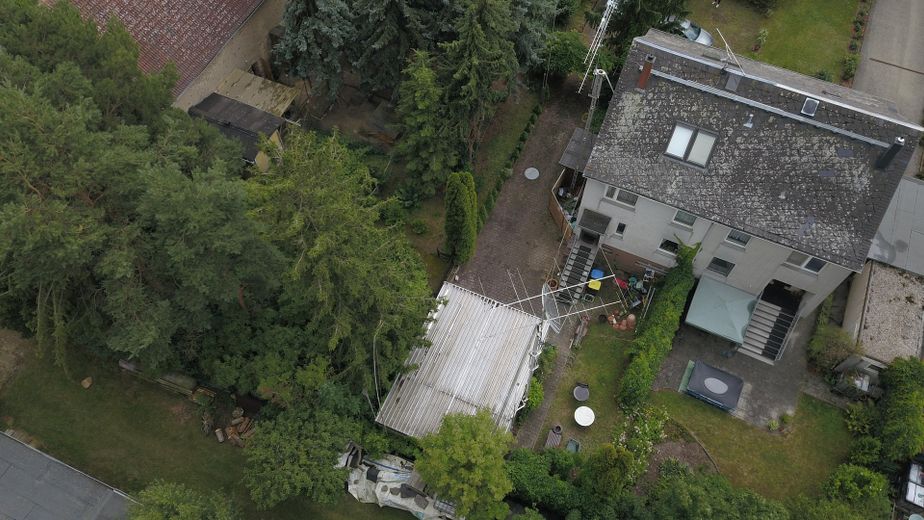
Welcome to your new home! This spacious detached house at Mittelstraße 4 in 01594 Prausitz combines a family-friendly living concept with an attractive plot and a wide range of design possibilities. On a plot of approx. 593 m², you can expect a property that offers sufficient space for family life while also creating room for individual living dreams.
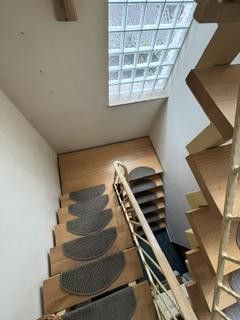
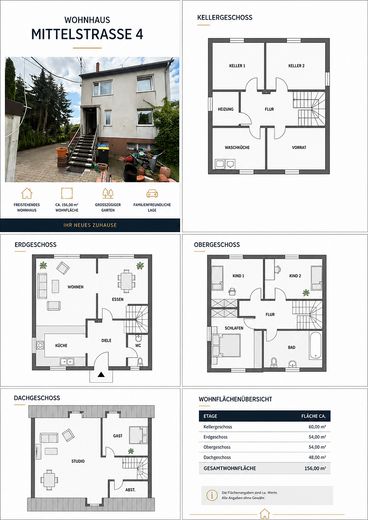
The residential house, built in 1993, has a living area of approx. 156 m² as well as additional usable space, opening up a variety of possible uses. A total of six well-proportioned rooms are available, providing ideal conditions for comfortable living for both families with several children and couples requiring additional space.
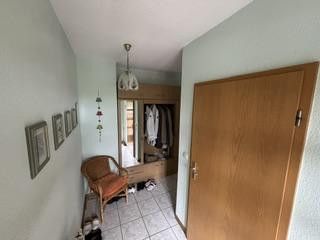
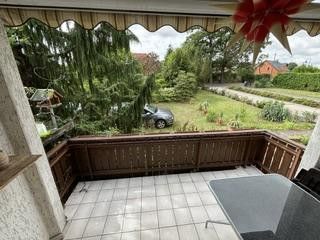
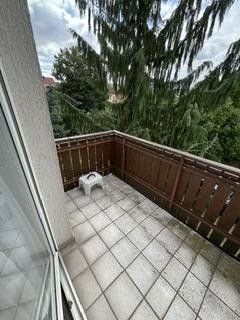
As soon as you enter the house, the well-thought-out layout creates a pleasant living environment. Bright living spaces, generous window areas and short distances create a friendly atmosphere in which the whole family can feel at home. The heart of the house is the spacious living area, which offers plenty of room for spending time together with family and friends. From here, you can access the balcony or the garden, which provides a wonderful retreat at any time of year.
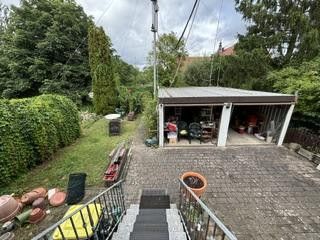
The existing terrace extends the living space outdoors and invites you to enjoy relaxing summer evenings, barbecues or breakfast together overlooking the greenery. The plot offers children plenty of space to play and run around, while garden enthusiasts can put their personal design ideas into practice.
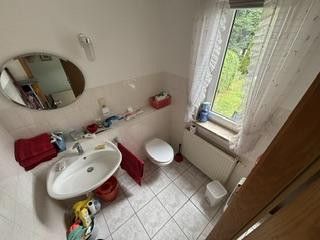
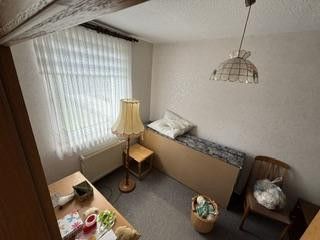
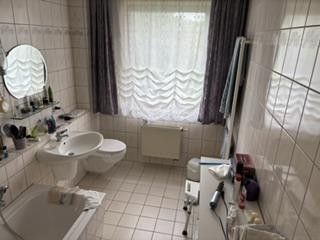
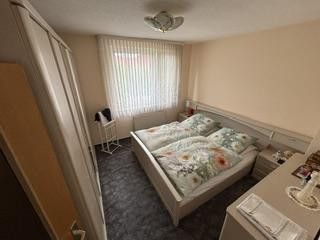
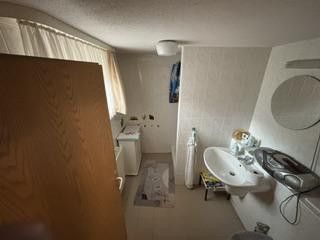
With three bedrooms, there are sufficient retreats for parents and children. Two bathrooms ensure a comfortable daily routine even for a larger family and avoid long waits in the morning.
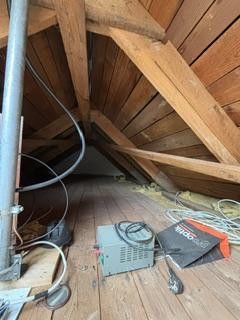
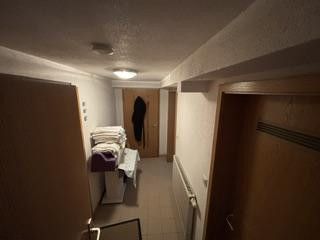
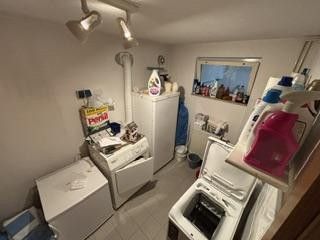
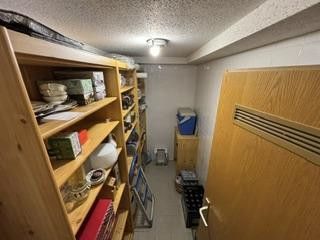
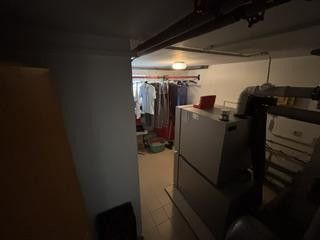
The generous usable space is particularly noteworthy. Whether as a hobby room, workshop, storage area or additional storage space – numerous possibilities for individual use are available here. The existing basement provides additional space for supplies, household work or leisure activities.
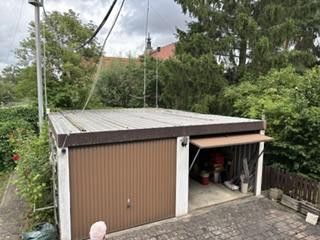
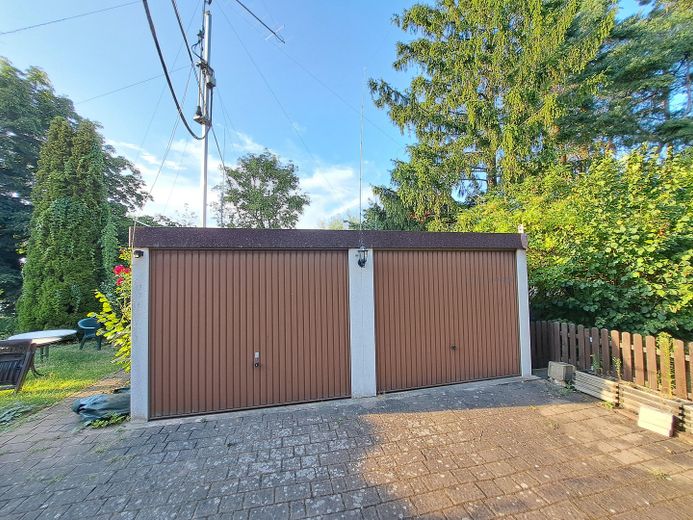
Two garages and two additional parking spaces are available for vehicles. This provides sufficient space for the family’s vehicles or visitors.
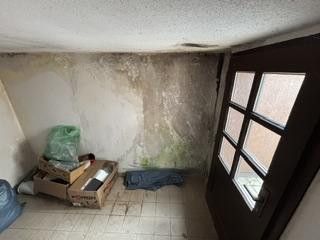
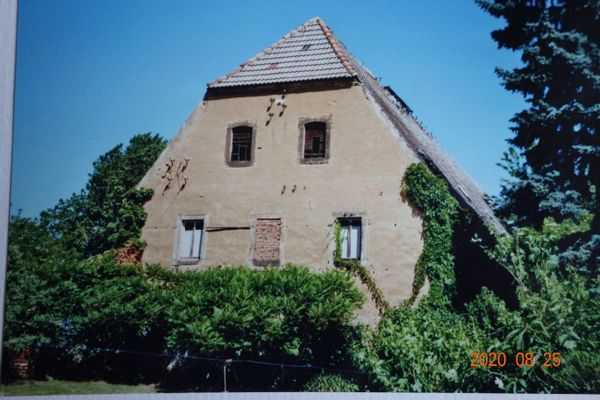
The house is located in in need of renovation and offers its future owner the ideal opportunity to modernize the property according to their own ideas and adapt it to today’s residential requirements. This creates the possibility of achieving additional long-term living comfort and sustainable appreciation in value.
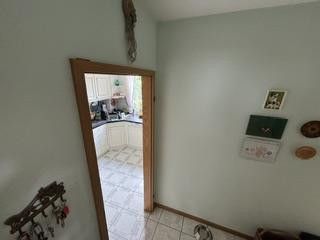
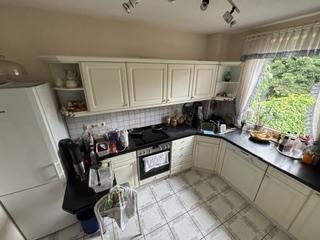
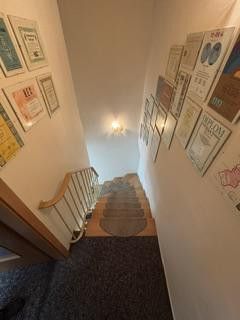
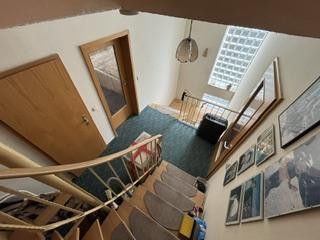
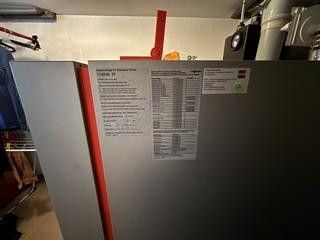
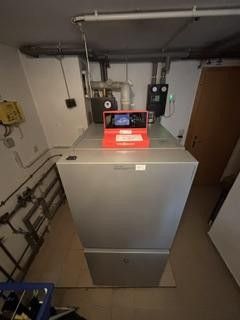
The residential house is heated by an oil-fired central heating system. Different floor coverings made of laminate, vinyl, tiles and carpeting underscore the functional features and provide a solid basis for future modernization measures.
The property is available immediately, so nothing stands in the way of a prompt takeover and implementation of your residential ideas.
Fittings and features, as described
Highlights at a glance - Approx. 593 m² spacious plot - Approx. 156 m² living space - Additional usable space - 6 rooms with a family-friendly layout - 3 bedrooms and 2 bathrooms - Bright living area with access to the garden - Sunny terrace and balcony - Spacious garden with plenty of room for playing and relaxing - 2 garages and 1 outdoor parking space - Fully basemented with versatile usage options - Quiet and family-friendly residential location
In need of renovation – ideal opportunity for individual design Great potential for appreciation in value through modernization
Perfectly suited for families, multigenerational living or owner-occupiers requiring space
Other
Further information about this offer will be provided to you upon request in the form of our comprehensive exposé. However, we ask for your understanding that only complete inquiries (name, address, tel/email) can be answered.
The offer is non-binding and subject to change, prior sale reserved. Since our information is based on details provided by third parties, no guarantee can be given for its accuracy. By submitting your inquiry, you agree to the Telemedia Act, so that we may contact you. Please send inquiries only with the necessary contact details: name, address, telephone and email. Incomplete inquiries cannot be processed.
We market the property on behalf of our client; no brokerage fees will be charged to you!
Frank Stabler Real estate agent and Expert for the valuation of developed and undeveloped properties according to DIN ISO 17024 and PersCert
on behalf of
VFF- Makler GmbH & Co. KG Rostocker Straße 50 01587 Riesa Mobile: +49 (0)178 - 8138494
Tax number: FA Meissen 209/166/08307, HR A 10586 Dresden Local Court, independent broker for insurance, financial investments and financing according to §§ 34 c,d, f and i (GewO), IHK registration D-1NEQ-L3N69-89 (§34d GewO), D-W-159-M7JM-40 (§34i GewO),D-F-159-D92G-64 (§34f GewO); general partner: VFF- Makler Verwaltungs GmbH, tax number: FA Meissen 209/166/08315 HRB 38484 Dresden Local Court, shareholders-managing directors: Mr. Karsten Hartmann, MrThomas Knigge and Mr Matthias Pabst
Location
Area and routes
Plan a route
Your destination goes to Google Maps only when you submit the form. TraumImmo neither stores nor logs it.
Location details
Prausitz impresses with its quiet and natural residential location while also offering good connections to the surrounding towns. Kindergartens, schools of various types and public transport are within easy reach, ensuring short distances in everyday life. The rural surroundings offer numerous opportunities for recreation, cycling, walking or shared leisure activities in the countryside.