Calculate using this listing's purchase price. Every assumption is editable and all figures are non-binding estimates.
The initial payment is estimated as loan amount × (interest + repayment) ÷ 12. Individual lending terms, special repayments and further fees are not included. Tax, notary and agent costs may differ in your case. This is not a financing offer or financial advice.
Your inputs are calculated only in this browser and are not saved or sent to TraumImmo.
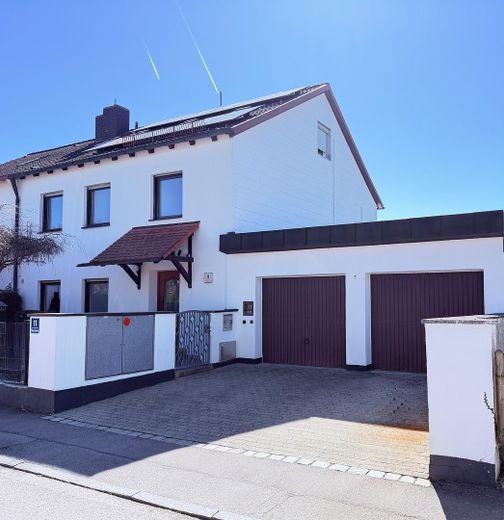
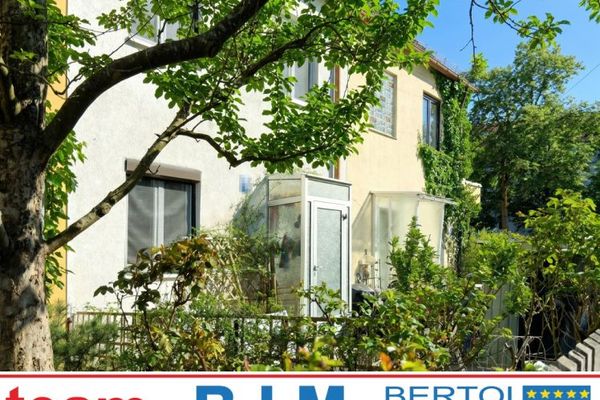
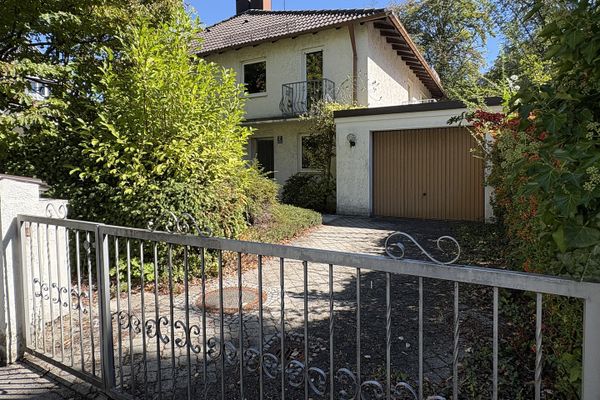
Stylish semi-detached house with flexible layout in western Munich
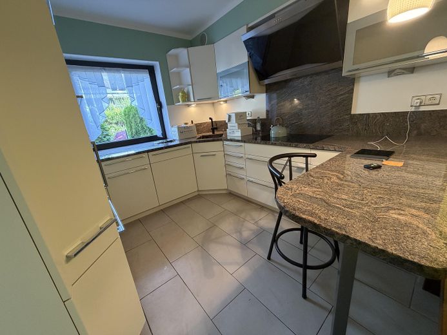
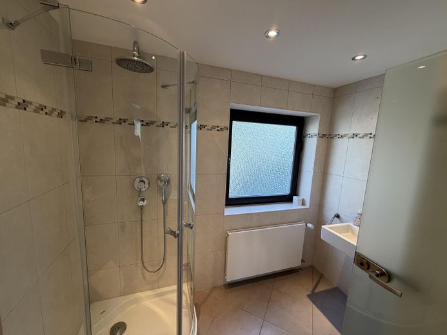
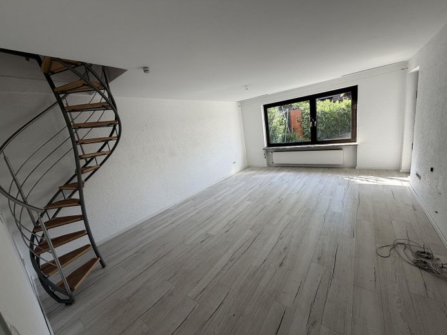
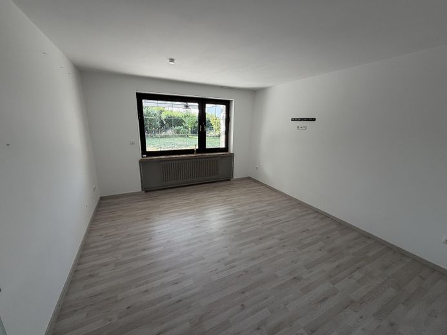
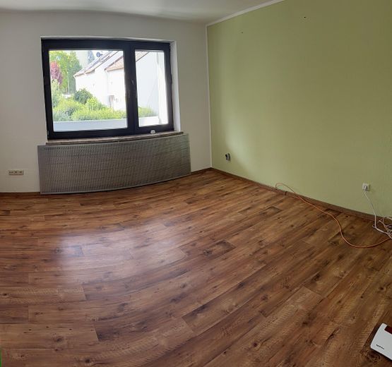
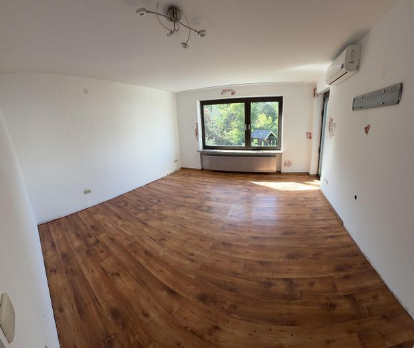
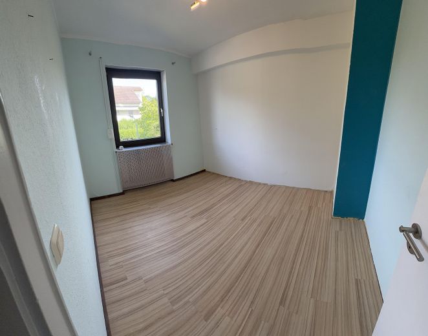
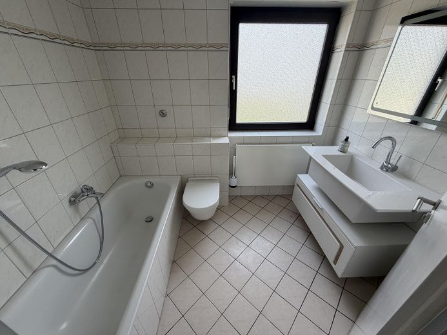
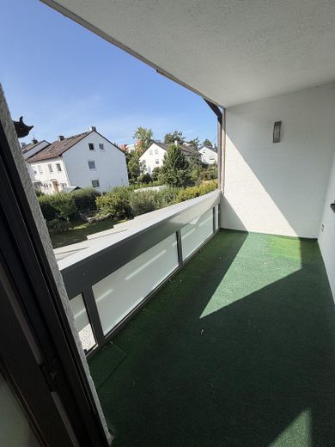
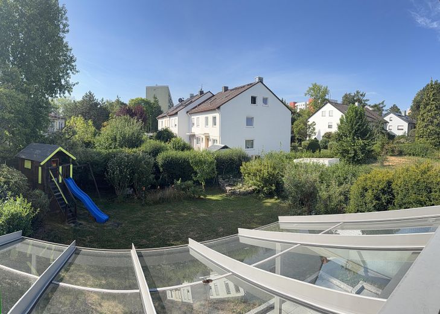
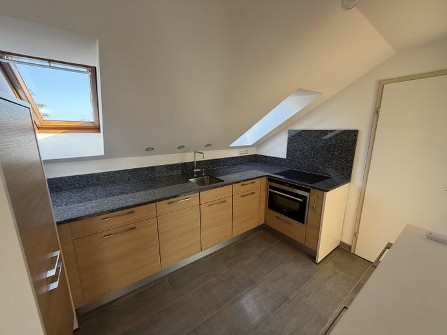
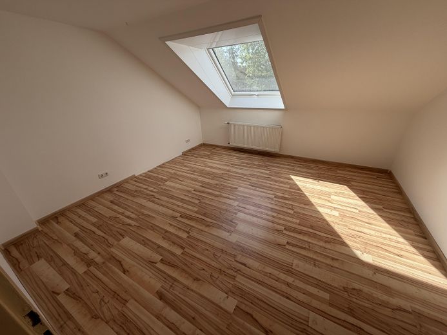
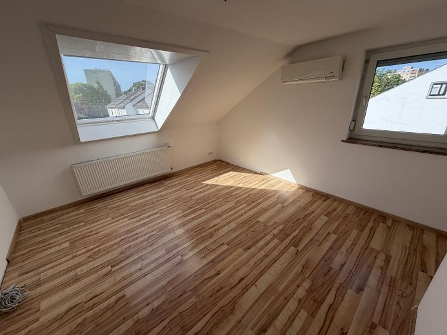
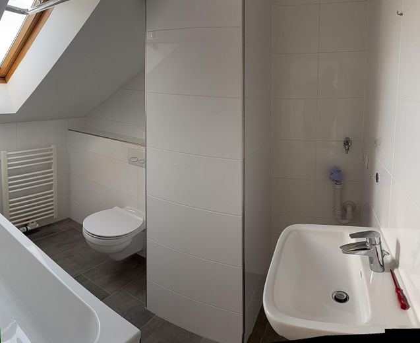
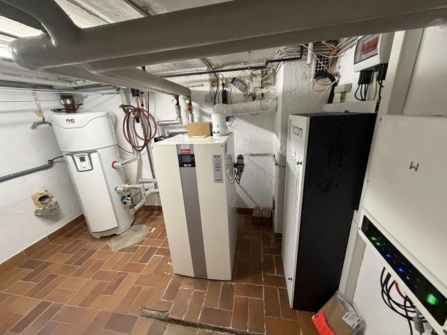
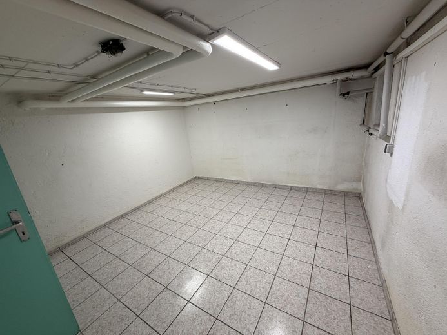
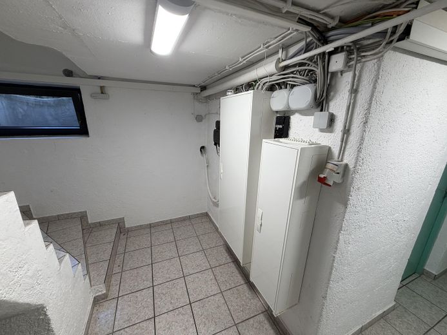
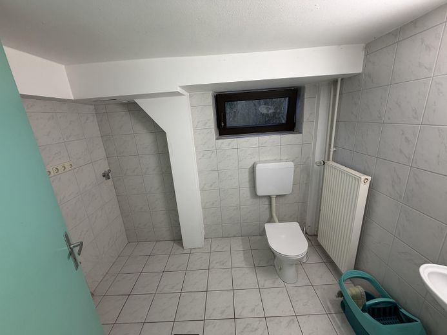
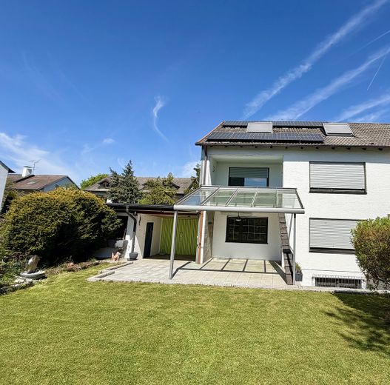
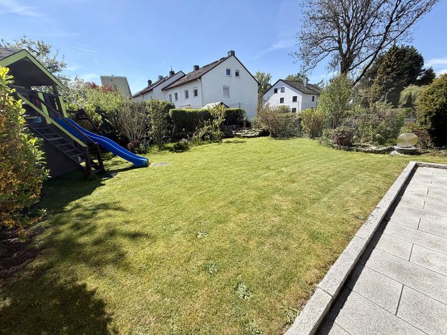
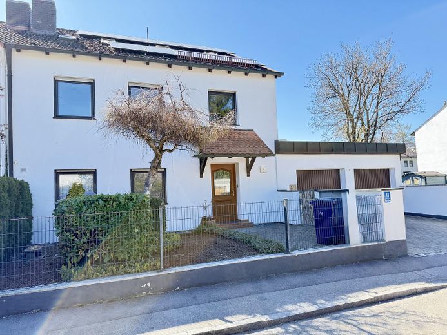
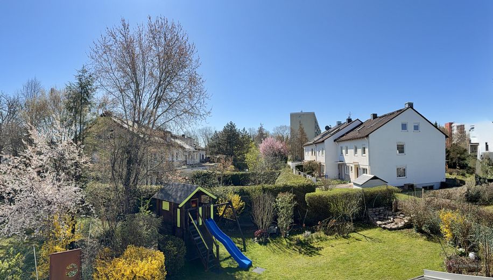
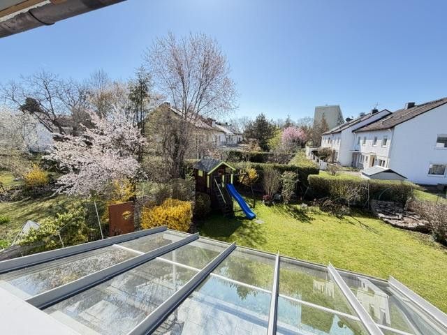
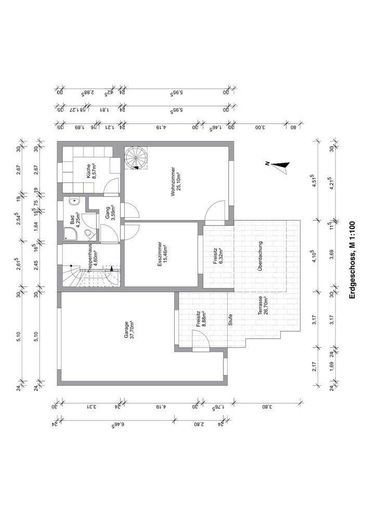
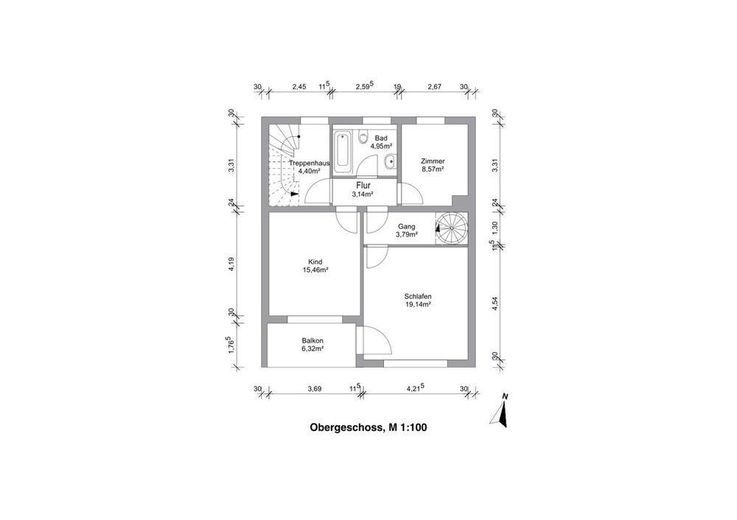
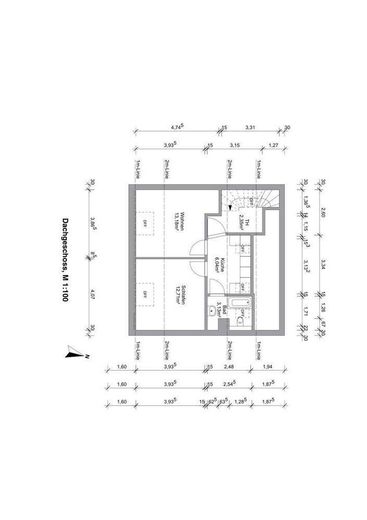
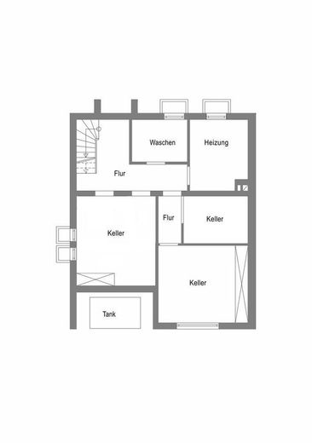
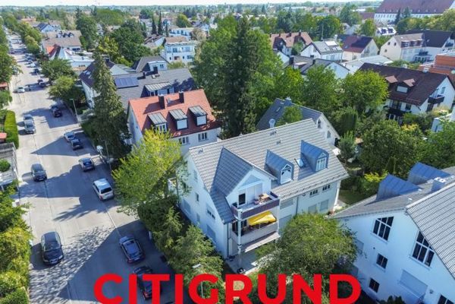
Attractive semi-detached house built in 1965 in Munich’s sought-after Blumenau district. The property offers a spacious, flexible layout that can be ideally adapted to various uses – from a family home and multigenerational living to letting. Special features include well-designed building services, an almost self-sufficient power supply thanks to photovoltaics plus battery storage, and a spacious garden with a covered south-facing terrace. 181 m² living space / 7 rooms / 5 bedrooms / 3 bathrooms / additionally 1 toilet in the basement / 470 m² plot / 2 individual garages / 2 parking spaces This modern semi-detached house dating from 1965 offers around 181 m² of living space, providing an exceptional amount of room for a large family or two generations under one roof. A total of seven rooms, including five potential bedrooms, as well as three bathrooms are available. Two fitted kitchens and the current division into two living areas allow for different usage models: as a spacious family home, for parents or an adult child in the separate living area, or as a combination of living and working. Sunny, very quiet south-facing garden with sheltered terrace The spacious garden faces south and offers plenty of room for playing, relaxing and gardening. The covered terrace with shading and terrace heating extends the living area outdoors and can be used for much of the year. The approximately 470 m² plot is very quiet and offers pleasant privacy, while the good walking connections nevertheless allow you to reach the city centre quickly. Plenty of additional space in the basement The house has a full basement and offers around 81 m² of additional usable space. In addition to conventional storage areas, there is a large, bright room with a basement-level window, a workshop and a separate area for garden equipment. Layout •Spacious, family-friendly living on two levels •Additionally, a separate granny flat – flexibly usable for relatives, guests or letting •Option to divide the house into three separate residential units, ideal as a multigenerational home or investment property Features •Built in 1965 •Two fitted kitchens on the ground and top floors •Three bathrooms •Electric, partially smart, controllable roller shutters •Extensively modernised, with modern building services •Oil heating, renovated in 2022 •Photovoltaic system with battery storage for an almost self-sufficient power supply •Heat pump boiler •Fiber-optic connection •Double garage with two parking spaces •Wallbox for charging electric vehicles in the garage •Large oil tank beneath the terrace, conveniently fillable via the garden •Covered south-facing terrace with patio heater •Spacious, sunny and quiet south-facing garden •Thermally insulated north and west sides of the house •Air conditioning systems on the upper and top floors •Parcel letterbox Location The property is located in Munich-Blumenau, an established, family-friendly area with high recreational value. Public transport connections are excellent: bus stops with direct connections to Pasing, Großhadern and Laim are only a few minutes’ walk away. Shops, doctors, pharmacies, kindergartens, schools and other facilities are also within walking distance. Conclusion A spacious semi-detached house with flexibly usable rooms, modern energy technology and a quiet, family-friendly location. Whether as a comfortable family home, a multigenerational house or an investment property – this offers a wide range of future opportunities. The north and west sides are thermally insulated, providing additional efficiency and living comfort
Location
Area and routes
Plan a route
Your destination goes to Google Maps only when you submit the form. TraumImmo neither stores nor logs it.