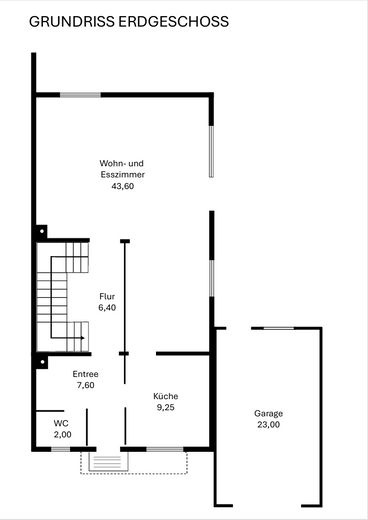
Grundriss Erdgeschoss
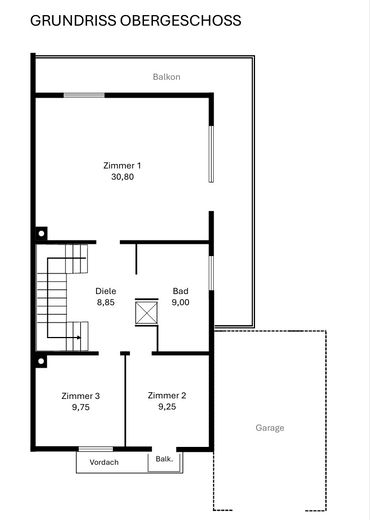
Grundriss Obergeschoss
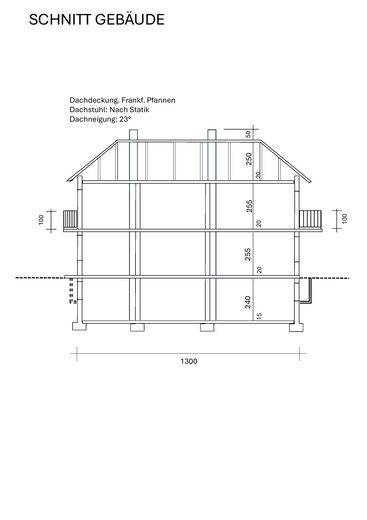
Schnitt Gebäude
| Type | Semi-detached house |
|---|---|
| Living area approx. | 137 m² |
| Year built | 1977 |
| Bedrooms | 3 |
| Available from | Nach Vereinbarung |
|---|---|
| Rooms | 4 |
| Bathrooms | 1 |
| Heating | Central heating |
| Plot area | 417 m² |
|---|---|
| Parking spaces | 2 |
| Condition | Needs renovation |
| Floors in the building | 2 |
| Usable floor area | 248 m² |
| Purchase price | 1 € |
|---|---|
| Price per m² | 0.01 €/m² |
| Commission | no commission for buyers |
Calculate using this listing's purchase price. Every assumption is editable and all figures are non-binding estimates.
The initial payment is estimated as loan amount × (interest + repayment) ÷ 12. Individual lending terms, special repayments and further fees are not included. Tax, notary and agent costs may differ in your case. This is not a financing offer or financial advice.
Your inputs are calculated only in this browser and are not saved or sent to TraumImmo.
More financing calculators and assumptionsSpacious semi-detached house with potential in a sought-after location in Munich-Großhadern –
Your new home between the city and the foothills of the Alps
Sale by offer - No commission!
Property highlights
Sought-after residential location in Munich-Großhadern:
Established, quiet residential neighborhood with excellent recreational value, directly by the Waldfriedhof cemetery. First-class location for leisure activities: quick access to the Five Lakes Region and the Upper Bavarian mountains via the A95 and A96.
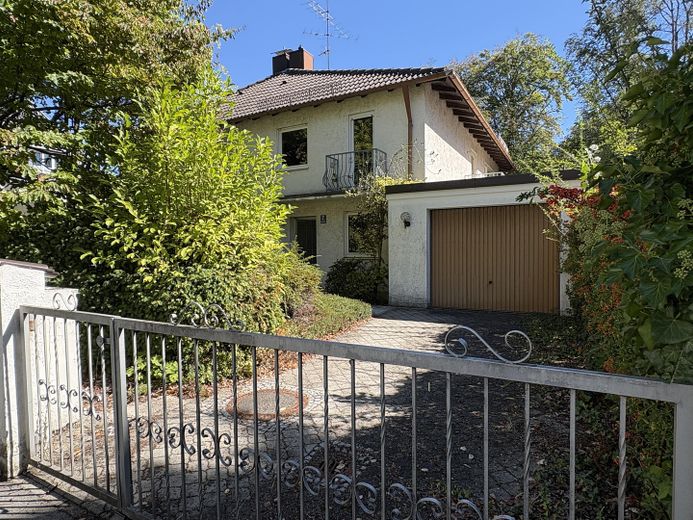
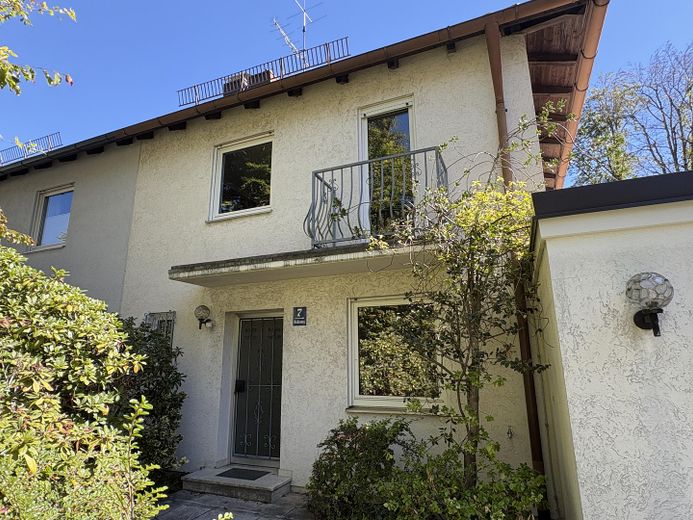
This semi-detached house, built in 1977, offers a well-designed layout across two floors, with 137 square meters of living space. With a total of four rooms, the house is ideal for couples or families looking for space to make their own.
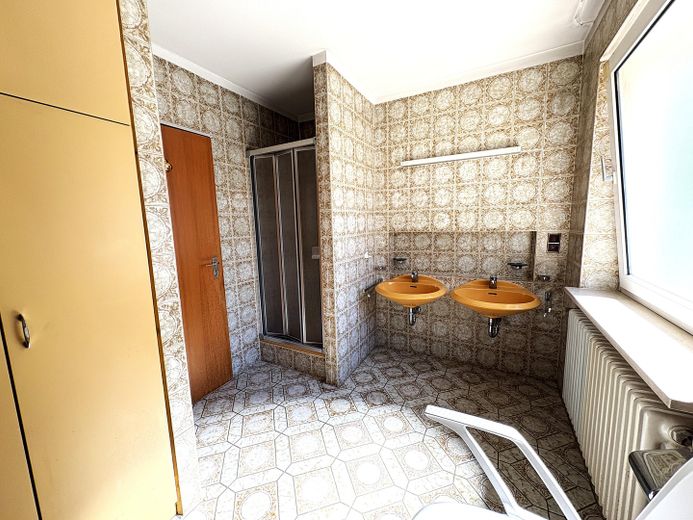
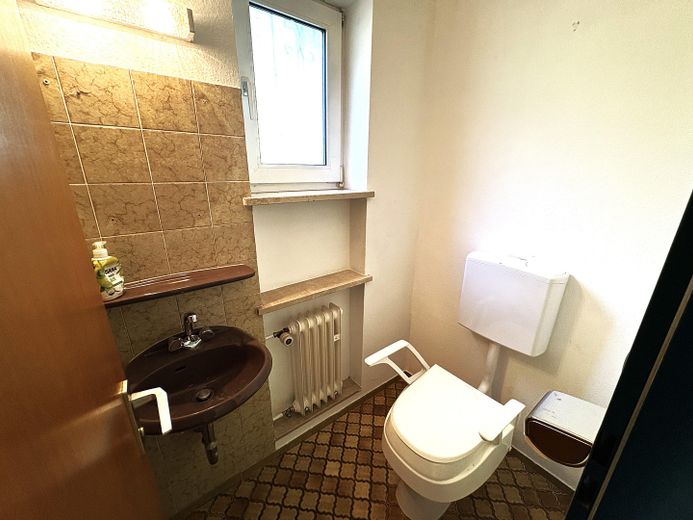
The property has a bathroom on the upper floor and a separate guest WC on the ground floor. In addition, a spacious basement and an unfinished attic provide extra storage space for everyday life.
The house is available for immediate occupancy and offers a solid foundation for making your housing dreams come true!
At a glance (key details)
Property type: Semi-detached house (full basement, 2 full floors, unfinished attic)
Year built: 1977
Living space: approx. 136.50 m²
Basement usable area: approx. 58.70 m²
Garage usable area: approx. 23.00 m²
Total usable area (basement + garage): approx. 81.70 m²
Number of rooms: 4 rooms plus kitchen, bathroom, guest WC, entrance hall/hallways, and hobby room in the basement
Plot: approx. 440 m² (average width approx. 11 m, average depth approx. 40 m)
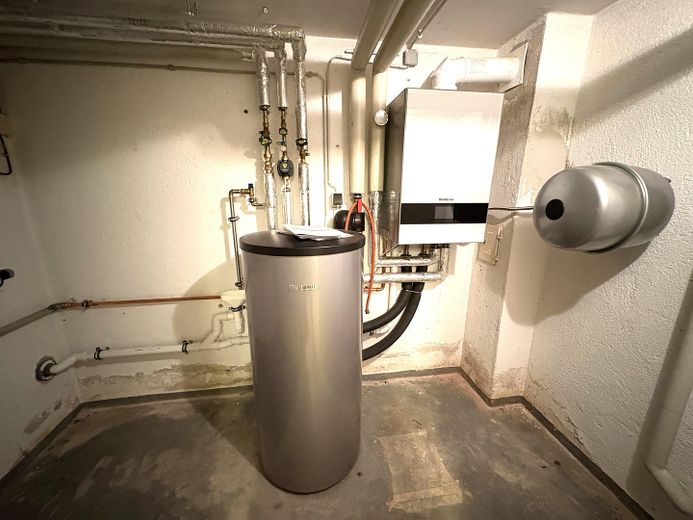
Heating: Gas central heating (Buderus make, replaced in 2023) with central hot water supply
Parking: Solid single garage with flat roof and access to the garden
Condition: Well maintained, with a level of finish typical for its year of construction and extensive modernization potential
Condition and modernization potential
The property is in very well-maintained condition, largely typical of its year of construction. Apart from replacing the gas central heating system in 2023 (Buderus make), no major modernization work has been carried out.
This is an ideal opportunity for buyers to bring the building’s architecture and energy efficiency ((insulation of the exterior façade, roof/attic floor, windows) up to modern standards and design the interior finishes according to their own individual ideas and wishes.
The property is being sold by private offer - no estate agent commission.
Property and Features Description
The semi-detached house, built in 1977 using solid masonry construction, offers a well-designed, family-friendly layout across two floors, with approximately 136.50 m² of living space.
Ground floor –
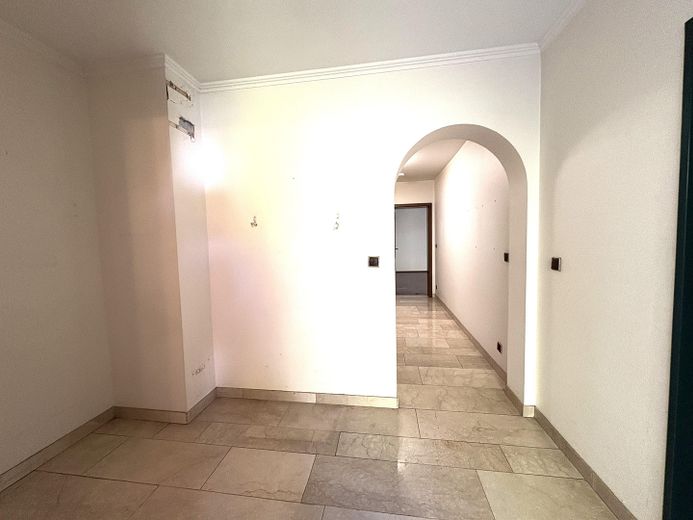
Entrance & hallway: Spacious entrance area (approx. 7.60 m²) with access to the guest WC (approx. 2.00 m²) and a separate hallway.
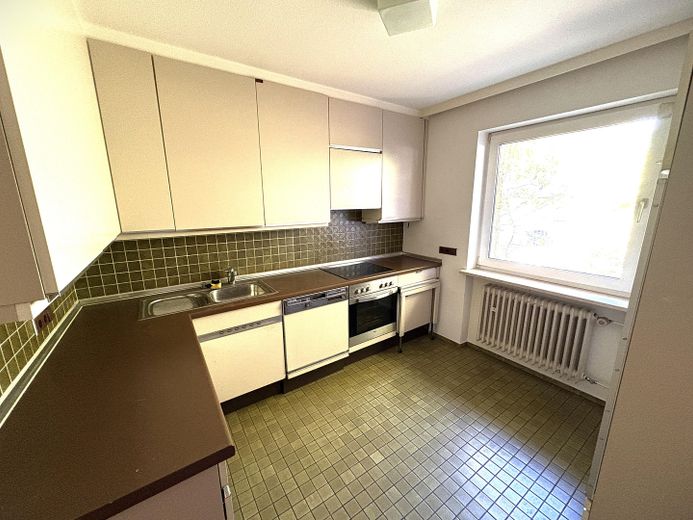
Kitchen: Well-proportioned kitchen (approx. 9.25 m²) conveniently connected to the hallway.
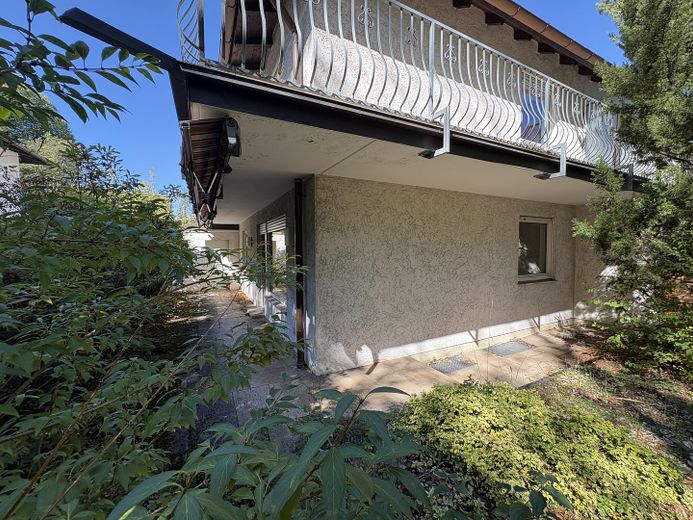
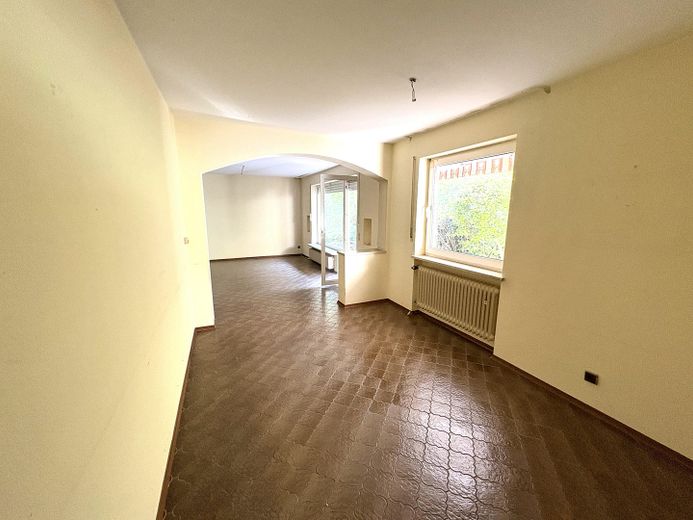
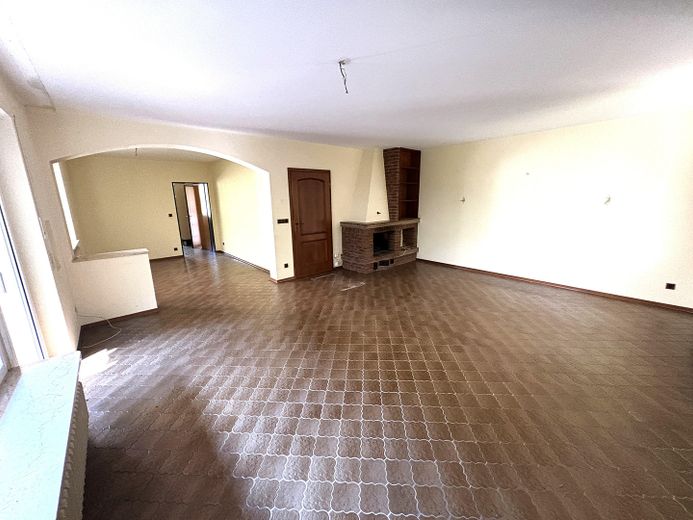
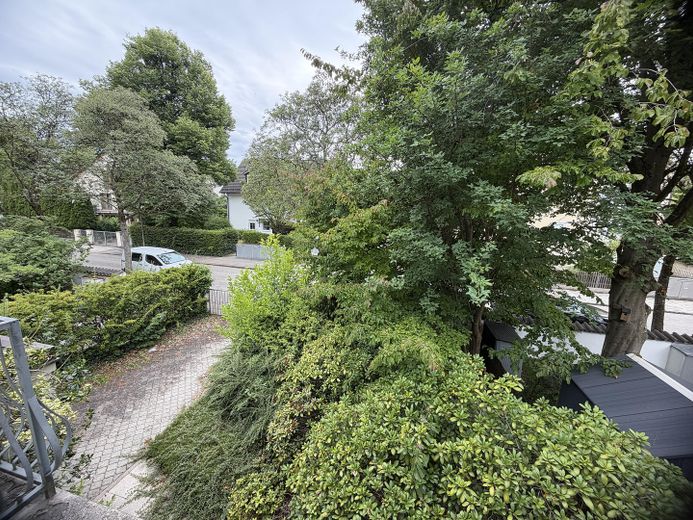
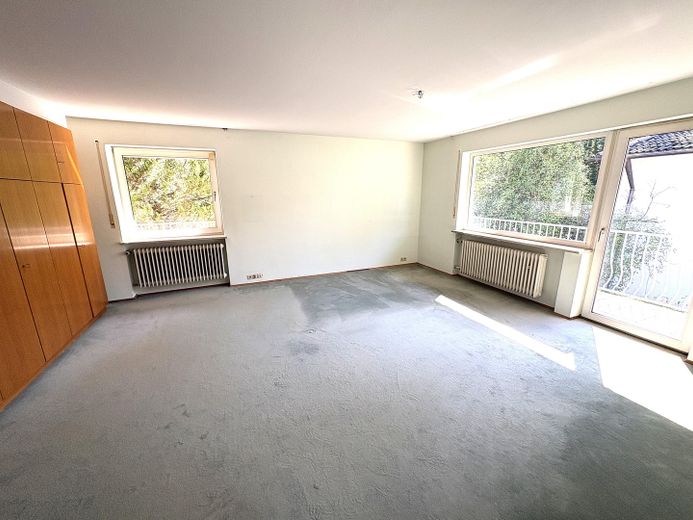
Living/dining room: The heart of the home - a living and dining area of approx. 43.60 m². Large windows provide plenty of natural light and offer a lovely view as well as access to the garden.
Upper floor – Private retreat
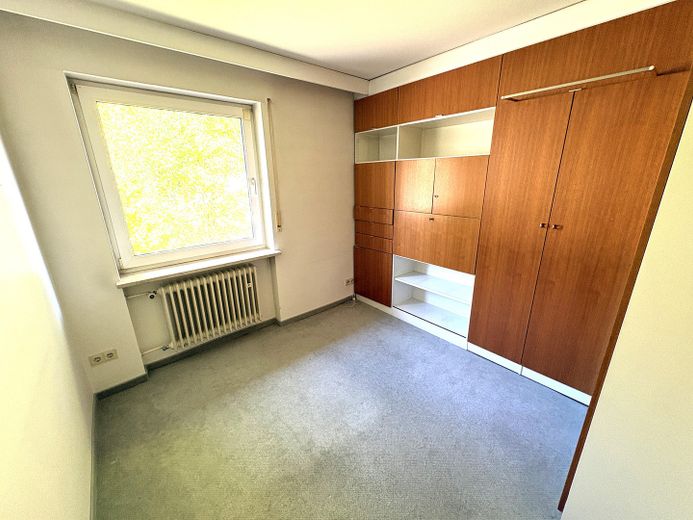
Room I: Exceptionally spacious at approx. 30.80 m², ideal for incorporating a dressing room or home office area.
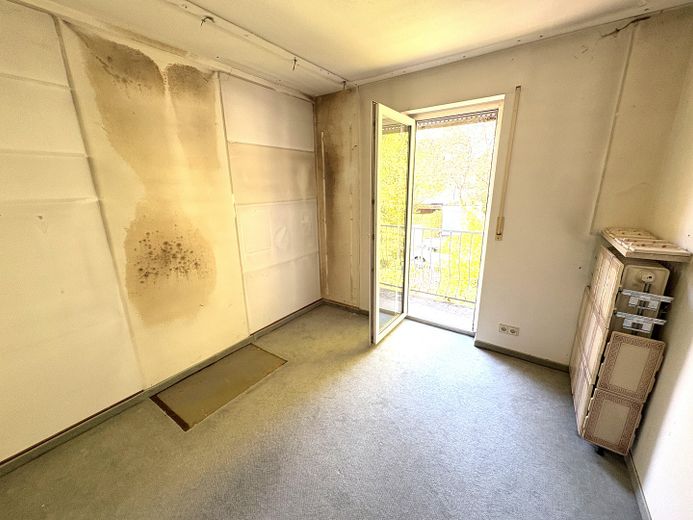
Rooms II & III: Two bright rooms (approx. 9.25 m² and 9.75 m²), ideally suited as children's rooms, guest rooms or studies.
Bathroom: Approx. 9.00 m² bathroom with natural light, equipped with a bathtub, shower, washbasin and floor-standing toilet.
Hallway: Central hallway (approx. 8.85 m²) with access to all rooms.
Basement & ancillary areas
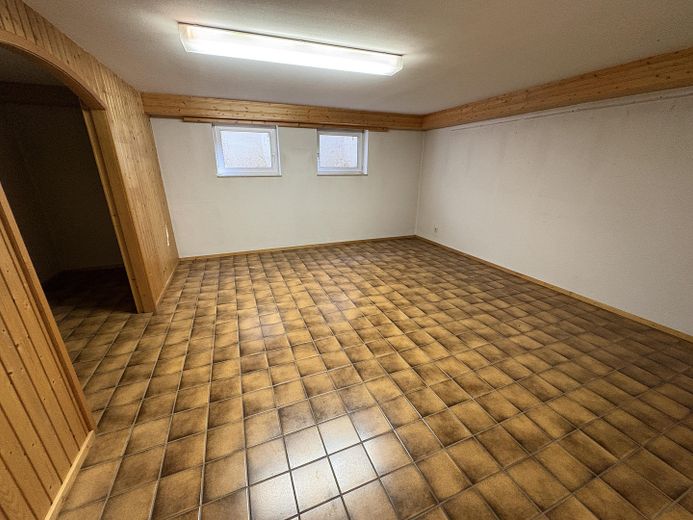
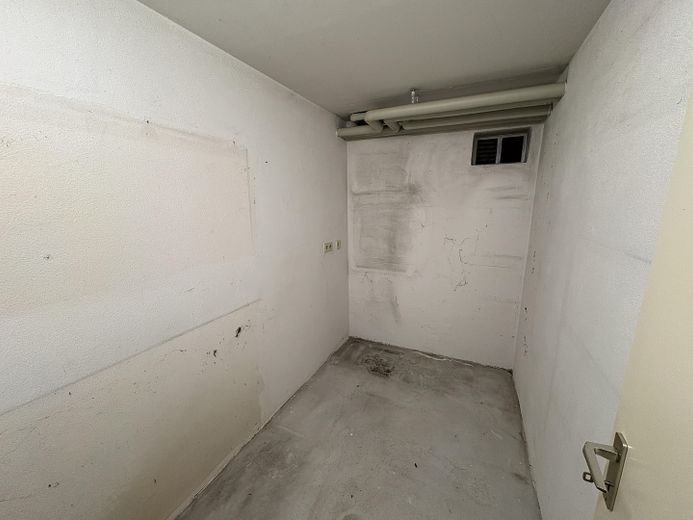
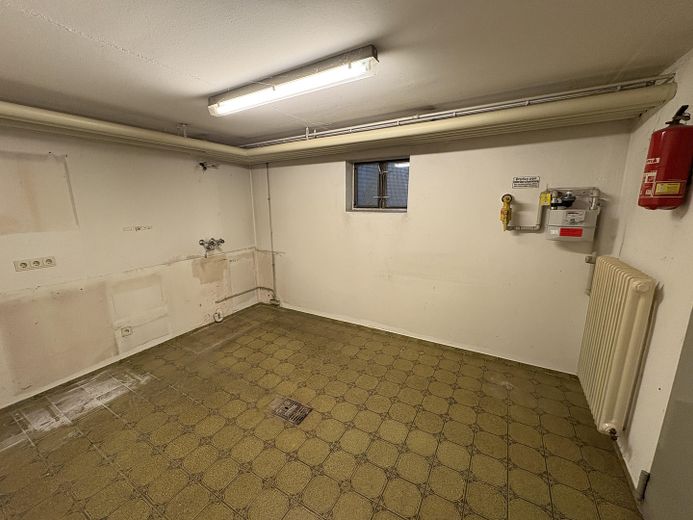
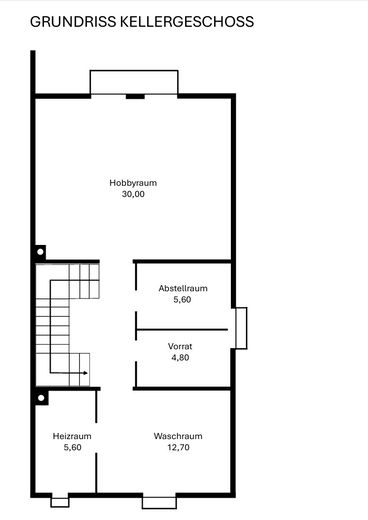
Hobby room: Spacious room of approx. 30.00 m² for leisure, fitness or use as a workshop.
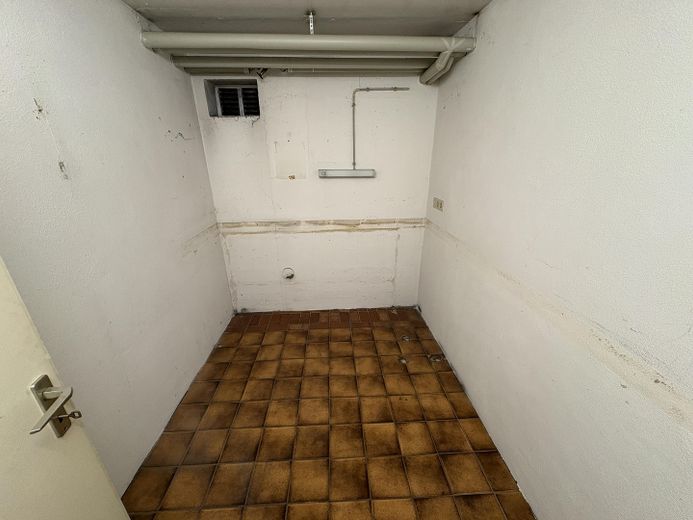
Utility rooms: Practical laundry room (approx. 12.70 m²), pantry (approx. 4.80 m²) and storage room (approx. 5.60 m²).
Boiler room: Houses the modern Buderus gas central heating system from 2023. A chimney (separate flue!) offers the option of also using wood during the transitional seasons to provide cosy warmth.
Garage: Solid single garage (approx. 23.00 m²), separate exit door directly into the garden.
Legal Notice / Disclaimer
All information in this property brochure is based on information provided by the owner or third parties. Despite careful review, we cannot guarantee the accuracy, completeness or currency of the information. Errors, changes and prior sale are reserved.
The floor plans, area specifications and illustrations contained in this brochure are for general guidance only and do not constitute guaranteed characteristics. Only the agreements set out in the notarized purchase agreement are binding.
This brochure does not constitute a contractual offer and is not a substitute for individual legal or tax advice.
Your destination goes to Google Maps only when you submit the form. TraumImmo neither stores nor logs it.
Macro and micro location:
Perfect symbiosis of urban living and recreational appeal!
Wonderful recreational opportunities in Munich’s south and west
The property on Orchisweg benefits from an outstanding strategic location for anyone looking to combine the Munich lifestyle with first-class local recreation and mountain sports.
Via nearby Fürstenrieder Straße and the access roads to the A95 (Munich–Garmisch-Partenkirchen) and the A96 (Munich–Lindau), you can reach Bavaria’s most attractive recreational areas directly, without a time-consuming drive across the city:
Five Lakes Region on your doorstep: Lake Starnberg and Lake Ammersee can be reached in approx. 20 to 25 minutes by car – ideal for sailors, water sports enthusiasts or spontaneous summer evenings by the water.
Alps and Alpine foothills: Whether hiking, mountain biking or skiing in winter – the Bavarian Alps and traditional destinations such as Garmisch-Partenkirchen or Lenggries are within easy reach for a day trip.
Green oases nearby: The extensive Waldfriedhof is just a few minutes’ walk away, inviting you to enjoy long walks, runs and relaxing hours surrounded by greenery beneath its mature trees.
Micro-location: Großhadern / Orchisweg
Hadern – and Großhadern in particular – is one of the most popular residential areas in southwest Munich. The Orchisweg neighborhood is characterized by quiet detached and semi-detached houses. All everyday amenities (supermarkets, bakeries, pharmacies, doctors), as well as kindergartens, primary schools and secondary schools, are close by and in some cases within walking distance.
The proximity to the renowned Großhadern Hospital and the LMU Life Science Campus underscores the appeal and value stability of this location.
Transport connections
Public transport: The U6 Großhadern subway station is approx. 1.3 km away and offers a direct, no-change connection via Marienplatz (approx. 15–20 min.) to Garching. Several MVG bus routes (routes 56, 63, 151, 168) provide quick access to the stations in Pasing
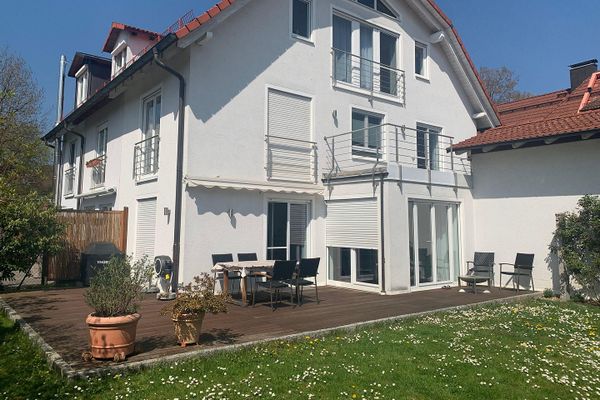 1.665.000 € PRIVATE SALE AND COMMISSION-FREE: end-terrace house in Großhadern in the flower district81377 München– Hadern
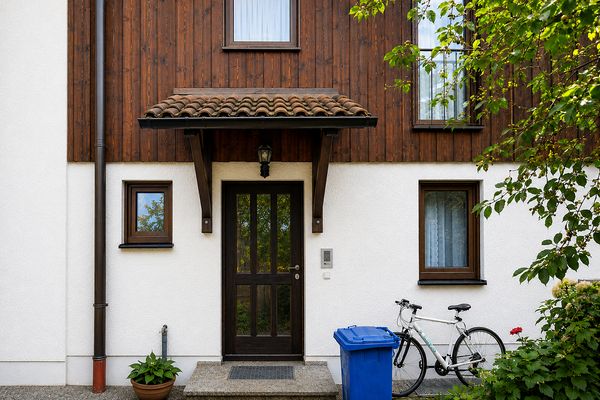 1.180.000 € Modernized terraced middle house with garden, balcony and basement in Munich-Perlach81377 München– Hadern
 Trudering - Spacious. Filled with light. Family-friendly. - Maisonette with the feel of a house!81825 München


