| Type | Block of flats |
|---|---|
| Living area approx. | 359 m² |
| Rooms | 11 |
|---|---|
| Bathrooms | 4 |
| Plot area | 1004 m² |
|---|
| Purchase price | 795.000 € |
|---|---|
| Price per m² | 2,214.48 €/m² |
| Commission | 5,95% |
Calculate using this listing's purchase price. Every assumption is editable and all figures are non-binding estimates.
The initial payment is estimated as loan amount × (interest + repayment) ÷ 12. Individual lending terms, special repayments and further fees are not included. Tax, notary and agent costs may differ in your case. This is not a financing offer or financial advice.
Your inputs are calculated only in this browser and are not saved or sent to TraumImmo.
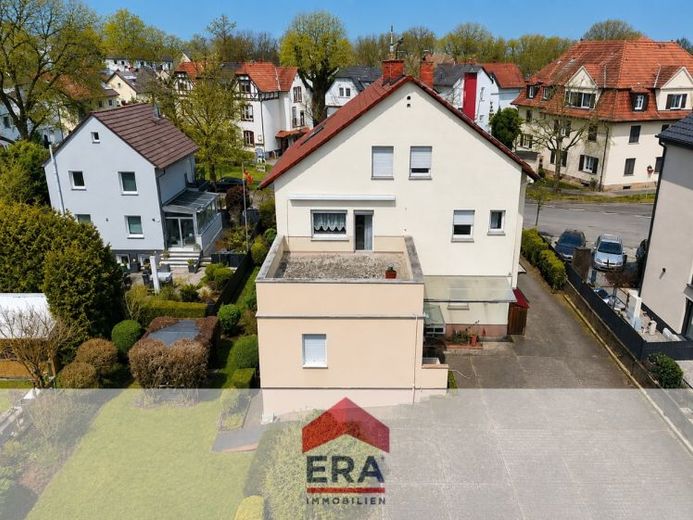
More financing calculators and assumptionsThis well-maintained multi-family house, built in 1960, combines generous living space, versatile usage options and an extensive plot in an attractive residential location in Frankenthal. With a total living area of approx. 359 m² distributed across four residential units and a 1,004 m² plot, the property is suitable for multi-generational living as well as for investors or owner-occupiers intending to rent out part of the property.
The outdoor area already impresses with plenty of space and a well-maintained appearance. A spacious driveway leads to three garages and offers additional parking options.
The lovingly landscaped front garden, together with the ground-floor apartment’s terrace, creates a pleasant atmosphere.
At the rear, a large garden awaits you with diverse usage options – ideal for relaxing, playing or gardening.
The ground floor contains two residential units that are currently connected. The front apartment has a bedroom, a living room with access to the terrace, a separate kitchen, a storage room and a bathroom with a bathtub and barrier-free shower. The rear unit also comprises a bedroom, a living room, a separate kitchen, a bathroom with a shower and a storage room. Both apartments have their own entrances. If required, the connection between the units can be closed again, creating two completely separate apartments.
The existing air-conditioning systems in the living areas provide additional comfort.
The upper floor features a spacious and family-friendly layout. Three bedrooms, a bathroom with a bathtub and separate WC, a storage room and an open-plan living and dining area create a pleasant living environment. A particular highlight is the large elevated terrace with awning, inviting you to spend time outdoors.
The separate kitchen ideally complements the available space.
The attic apartment impresses with its bright and welcoming atmosphere. Large window areas provide plenty of daylight in the living and dining area.
In addition, there are two further rooms, a separate kitchen, a bathroom with a bathtub, a separate WC and a practical storage room.
The property also offers numerous usable areas in the basement. There are five basement rooms, a laundry room and the boiler room. The central gas heating system with Solar support was installed in 2012. The photovoltaic system located on the roof also dates from this year and generates annual returns of approximately €1,600 to €1,800.
All existing fitted kitchens are already included in the purchase price and enable the individual residential units to be used immediately. The combination of generous space, well-maintained condition, sustainable technology and flexible usage options makes this property an attractive investment with long-term potential.
See the advantages of this exceptional property for yourself and explore it conveniently from home via the virtual 360-degree tour https://tour.ogulo.com/YAkz.
Your destination goes to Google Maps only when you submit the form. TraumImmo neither stores nor logs it.
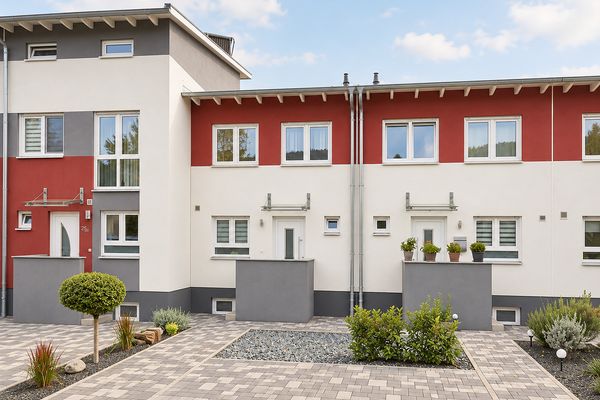 398.000 € Modern mid-terrace house with garden & full basement – well-maintained and vacant for immediate occupancy67227 Frankenthal– Frankenthal (Pfalz)
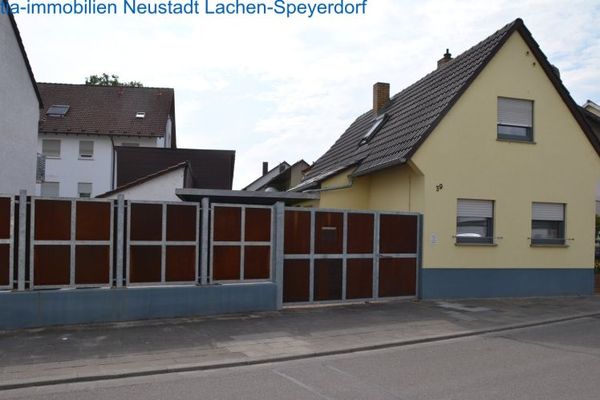 320.000 € Charming, renovated detached house in a good location67227 Frankenthal (Pfalz)
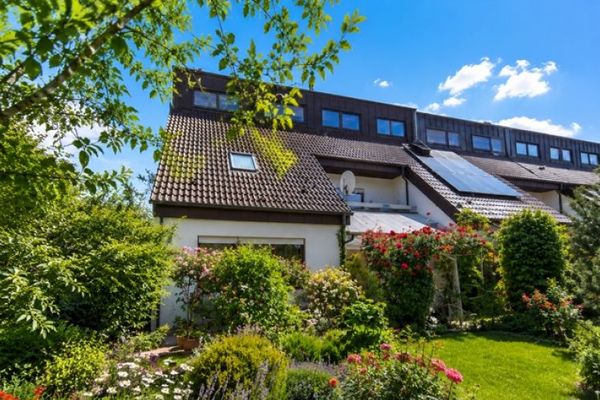 Plenty of space for your family, within walking distance of the old town – quiet end-of-terrace house in Frankenthal67227 Frankenthal (Pfalz)

