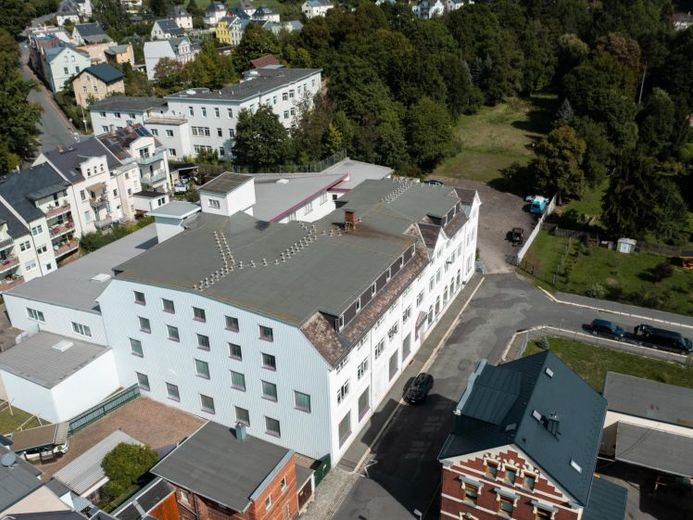
| Plot area | 10364 m² |
|---|---|
| Usable floor area | 3522 m² |
| Commission | 3,57% (3,57 % inkl. ges. MwSt.) |
|---|
Calculate using this listing's purchase price. Every assumption is editable and all figures are non-binding estimates.
The initial payment is estimated as loan amount × (interest + repayment) ÷ 12. Individual lending terms, special repayments and further fees are not included. Tax, notary and agent costs may differ in your case. This is not a financing offer or financial advice.
Your inputs are calculated only in this browser and are not saved or sent to TraumImmo.
More financing calculators and assumptionsThe property offered here is a production building with storage areas, sales areas and several offices. Overall, this commercial property offers a total commercial floor area of approx. 3,522 m² across 4 floors.
The spacious plot provides sufficient space for truck deliveries as well as customer and employee parking. The total plot area is approx. 10,364 m² and is divided into 5 parcels. One of these plots, measuring approx. 7,126 m², is a park-like open space and cannot be built on.
The basement contains the heating and technical rooms, the oil tank room and smaller separate storage rooms. The building has a partial basement.
The ground floor, with a total area of approx. 1,653 m², is divided into production areas and storage facilities of various sizes. The two loading ramps and the freight elevator are also accessible from here. This floor also contains a sales room accessible to customers from the street side.
The 1st upper floor has a commercial area of approx. 1,598 m² and can be used for various future purposes (production, storage, expansion of the administration, etc.). The floor plan is spacious. Most of the spatial divisions consist of drywall. Conversion back to a large open-plan area is therefore easily possible with little effort. This allows for individual use of the premises.
The 2nd upper floor, with a total area of approx. 832 m², includes another storage room as well as a shipping department, lounge, kitchenette, offices and an IT and technical room. There are also 2 toilet facilities on this floor.
Additional freely usable areas are available in the attic. The entire property is in very good, representative and well-maintained structural condition.
It is centrally located in Oelsnitz; nevertheless, the site provides sufficient space for access by vans and trucks. The junction with the A 72 (Exit 6 Plauen Süd) can be reached from here in only around 4 km.
Your destination goes to Google Maps only when you submit the form. TraumImmo neither stores nor logs it.
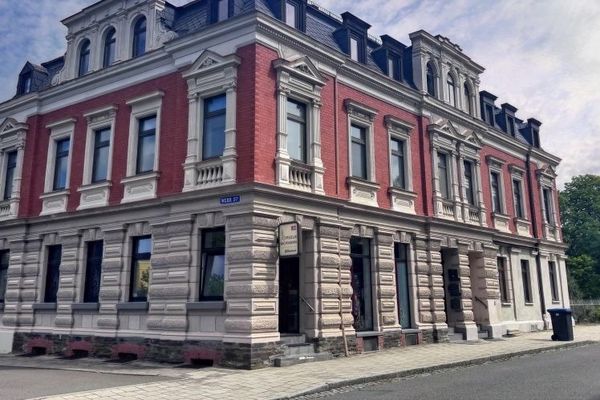 199.000 € Historical charm, modern opportunities!08606 Oelsnitz
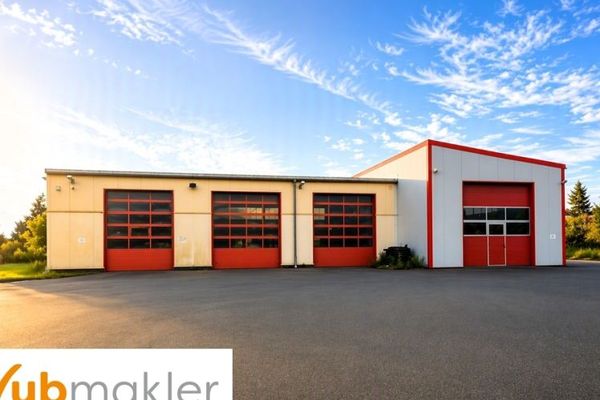 414.000 € Commercial hall with extension and maintenance pit in Oelsnitz Vogtland08606 Oelsnitz
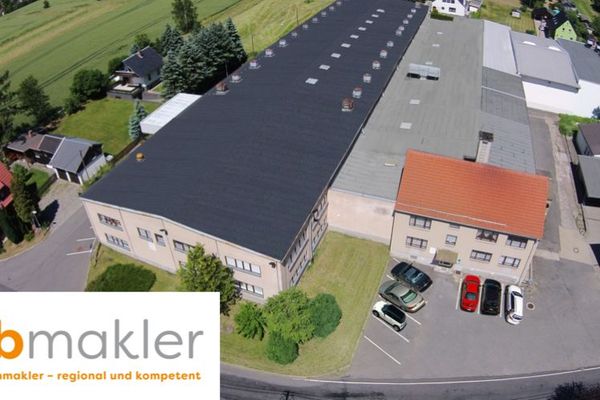 1.298.000 € Operational commercial site with 5,200 sq m – everything immediately usable with development potential08606 Oelsnitz