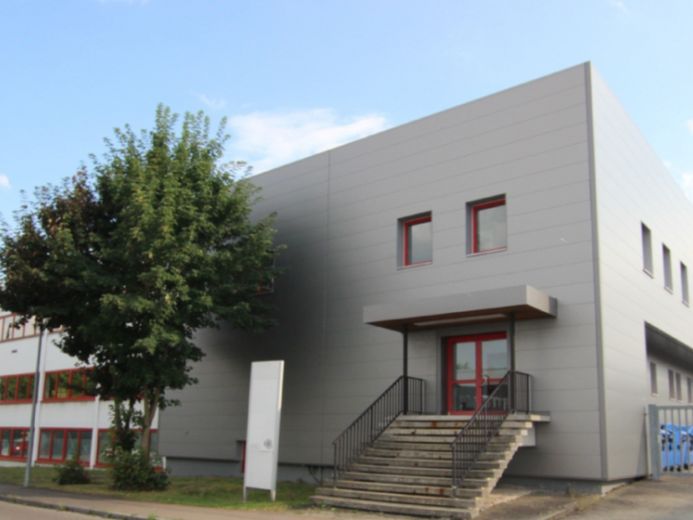
| Plot area | 4610 m² |
|---|---|
| Usable floor area | 3746 m² |
| Purchase price | 4.600.000 € |
|---|---|
| Commission | 3,57% |
Calculate using this listing's purchase price. Every assumption is editable and all figures are non-binding estimates.
The initial payment is estimated as loan amount × (interest + repayment) ÷ 12. Individual lending terms, special repayments and further fees are not included. Tax, notary and agent costs may differ in your case. This is not a financing offer or financial advice.
Your inputs are calculated only in this browser and are not saved or sent to TraumImmo.
More financing calculators and assumptionsThe building offers flexible, functional commercial space on three levels (offices, storage and production areas) with a total of 3.746,33 m². On the upper floor there are 10 modernly equipped apartments. The structure is solid (concrete/brick) and has been continuously renovated and maintained since 1992, which is why the property presents itself in an excellent condition. The building technology is functional: central gas heating, double glazing, freight/passenger elevator. A photovoltaic system is installed on the flat roof, which can still be expanded — potential for additional energy savings or feed-in revenue.
Areas & layout (overview)
Total commercial area: 3,746,33 m² (office, storage, production areas)
Upper floor: 10 apartments
Additional areas: parts currently owner-occupied (additional income if rented)
Outdoor/courtyard areas: sufficient parking and maneuvering areas, loading ramps
Your destination goes to Google Maps only when you submit the form. TraumImmo neither stores nor logs it.
 2.400.000 € *Secret Sale* – Exclusive commercial property in prime location on Ulm's Eselsberg89075 Ulm
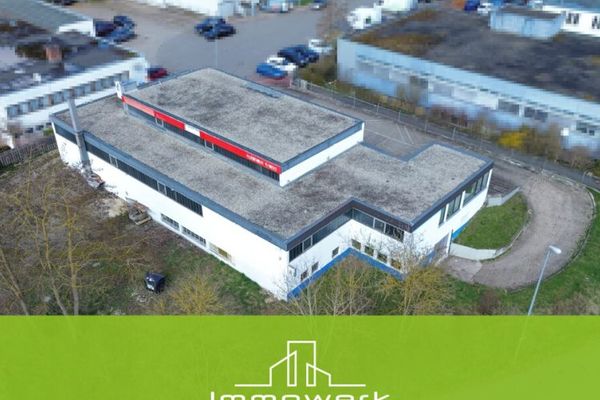 1.500.000 € *Versatile use* hall / workshop in a prime location on Ulm’s Eselsberg89075 Ulm