| Plot area | 100 m² |
|---|---|
| Usable floor area | 736 m² |
| Rent excluding bills | 9500 € |
|---|---|
| Service charge | 2280 € |
| Commission | no commission for buyers |
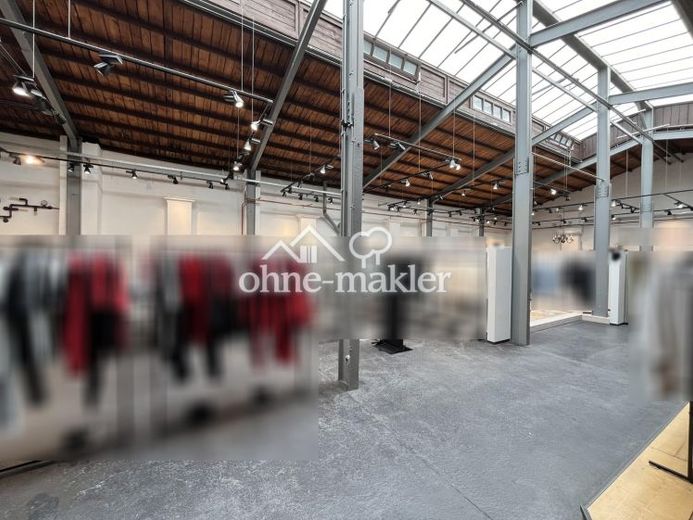
In the quiet courtyard of Volmerswerther Straße xx, a space will become available on January 1, 2027—one of the few of its kind still available in this location: 758 m² on one level, heated, with its own gated entrance and enclosed courtyard—in the heart of Düsseldorf, within walking distance of the Medienhafen.
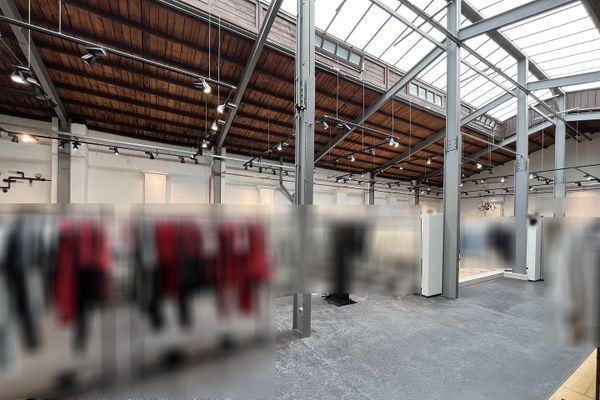
The centerpiece is a 601 m² exhibition and hall space with 4 meters of clear height beneath a sawtooth roof with a glazed roof. What makes this space special is the daylight from above: Built in 1947 as a door factory with a two-bay steel frame structure and a 3.85-meter column grid, the hall retains this character to this day. Most recently, a fashion agency operated its showroom here for over ten years.
The areas at a glance:
Exhibition and hall space601,48 m²
Goods receiving (2 areas)47,92 m²
Offices (4)48,49 m²
Tea kitchens (2), hallway, boiler room40,79 m²
Restrooms19,50 m²
Total758,18 m²
The areas have been calculated in accordance with DIN 277 and documented by a certificate of separate ownership.
Divisible: At the tenant’s request, the space can be divided into approximately 300 and approximately 460 m²—please contact us.
Who it’s suitable for: showroom, studio, photo studio, design office requiring workshop space, urban craft business with customer traffic, storage with a need for presentation space. The property is located in a mixed-use zone—commercial use is intended here, not merely tolerated.
Parking spaces & garages in the courtyard can be rented in addition, if desired.
Your destination goes to Google Maps only when you submit the form. TraumImmo neither stores nor logs it.
 9500 € Very attractive hall for rent in the heart of Unterbilk40221 Düsseldorf– Bilk
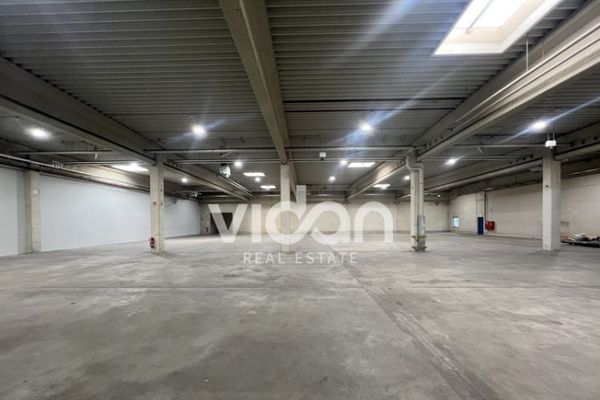 Commercial park | Düsseldorf Airport | flexibly expandable40472 Düsseldorf