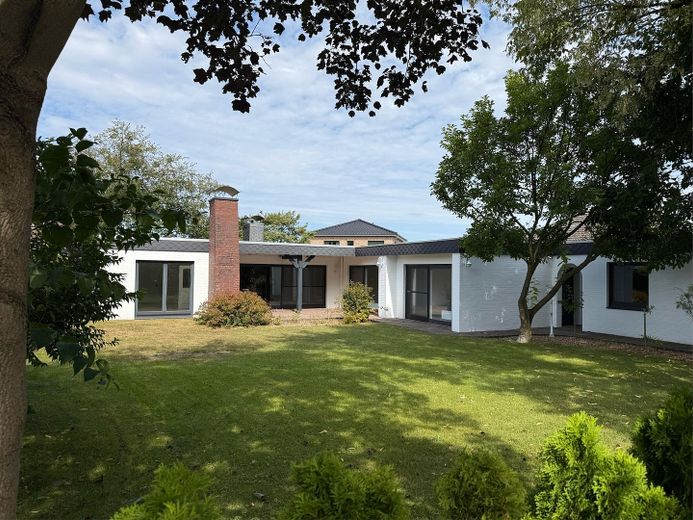
Außenansicht
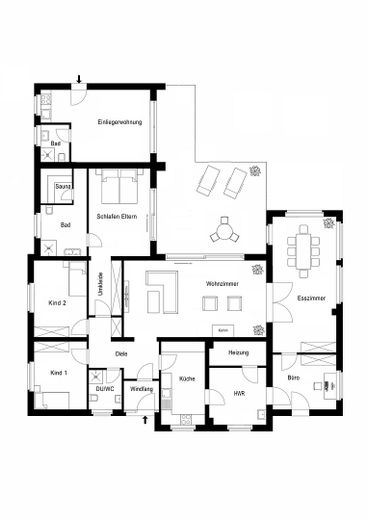
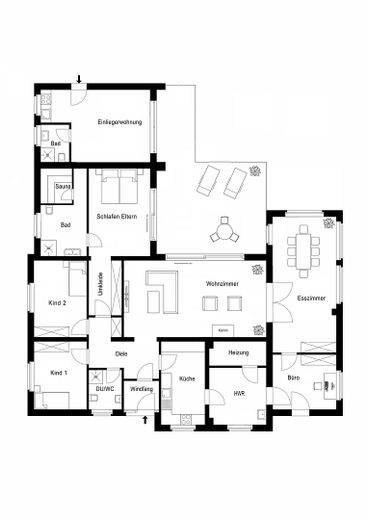
Grundriss
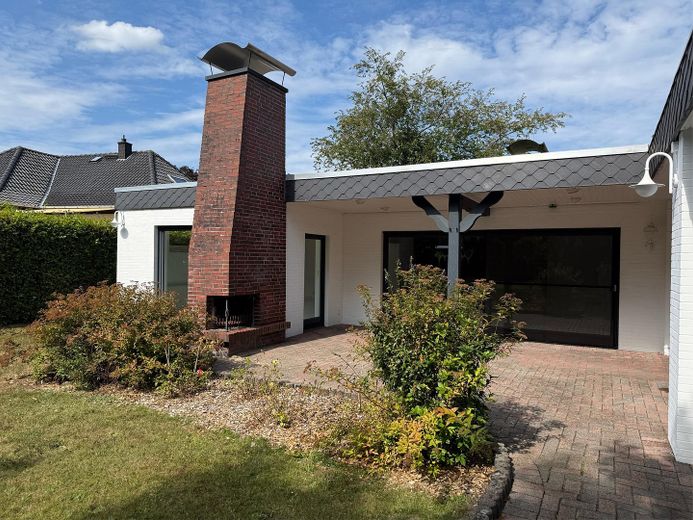
Terrasse
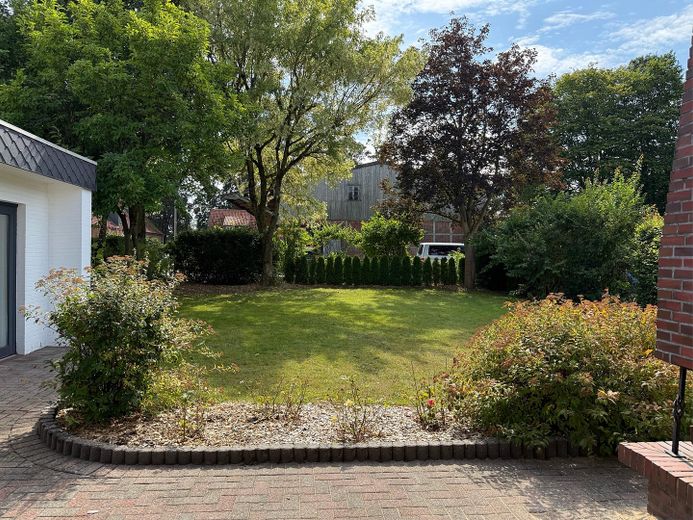
Garten
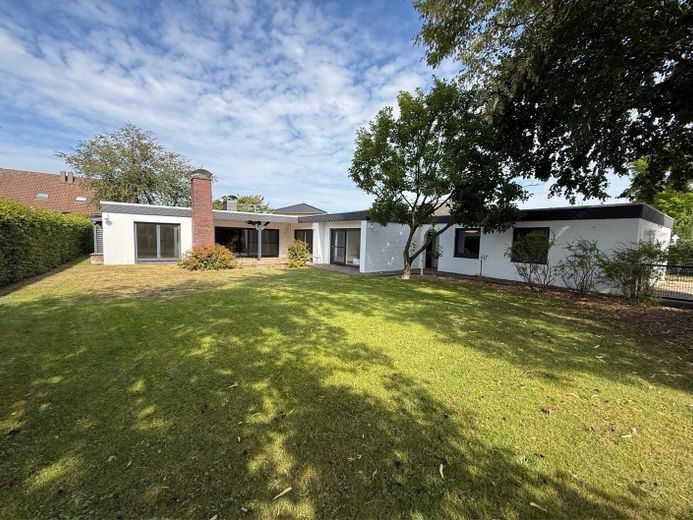
Außenansicht mit Garage
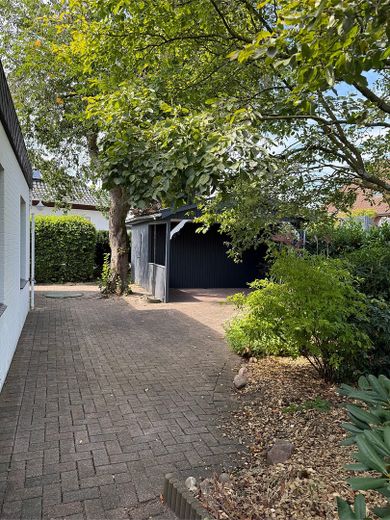
Gartenlaube
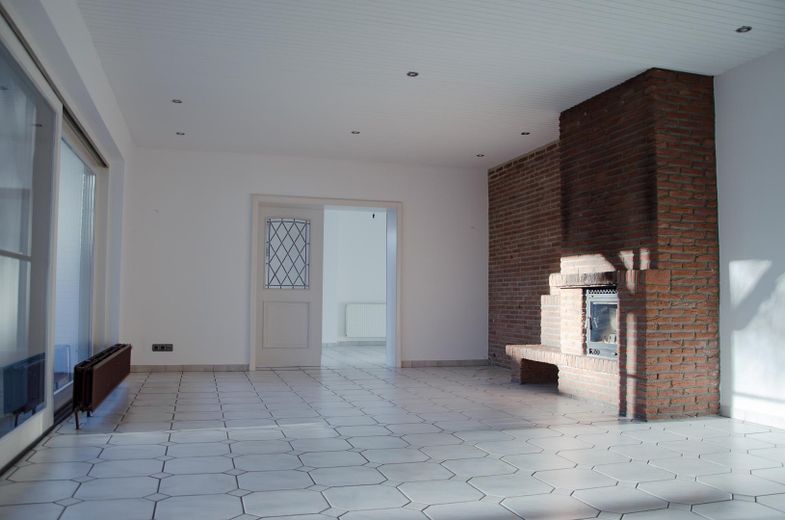
Wohnbereich mit Kamin
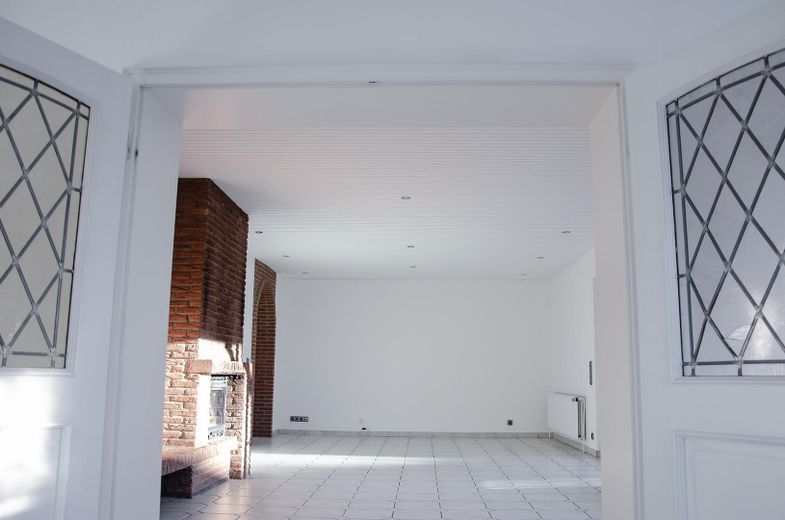
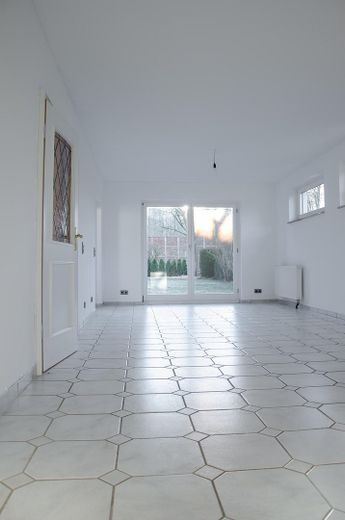
Esszimmer
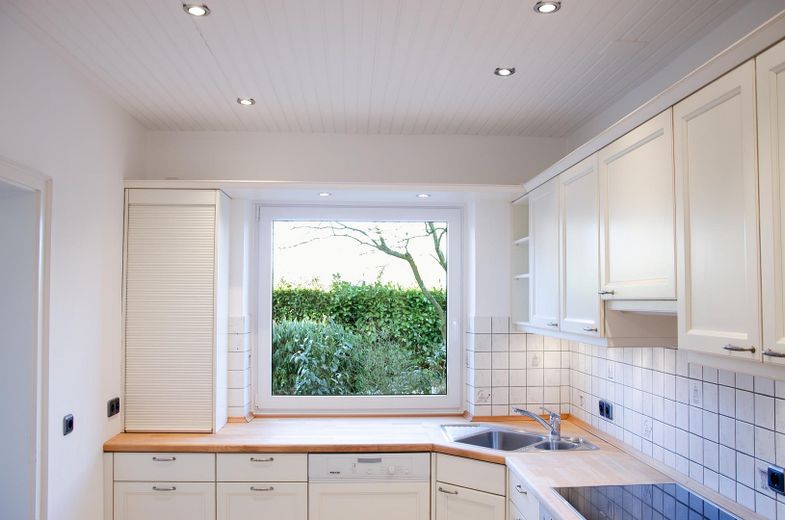
Küche
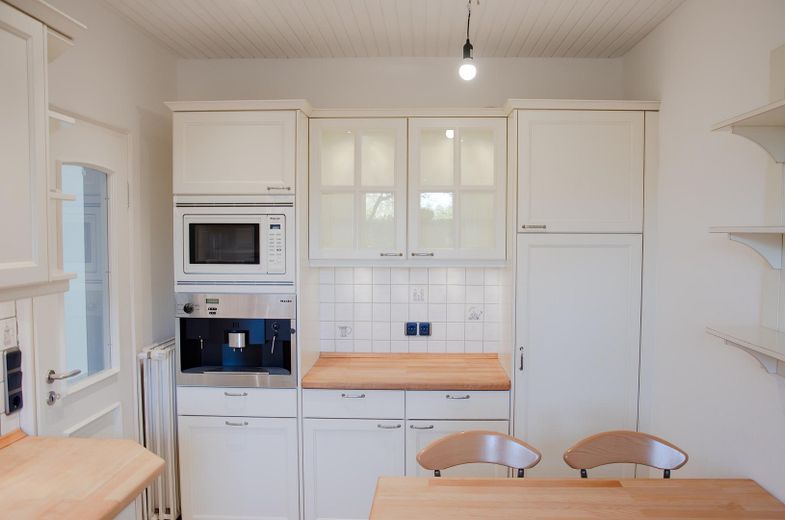
Küche
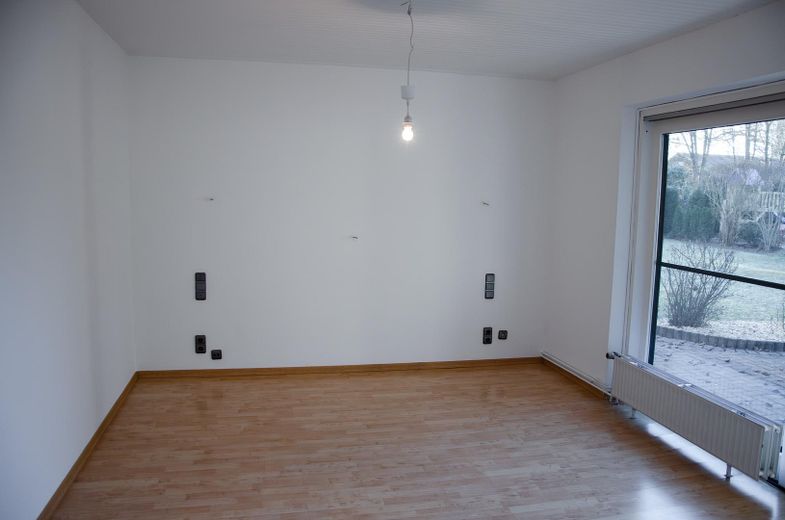
Schlafzimmer
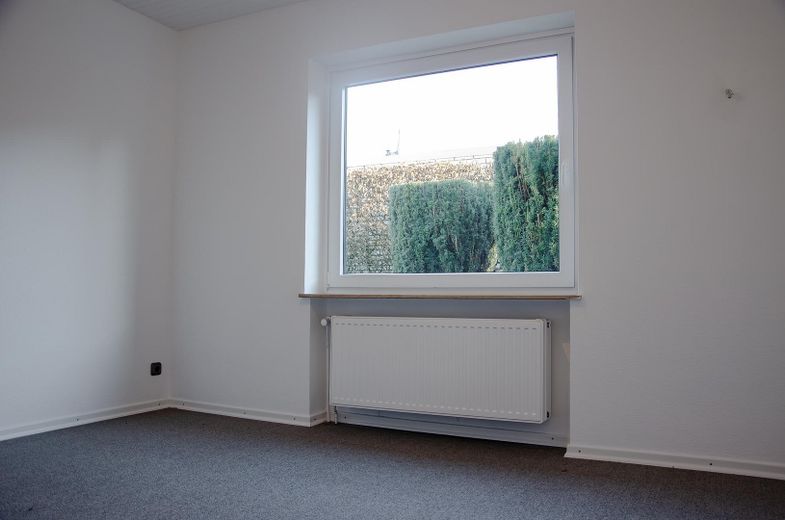
Kinderzimmer
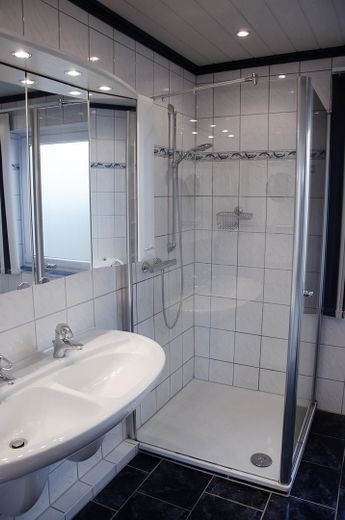
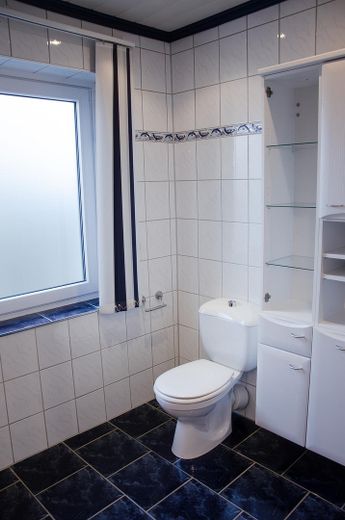
Badezimmer en Suite
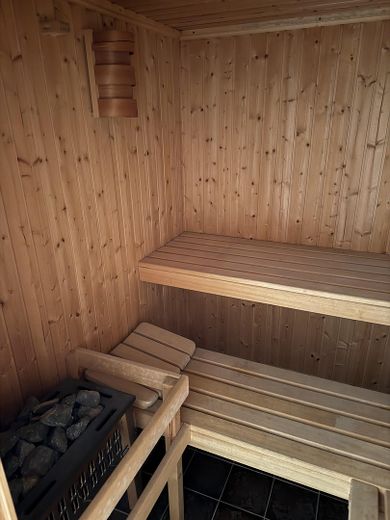
Sauna
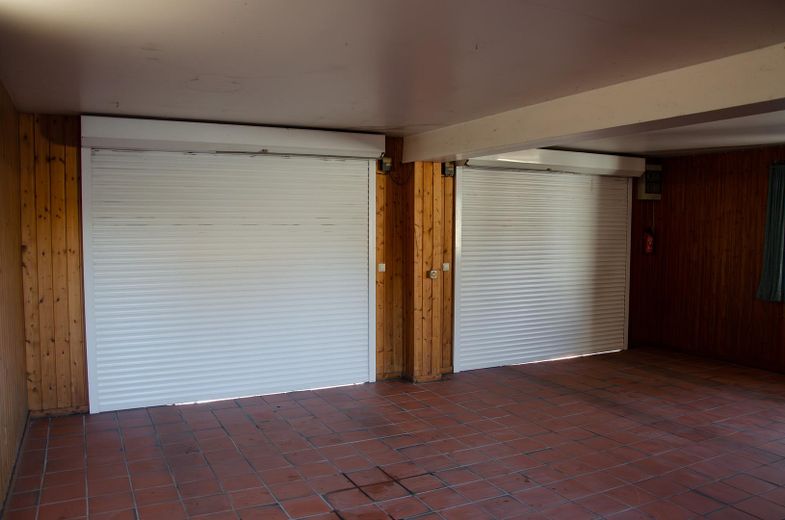
Garage
| Type | Detached house |
|---|---|
| Living area approx. | 206 m² |
| Year built | 1975 |
| Bedrooms | 4 |
| Available from | Nach Vereinbarung |
|---|---|
| Rooms | 6,5 |
| Bathrooms | 3 |
| Heating | Central heating |
| Fuel type | Oil |
| Plot area | 1000 m² |
|---|---|
| Parking spaces | 2 |
| Condition | Well kept |
| Floors in the building | 1 |
| Purchase price | 430.000 € |
|---|---|
| Price per m² | 2,087.38 €/m² |
| Commission | no commission for buyers |
Calculate using this listing's purchase price. Every assumption is editable and all figures are non-binding estimates.
The initial payment is estimated as loan amount × (interest + repayment) ÷ 12. Individual lending terms, special repayments and further fees are not included. Tax, notary and agent costs may differ in your case. This is not a financing offer or financial advice.
Your inputs are calculated only in this browser and are not saved or sent to TraumImmo.
More financing calculators and assumptionsThis bungalow is set on an approximately 1,000 m² lovingly landscaped plot and offers approximately 185 m² of living space and 5.5 rooms, a 1-room self-contained apartment with approximately 21 m², as well as extensive ancillary areas.
An ideal home for families or for living and working under one roof.
Your home at a glance:
Main house with approximately 185 m² of living space (built in 1975)
- 2 children's rooms
- 1 guest shower room with window
- 1 master bedroom with dressing area
- 1 en-suite bathroom (accessed from the master bedroom) with shower, sauna and window
- spacious living room with a wonderful built-in masonry fireplace
- separate dining room
- small office with separate entrance
- kitchen with fitted kitchen and Miele appliances
- adjoining pantry
1-room self-contained apartment with separate entrance (built in 1985)
- floor-to-ceiling windows
- kitchenette
- shower room with window
Outdoor areas
The property has approximately 1,000 m² of land and is lovingly landscaped. Facing south-west, a spacious covered terrace with a masonry fireplace and views of the garden awaits you. In addition to the spacious garage with two parking spaces and electric doors (approximately 50 m²), the property also has a small garden shed near the house entrance, which provides additional space.
An exceptionally well-maintained property offering many possibilities: spacious family living, a multigenerational living concept or living and working. The well-considered layout and beautiful grounds combine here to create a special real estate opportunity.
There is particularly interesting potential in the area of energy-efficient modernization, with the possibility of benefiting from attractive funding opportunities. This may make it possible to combine a future-oriented renovation with financial support—and turn this property into an even more efficient and sustainable home.
Interested? We would be pleased to present the house to you at a personal viewing.
Your destination goes to Google Maps only when you submit the form. TraumImmo neither stores nor logs it.
Toppenstedt is located on the northern edge of the Lüneburg Heath and is nestled in a rural, nature-oriented setting around the Garlstorf Forest. Shops for everyday needs, restaurants, and medical practices can be reached quickly. Families benefit from short distances to daycare centers and schools in the surrounding area.
Toppenstedt combines peaceful, nature-oriented living with excellent connections to both the city and regional centers. Its proximity to Hamburg, Winsen (Luhe), and Lüneburg makes the town ideal for commuters or people who appreciate rural life but do not want to forgo urban infrastructure. The short distances to the A7 and A39 motorways underscore the excellent transport links — a plus for families, commuters, or investors. The combination of nature, tranquility, rural charm, and convenient accessibility makes Toppenstedt an attractive place to live for those who want to combine lifestyle and mobility.



