| Type | Mid-terrace house |
|---|---|
| Living area approx. | 145 m² |
| Rooms | 5 |
|---|
| Plot area | 850 m² |
|---|
| Purchase price | 94.500 € |
|---|---|
| Price per m² | 651.72 €/m² |
| Commission | 4,76% (4,76% Käuferprovision vom Kaufpreis inkl. gesetzl. MwSt.) |
Calculate using this listing's purchase price. Every assumption is editable and all figures are non-binding estimates.
The initial payment is estimated as loan amount × (interest + repayment) ÷ 12. Individual lending terms, special repayments and further fees are not included. Tax, notary and agent costs may differ in your case. This is not a financing offer or financial advice.
Your inputs are calculated only in this browser and are not saved or sent to TraumImmo.
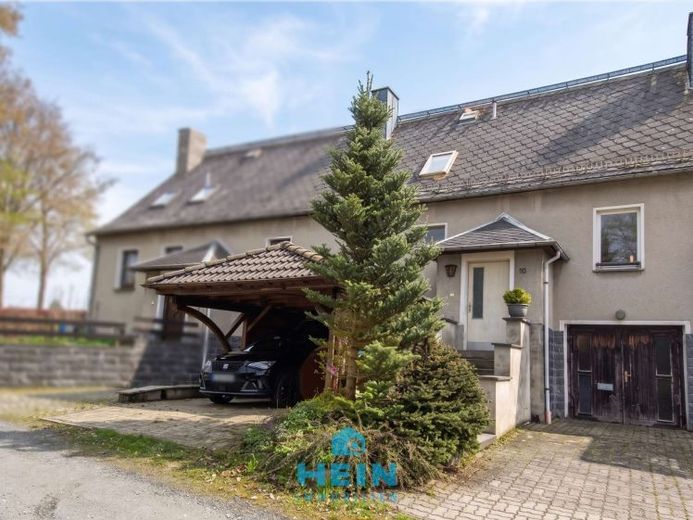
More financing calculators and assumptionsDo you dream of designing a house entirely according to your own ideas? Are you looking for a place where your children can grow up surrounded by nature and where you can put your practical skills to use? This spacious mid-terrace house in the idyllic setting of Lengenfeld-Waldkirchen is just waiting for a hands-on family to awaken it from its Sleeping Beauty slumber.
Built in 1986 using solid construction, the house is a true space miracle with plenty of potential.
With five rooms and a living area of approximately 145 m² spread across the ground and upper floors, this house offers the perfect foundation for your new family happiness. The layout is well thought out and provides enough retreats for young and old.
The basement not only offers plenty of storage space and an integrated garage, but also has a utility room with an additional shower—ideal for getting rid of the dirt straight after gardening or DIY work. Direct access from the basement to the garden also keeps the distances very short.
On the ground floor, you will find a small entrance lobby, a hallway with an open staircase to the upper floor, a kitchen, a guest WC, and a living and dining room. The centerpiece of this floor is the heated conservatory. It extends the living space throughout the year and floods the house with light. From here, you can also access your garden directly. On the ground floor, you also have the option of opening the kitchen toward the living room, creating a truly special living atmosphere.
The upper floor offers two lovely children's bedrooms, a daylight bathroom, and a spacious master bedroom with a walk-in dressing room. The attic space can be reached via a folding staircase and offers additional storage space.
Important foundations have also already been laid in terms of technology and sustainability: The heating is provided by a modern pellet heating system, which can also be fired with logs. For those of you thinking ahead, a second buffer storage tank is already in place for the subsequent installation of a solar system. Wastewater is disposed of via a fully biological small sewage treatment plant shared with the neighbors. This naturally also saves costs.
The 850 m² plot is a paradise for garden lovers and DIY enthusiasts. While the area in front of the house impresses with a front garden, a carport, and an outdoor parking space, a green refuge opens up behind the house.
Individual designs are possible. The garden awaits your creative touch. Whether a pool, playground, or orchard – anything is possible here. A greenhouse and a garden shed are already available for your gardening projects. A particular advantage is that the rear part of the property is accessible – perfect for material deliveries during renovation.
Conclusion for doers:
This house is not an "off-the-shelf" property. It is a project for people who appreciate solid substance and are not afraid to roll up their sleeves. You will be rewarded with a spacious home in a quiet, idyllic location and a garden that is second to none!
Have we sparked your interest? Arrange a viewing appointment and make your vision a reality! We look forward to hearing from you.
Your destination goes to Google Maps only when you submit the form. TraumImmo neither stores nor logs it.
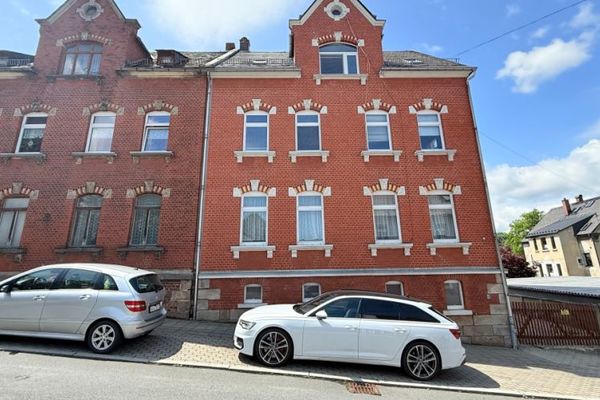 65.000 € ++ for investors or owner-occupiers - apartment building with potential in a good central location ++08485 Lengenfeld
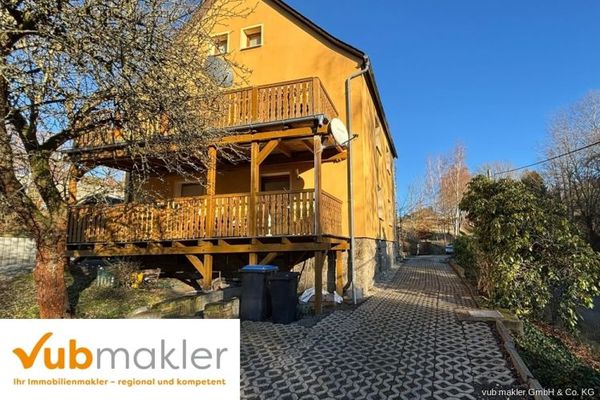 239.000 € Renovated apartment building, investment property or charming holiday home in Lengenfeld08485 Lengenfeld
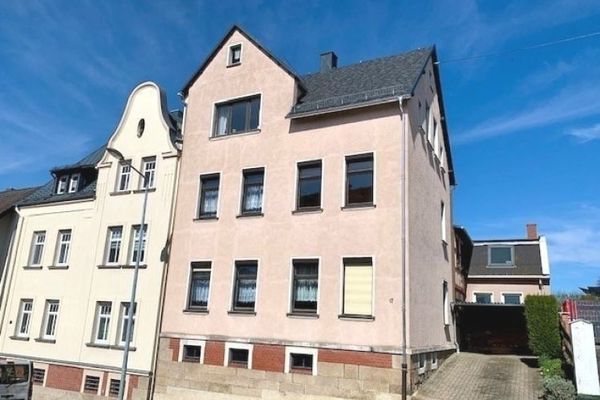 115.000 € Beautiful small townhouse with plenty of space!08485 Lengenfeld

