| Type | Detached house |
|---|---|
| Living area approx. | 143 m² |
| Rooms | 6 |
|---|---|
| Bathrooms | 2 |
| Plot area | 148 m² |
|---|
| Purchase price | 275.000 € |
|---|---|
| Price per m² | 1,923.08 €/m² |
| Commission | 3,57% (3,57% inkl. 19 % Umsatzsteuer) |
Calculate using this listing's purchase price. Every assumption is editable and all figures are non-binding estimates.
The initial payment is estimated as loan amount × (interest + repayment) ÷ 12. Individual lending terms, special repayments and further fees are not included. Tax, notary and agent costs may differ in your case. This is not a financing offer or financial advice.
Your inputs are calculated only in this browser and are not saved or sent to TraumImmo.
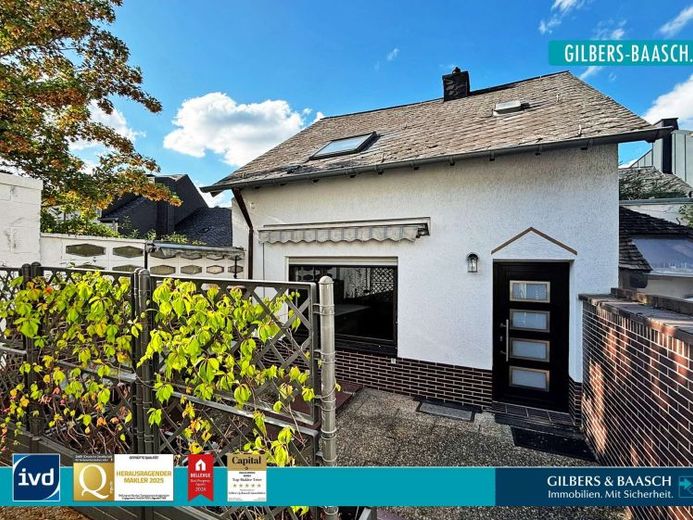
More financing calculators and assumptionsThis charming mid-terrace house dating from around 1900 is for sale, with approximately 143 m² of living space on a 148 m² plot. The property as it exists today was created by combining two formerly separate single-family homes, resulting in a distinctive layout with versatile usage options.
<br>
The property is ideally suited to families requiring additional space and offers sufficient room for a large family with up to five children. Thanks to the well-designed layout, it is also suitable for multigenerational households or a combination of owner-occupation and a separate secondary apartment.
<br>
The property’s highlights include:
<br>
+ Good residential location in Trier-Kürenz
+ Cozy residential character with an individual layout
<br>
+ 3 bedrooms plus additional flexibly usable rooms
+ 2 bathrooms
<br>
+ Additional living and usable space through the basement
+ Attic converted in 2023
<br>
+ two separate house entrances
+ Low-maintenance outdoor areas in the form of a terrace
<br>
+ Carport
+ Excellent connection to Trier city center
<br>
Thanks to the convenient transport connections, the property is easily accessible and your vehicle can be parked safely in the carport. The main access is currently via the rear entrance to the house. Here, you enter the entrance area, from which a staircase leads to the upper floor.
<br>
The upper floor contains two bright rooms and a daylight bathroom equipped with a shower and WC.
<br>
Back on the ground floor, you first reach the kitchen. Adjacent to it is the spacious living room, which offers plenty of room for spending time together. From the kitchen, you reach the part of the building that formerly belonged to the second single-family home and was connected to the main house several years ago. Here, there is a spacious walk-through room that could be used, for example, as a living room, dining room, or study. From there, you reach the second hallway and another room, which is ideally suited as a bedroom.
<br>
The staircase leads to the attic, which was converted in 2023. It offers a spacious room with versatile usage options, for example as a master bedroom, hobby room, or home office.
<br>
Due to the hillside location, the basement level has ground-level access to the front street side. It contains a kitchen, a daylight bathroom with shower and WC, as well as another bedroom. From thisFrom this level, you can also access the basement rooms of the rear part of the house, which include the heating system, among other things.
<br>
Whether as a spacious single-family home, for multigenerational living, or as a combination of owner-occupation and letting: this property offers a wide range of possibilities for realizing different living concepts. The house is available immediately and looks forward to welcoming its new owners.
Your destination goes to Google Maps only when you submit the form. TraumImmo neither stores nor logs it.
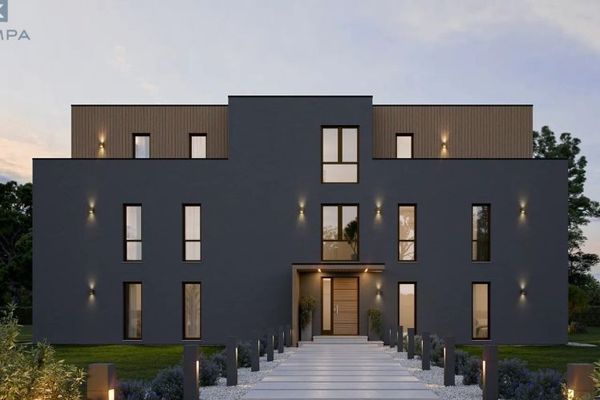 2.330.000 € Architecture for tomorrow. Quality of life for today.54295 Trier
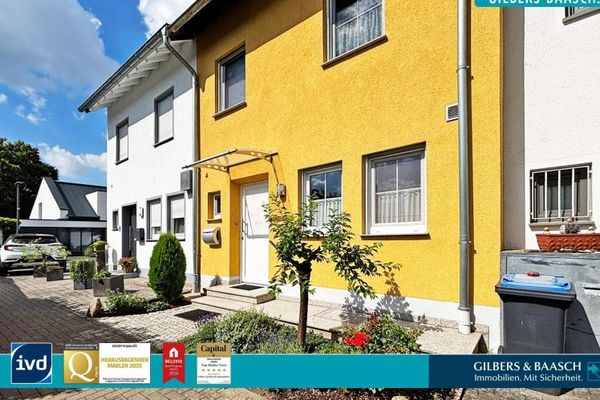 385.000 € Trier-Heiligkreuz: Rented mid-terrace house in a quiet location with approx. 115 m² of living space + garden54295 Trier
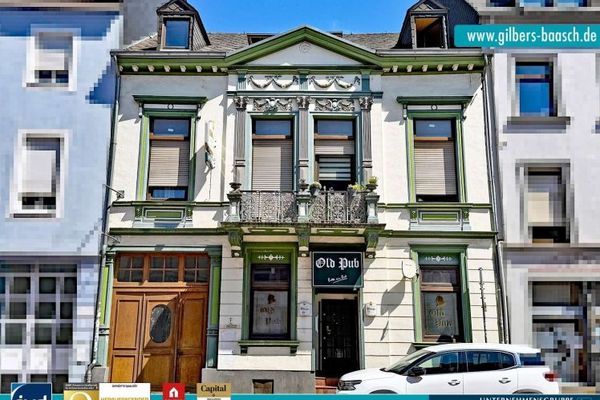 1.495.000 € Trier city centre: Attractive residential and commercial building in a central location – ideal for investors54295 Trier

