| Type | Detached house |
|---|---|
| Living area approx. | 148 m² |
| Bedrooms | 3 |
| Rooms | 4 |
|---|---|
| Bathrooms | 2 |
| Plot area | 752 m² |
|---|
| Purchase price | 1.490.000 € |
|---|---|
| Price per m² | 10,075.74 €/m² |
| Commission | no commission for buyers |
Calculate using this listing's purchase price. Every assumption is editable and all figures are non-binding estimates.
The initial payment is estimated as loan amount × (interest + repayment) ÷ 12. Individual lending terms, special repayments and further fees are not included. Tax, notary and agent costs may differ in your case. This is not a financing offer or financial advice.
Your inputs are calculated only in this browser and are not saved or sent to TraumImmo.
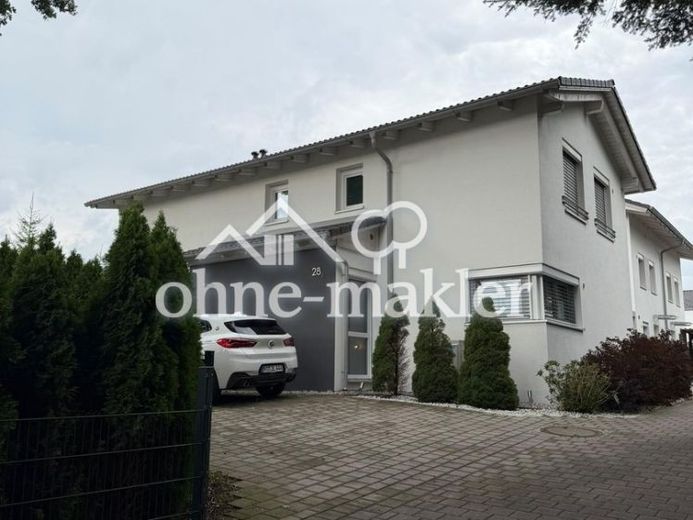
More financing calculators and assumptionsFor sale is a high-quality, exceptionally well-maintained single-family home in Kolbermoor Nord. The property was completed in 2021 and combines modern architecture, generous spaces, high-quality materials, and a particularly spacious plot for a relatively new property.
The house is situated on a plot of approx. 752 m², offering plenty of space, privacy, and diverse usage possibilities. The expansive garden with mature trees and a garden shed creates a pleasant, sheltered atmosphere and provides ample space for family, leisure, and relaxation.
The property offers approx. 147.88 m² of living space and a total of approx. 210 m² of living and usable space. The basement provides generous additional areas, including a hobby room of approx. 24.72 m². Further cellar, utility, and laundry areas complement the comfortable amount of space.
On the ground floor, the open-plan living, dining, and kitchen area forms the heart of the house. Large window areas provide plenty of daylight and harmoniously connect the interior with the terrace and garden. The spacious terrace extends the living area outdoors and offers plenty of room for relaxing hours.
The high-quality interior fittings underscore the special character of the house. Elegant oak floorboards have been installed in the living areas, creating a warm and elegant atmosphere. The modern branded fitted kitchen is equipped to a high standard and blends harmoniously into the open-plan living and dining area.
The bathrooms also impress with sophisticated fittings, high-quality sanitary fixtures, spacious showers, and a tasteful selection of materials.
The upper floor contains a spacious bedroom and two further rooms, ideally suited for use as children’s rooms, guest rooms, or offices. The floor is completed by a high-quality bathroom.
Underfloor heating throughout almost the entire house ensures a high level of living comfort. Only two cellar rooms and the utility/laundry room are excluded. Modern external venetian blinds provide convenient sun and privacy protection.
The house was built to the KfW-55 standard and, due to its recent construction date, is in very well-maintained and modern overall condition. The property is heated by an air-to-water heat pump.
The property also includes a garage and two additional parking spaces.
Particularly noteworthy are the a young property on an exceptionally spacious 752 m² plot, offering approx. 210 m² of living and usable space, a large hobby basement, a high-quality branded fitted kitchen, oak floorboards, modern bathrooms, underfloor heating, external venetian blinds, as well as a spacious terrace and an expansive garden.
The sale is directly from the owner and without buyer’s commission.
Purchase price: €1,490,000
Occupancy is possible by arrangement. For privacy reasons, the exact address will be disclosed exclusively to serious prospective buyers. We will be happy to provide further documents and information upon concrete interest.
Note regarding contact:
As this is a private sale, we kindly request that agents refrain from inquiries, brokerage offers and acquisition attempts.
We welcome inquiries from serious prospective buyers who have the necessary financial means or can already provide financing approval in this purchase-price range.
All information has been compiled to the best of our knowledge. Area specifications are based on the available documents. Errors, changes and prior sale reserved.
Your destination goes to Google Maps only when you submit the form. TraumImmo neither stores nor logs it.
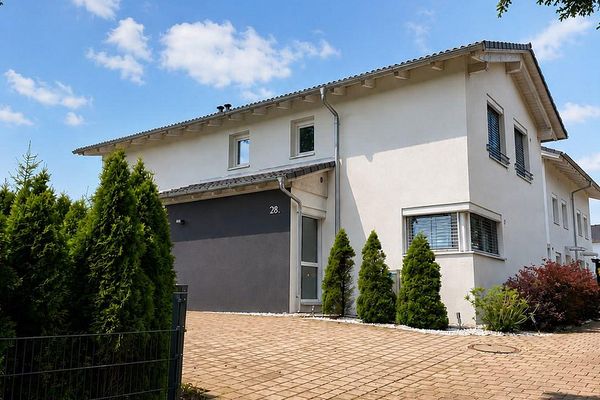 1.490.000 € Exclusive single-family house with basement and very large plot83059 Kolbermoor– Kolbermoor
 595.000 € QUIET, IDYLLIC, GOOD CONNECTION TO THE INFRASTRUCTURE83059 Kolbermoor
 947.000 € Dream semi-detached house (west side) in a quiet, sought-after location - NO COMMISSION83059 Kolbermoor– Kolbermoor

