| Living area approx. | 236 m² |
|---|
| Rooms | 8 |
|---|
| Plot area | 653 m² |
|---|
| Purchase price | 649.000 € |
|---|---|
| Price per m² | 2,755.02 €/m² |
| Commission | 3,57% (3,57 % inkl. MwSt.) |
Calculate using this listing's purchase price. Every assumption is editable and all figures are non-binding estimates.
The initial payment is estimated as loan amount × (interest + repayment) ÷ 12. Individual lending terms, special repayments and further fees are not included. Tax, notary and agent costs may differ in your case. This is not a financing offer or financial advice.
Your inputs are calculated only in this browser and are not saved or sent to TraumImmo.
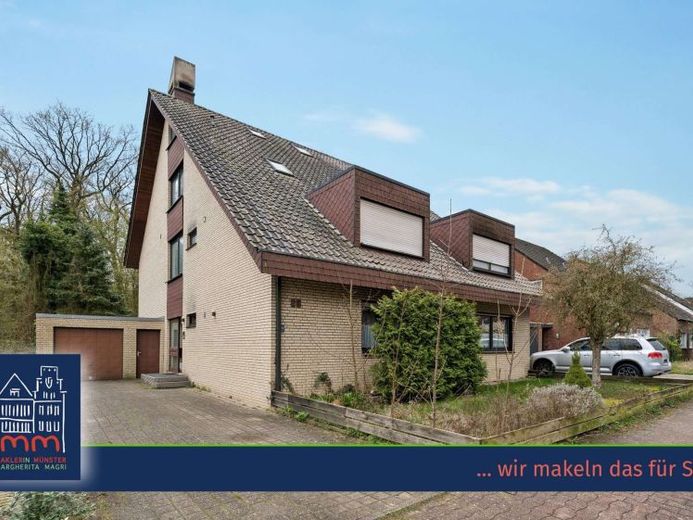
More financing calculators and assumptionsThis building, originally approved in 1981 as a single-family house with an accessory apartment, is now presented as a versatile apartment building with a total of five rented residential units. On the ground floor and on the 1st upper floor, two independent apartments were created on each level. The range of space is complemented by a utility area converted for residential use in the attic, which is also rented out.
The well-considered layout of the property provides an excellent basis for a sustainable investment and ensures stable rental income in the sought-after residential area of Münster-Mecklenbeck. The solid construction and functional floor plans make the property attractive both for investors and, in the future, for owner-occupiers.
A special highlight is the spacious garden located at the edge of the forest, which is exclusively assigned to the large ground-floor apartment and offers residents a quiet, green retreat.
Two of the residential units – one each on the ground floor and on the 1st upper floor – are designed as compact 1-room apartments. This type of living is particularly in demand in Münster and, based on experience, achieves the highest rental prices per square meter, thereby ensuring a high degree of rental security.
The two additional apartments impress with their generous room layout featuring an open living and dining area, two bedrooms, and a daylight bathroom. While the ground-floor apartment has a terrace, the apartment on the upper floor offers a balcony with a beautiful view of the garden. Large window surfaces in all units create a bright and pleasant living atmosphere.
The attic unit is designed as a maisonette apartment with three rooms. It was not included in the official living space calculation, as it is designated as utility space. With the appropriate permits and possible conversion measures, there is an opportunity here to officially recognize additional living space – an attractive development potential for future owners.
Heating is currently provided by decentralized night storage heaters from the year of construction. Modernization, for example through energy-efficient electric or infrared heating in combination with a photovoltaic system, would be a forward-looking solution to optimize energy costs.
The official living space is 235,57 m², supplemented by additional utility space in the converted attic. The full basement offers several storage rooms as well as a practical exterior basement stairway. Garages are attached to both sides of the building.
The 653 m² plot is included in the purchase price (no leasehold). The current standard land value is approx. 352.000 €. The property is fully rented and currently generates an annual net cold rent of 25.620 €. The tenancy agreements have mostly existed for many years and indicate a stable tenant structure.
For the protection of the tenants’ privacy, no photos of the apartments will be published. We will be pleased to provide you with comprehensive documents and detailed information if you have further interest.
Your destination goes to Google Maps only when you submit the form. TraumImmo neither stores nor logs it.
 415.000 € A house – many possibilities: Flexible residential and commercial building in Münster-Albachten48163 Münster-Albachten
 449.000 € Semi-detached house in a sought-after residential area of Münster48163 Münster
 600.000 € Semi-detached house in Münster Wolbeck48167 Münster– Wolbeck

