| Type | Detached house |
|---|---|
| Living area approx. | 123 m² |
| Bedrooms | 4 |
| Rooms | 6 |
|---|---|
| Bathrooms | 2 |
| Plot area | 923 m² |
|---|---|
| Usable floor area | 22 m² |
| Purchase price | 319.000 € |
|---|---|
| Price per m² | 2,590.13 €/m² |
| Commission | 3,57% |
Calculate using this listing's purchase price. Every assumption is editable and all figures are non-binding estimates.
The initial payment is estimated as loan amount × (interest + repayment) ÷ 12. Individual lending terms, special repayments and further fees are not included. Tax, notary and agent costs may differ in your case. This is not a financing offer or financial advice.
Your inputs are calculated only in this browser and are not saved or sent to TraumImmo.
More financing calculators and assumptionsPlenty of Space for Family, Work and the Life Yet to Come
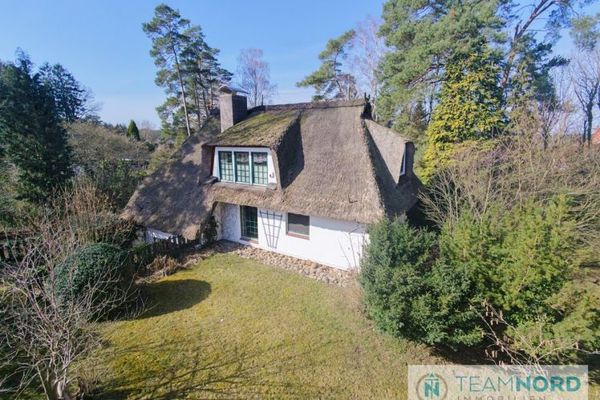
This detached single-family home in Garstedt offers exactly what many families are looking for today:
ample space in the house, a large garden and a layout that can adapt to different life situations.
A total of six living and bedrooms are distributed across the ground and upper floors over approximately 123 m² of living space.
In addition, there are two bathrooms, a fitted kitchen, a partial basement, a loggia and the approximately 923 m² plot.
Whether for a family with children, working from home, guests or a separate area for older children,
the house offers many possibilities and can be flexibly adapted to your everyday life.
The ground floor has four living and bedrooms of varying sizes.
Whether living room, bedroom, children's room, guest room or home office,
you decide which layout suits your life.
The kitchen with a fitted kitchen, which remains in the house, is located at the rear of the house.
A shower room complements this living level. The additional access towards the garden provides short routes outside.
The stairs lead you to the upper floor. Here, you will find two further rooms and a bathroom with a bathtub.
One of the rooms already has kitchen connections.
This floor is therefore suitable, for example, as a separate area for older children, for guests, as a home office or as an additional retreat within the house.
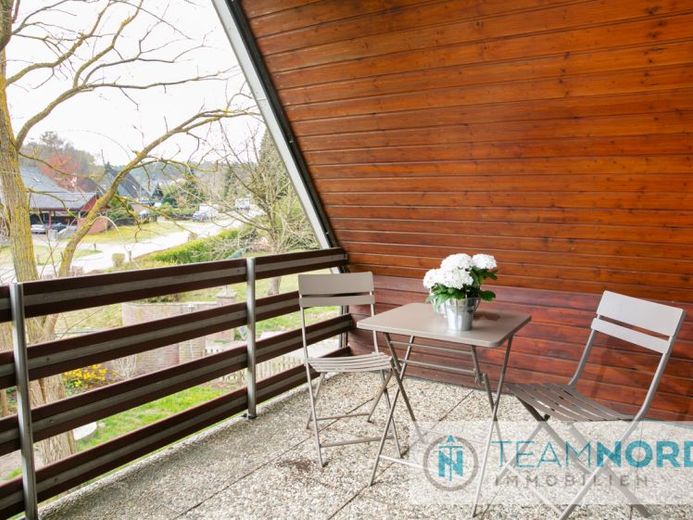
The larger upper-floor area impresses with visible wooden elements and access to the sheltered loggia,
a lovely place for the first cup of tea in the morning, reading or a quiet evening.
The original construction year of 1938 tells only part of the house's story.
In 1985, the property was extensively renovated. Among other things, the roof and the façade, including façade insulation, were renewed. The exterior façade was given its current brick appearance.
Most of the windows were replaced in 2005.
Particularly good news for the new owners: The gas central heating system or heat generator dates from 2023.
Around three years ago, the exterior basement walls on three sides of the building were also exposed, and drainage was installed there.
A real plus of this property is the approximately 923 m² plot. There is still room here for what has long become scarce in many newer properties: a generous garden, Play area for children, raised beds, garden shed, terrace or simply plenty of greenery and open space around your own home.
The partially finished basement provides additional storage and utility space for supplies, tools and everything that is not needed in the living area every day.
The house is already vacant and available at short notice.
New owners can therefore begin planning and designing their new home without a long wait.
A house that does not dictate how you must live in it – but instead offers enough space to adapt it to your own life.
We would be delighted to show you this versatile home in person; we look forward to hearing from you.
TeamNord Immobilien
Winsen Office:
Lüneburger Straße 14
21423 Winsen/Luhe
Email: anfrage@teamnord.immo
Tel.: 04171/89086-0
Jeanette Böhm
Mobile: 0175-3306010
Your destination goes to Google Maps only when you submit the form. TraumImmo neither stores nor logs it.