| Type | Block of flats |
|---|---|
| Living area approx. | 212 m² |
| Rooms | 12 |
|---|---|
| Bathrooms | 7 |
| Plot area | 335 m² |
|---|---|
| Usable floor area | 28 m² |
| Purchase price | 299.000 € |
|---|---|
| Price per m² | 1,410.38 €/m² |
| Commission | 3.57 |
Calculate using this listing's purchase price. Every assumption is editable and all figures are non-binding estimates.
The initial payment is estimated as loan amount × (interest + repayment) ÷ 12. Individual lending terms, special repayments and further fees are not included. Tax, notary and agent costs may differ in your case. This is not a financing offer or financial advice.
Your inputs are calculated only in this browser and are not saved or sent to TraumImmo.
More financing calculators and assumptionsThis property is a historic apartment building with an exceptional layout, dating back to 1899. Over the decades, the building has been repurposed several times, including as a restaurant and guesthouse, and today offers a rare combination of size, flexibility, and development potential.
With a total of 10 rooms, 6 bathrooms, and approved ancillary areas, this property requiring renovation is particularly suited to investors, project developers, or buyers with a usage concept
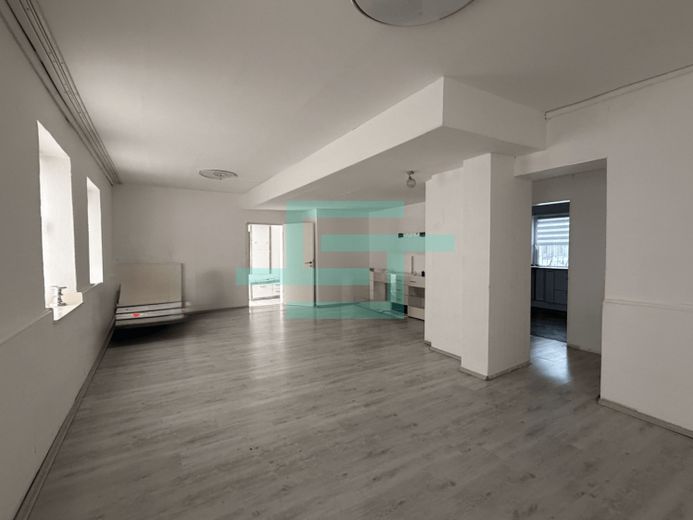
The building has an approved living area of approx. 212 m², supplemented by around 28 m² of usable space, and is situated on a plot of approx. 335 m². The basic structure of the house is characterized by spacious, in some cases very extensive rooms, particularly on the ground floor, which was formerly used for catering and later converted for residential purposes.
The upper floors are divided into several rooms, each with an assigned bathroom. The bathroom fittings date predominantly from the 1970s and 1980s and require modernization. The attic also has approved areas as well as additional converted sections, opening up further usage possibilities.
At the rear of the property is a former storage shed (built approx. 1960), which is approved under building law as storage or an ancillary building. The building is currently beyond repair and ready for demolition, but offers interesting potential for new construction or alternative use within the scope of the existing approval.
Overall, this is a property with a clear need for renovation but considerable design flexibility – ideal for concepts such as multi-party rentals, shared housing, or project-related use.
Your destination goes to Google Maps only when you submit the form. TraumImmo neither stores nor logs it.
 3.850.000 € Revitalization potential at a railway station in Münsterland: vacant office building with potential for expansion (approx. 12,200 m² GFA), incl. 61 residential units46395 Bocholt
 337.000 € Spacious Living Bliss with Fireplace & Garden – Modernized Family Home in a Quiet Location46399 Bocholt
 318.000 € Lovingly fully renovated end-terrace house with garden in Bocholt46397 Bocholt

