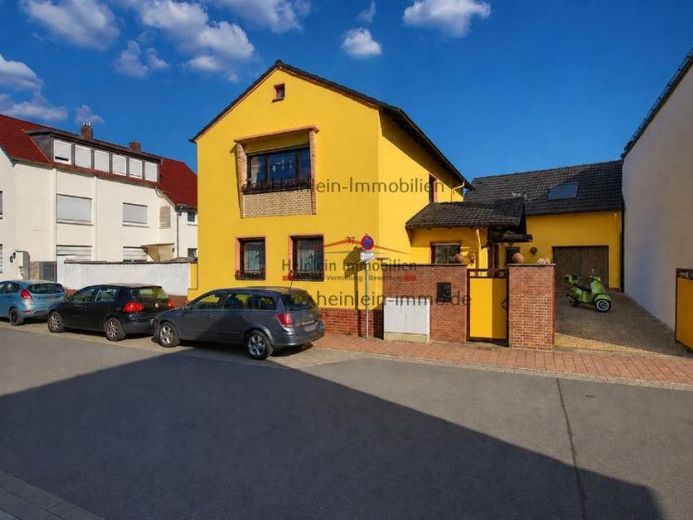
| Type | Detached house |
|---|---|
| Living area approx. | 219 m² |
| Bedrooms | 3 |
| Rooms | 8 |
|---|---|
| Bathrooms | 3 |
| Plot area | 382 m² |
|---|---|
| Usable floor area | 103 m² |
| Purchase price | 620.000 € |
|---|---|
| Price per m² | 2,835.06 €/m² |
| Commission | 3,57% (3,57 % vom Kaufpreis inkl. 19% MwSt) |
Calculate using this listing's purchase price. Every assumption is editable and all figures are non-binding estimates.
The initial payment is estimated as loan amount × (interest + repayment) ÷ 12. Individual lending terms, special repayments and further fees are not included. Tax, notary and agent costs may differ in your case. This is not a financing offer or financial advice.
Your inputs are calculated only in this browser and are not saved or sent to TraumImmo.
More financing calculators and assumptionsDue to further training, scheduling an appointment and making contact will only be possible from 21 September 2026 onward.
This exceptionally spacious single-family house with a total of seven to eight rooms, including the conservatories, and a total living area of approximately 218 m² is situated on a plot of approximately 382 m² at Sandstraße 37 in Pfungstadt.
The main walls of the front house originally date from 1842. In 1985, the building was extensively converted, modernised and extended by an addition. Due to these extensive construction measures, the notional year of construction is stated as 1985.
Access to the property is via an electrically operated courtyard gate, which can conveniently be opened by remote control. A separate small courtyard gate is also available for pedestrian access. One to two vehicles can be parked in the sheltered inner courtyard. A spacious garage adjoins it.
The main entrance initially leads into a generous hallway area. From here, the ground-floor living area comprises a fully fitted kitchen, a bathroom with shower, a guest WC, a dining area and a further sitting room. This level is complemented by a utility room, a storage or basement room accessible at ground level, and a south-facing conservatory.
The staircase leads to the first upper floor. Here you will find a spacious living room with a large panoramic window and a decorative tiled-stove replica, another kitchen, a bathroom with shower, and a bedroom with an additional guest WC. The bedroom opens onto a covered south-facing balcony.
A special feature of the property is the separately accessible studio area. On the ground floor are its own entrance area, a small kitchenette with corner bench seating, and a separate bathroom. A spiral staircase leads to the studio room above. This also has a small balcony, separated from the adjoining balcony area by a partition wall.
Another south-facing conservatory provides direct access to the garden. It has been lovingly landscaped with ornamental roses and various smaller ornamental plants, offering a sheltered retreat.
The generous layout and the living areas that can be separated from one another offer a wide range of possible uses – for example, for a larger family, for multigenerational living, for combining living and working under one roof, or for accommodating guests.
The house is sold as is.
Please feel free to contact us to arrange a viewing.
Your destination goes to Google Maps only when you submit the form. TraumImmo neither stores nor logs it.
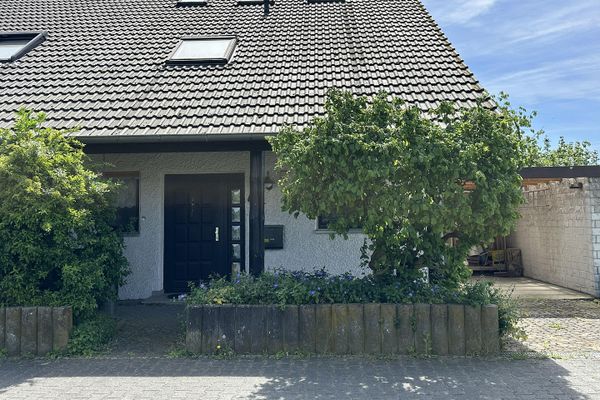 470.000 € Semi-detached house for sale in Pfungstadt-Esb./Eich64319 Pfungstadt– Eich
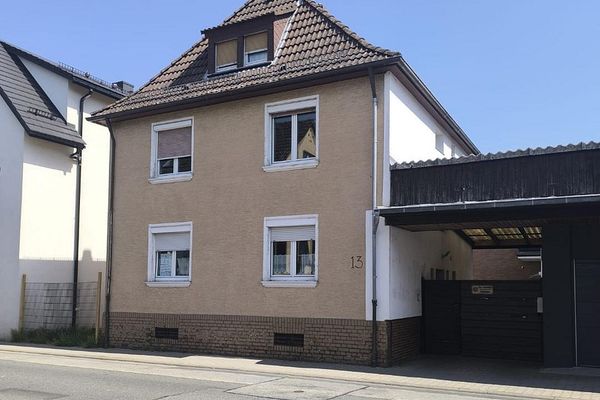 439.000 € Two-family house with a beautiful garden in a central location, including 2 parking spaces64319 Pfungstadt– Pfungstadt
 439.000 € Two-family house with a beautiful garden in a central location, including 2 parking spaces64319 Pfungstadt

