Calculate using this listing's purchase price. Every assumption is editable and all figures are non-binding estimates.
The initial payment is estimated as loan amount × (interest + repayment) ÷ 12. Individual lending terms, special repayments and further fees are not included. Tax, notary and agent costs may differ in your case. This is not a financing offer or financial advice.
Your inputs are calculated only in this browser and are not saved or sent to TraumImmo.
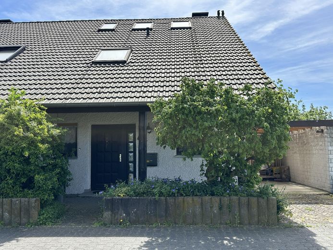
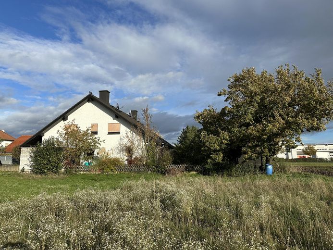
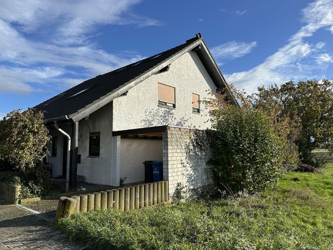
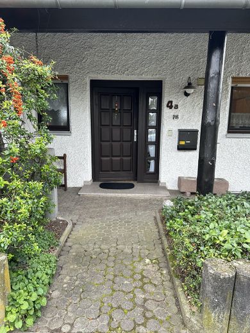
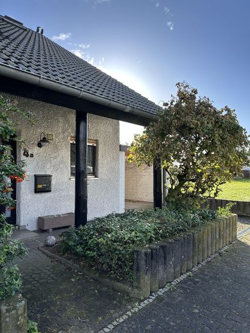
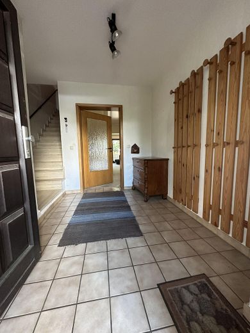
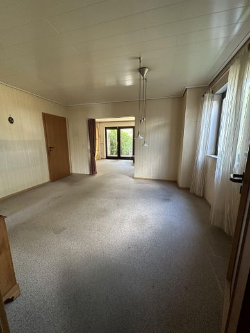
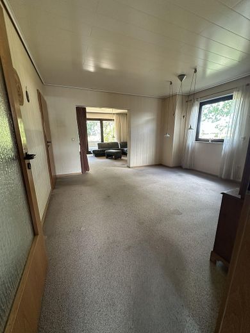
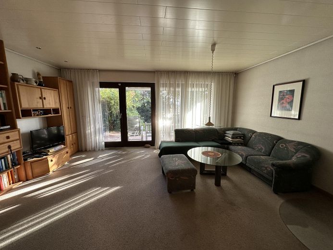
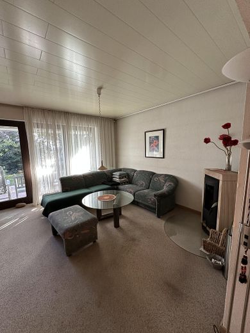
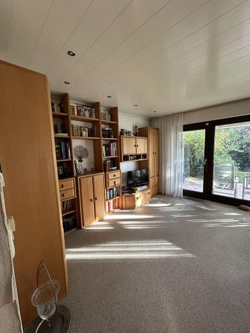
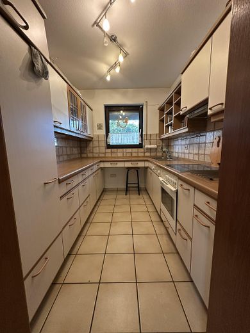
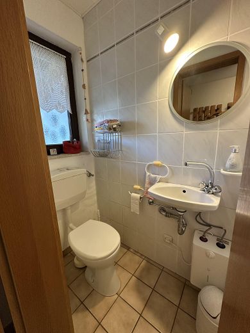
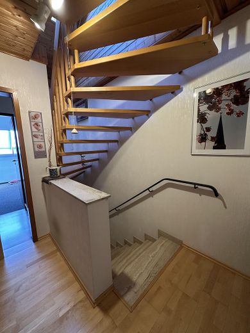
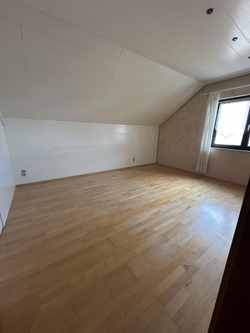
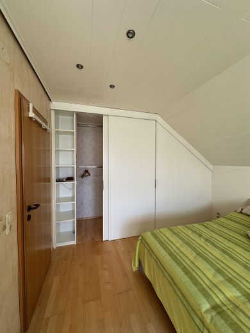
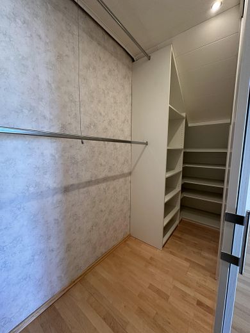
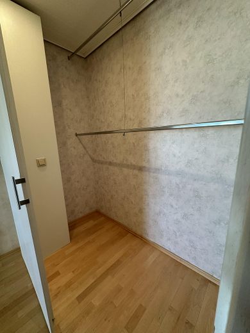
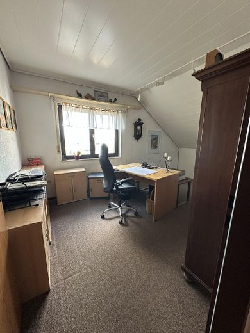
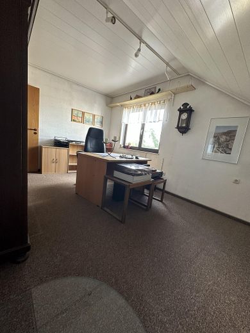
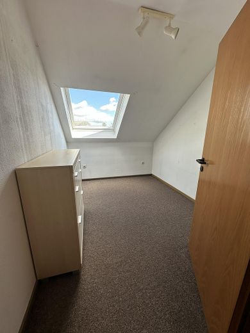
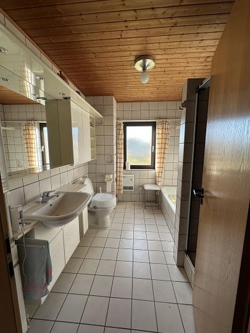
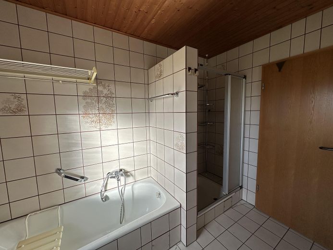
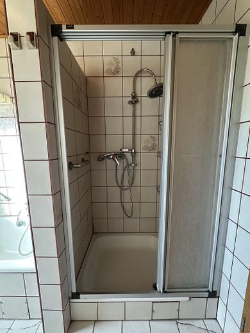
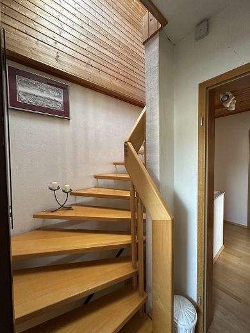
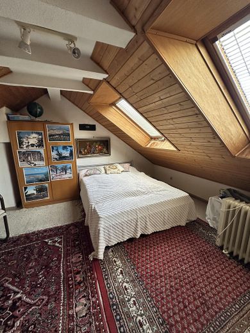
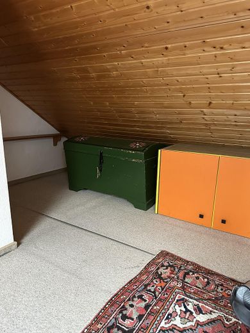
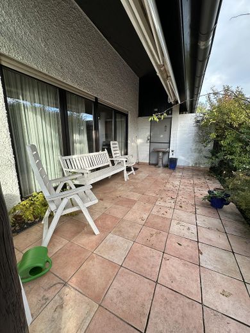
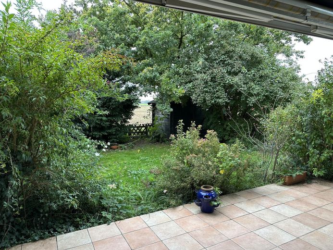
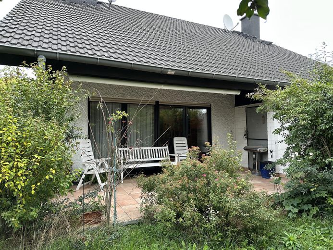
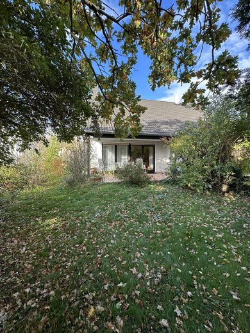
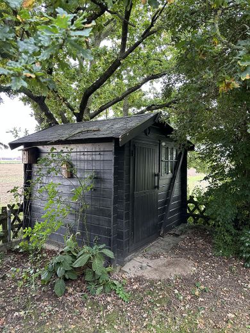
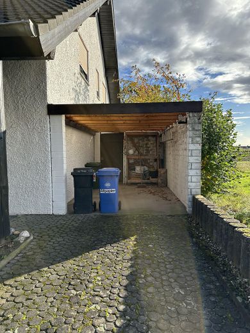
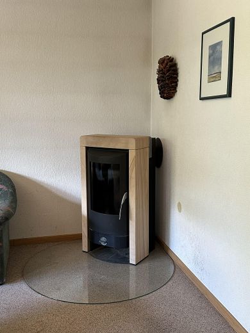
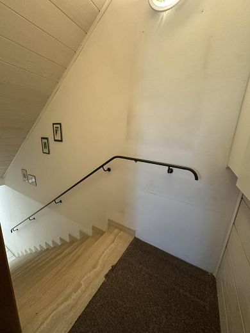
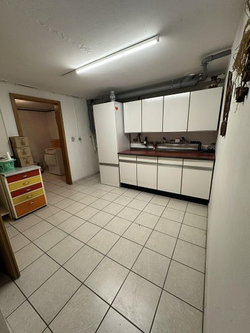
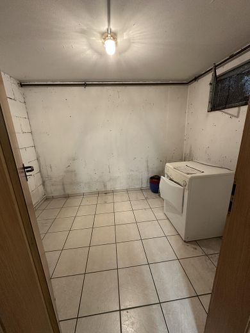
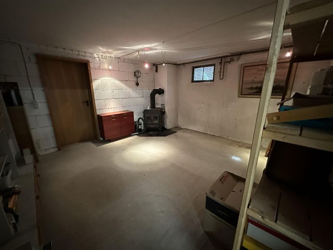
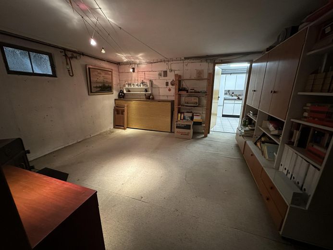
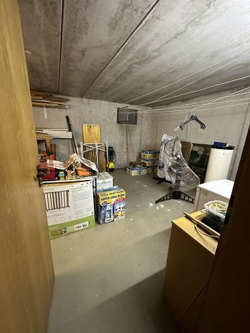
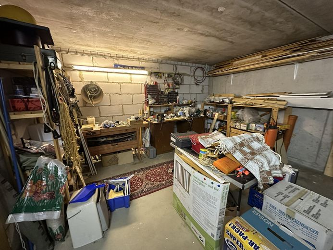
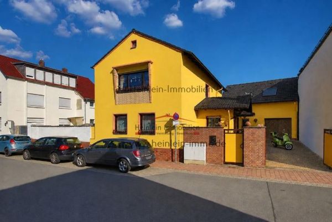
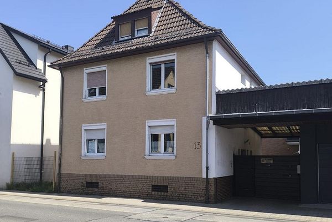
The semi-detached house was built in 1984 using solid construction (calcium silicate brick+Bisotherm brick) and has a full basement. On the ground floor, alongside the entrance area with guest WC, there is a connected living and dining area with a cosy wood-burning stove, as well as a separate, functional kitchen. The sunny south-facing terrace opens onto the established garden, and the small garden shed provides space for the lawnmower, bicycles or a barbecue. The upper floor comprises the master bedroom with walk-in wardrobe, a bathroom with shower and bathtub, and two further rooms that have been used as children’s or offices. A wooden staircase leads to the attic, which was converted for residential purposes in 1988. It contains another room with a continuous sloping ceiling, which is bright and welcoming thanks to the two Velux roof windows. The attic is not connected to the underfloor heating and is heated with a mobile radiator when required. In addition to two tiled rooms (cellar anteroom with washing machine and storage room), the basement has one room used as a living area and another used as a workshop and drying room. A carport next to the house also provides access through to the garden. The house is in a condition appropriate to its age, but is already climate-neutral thanks to its direct electric underfloor heating and can be expanded with a solar system (photovoltaics) using the south-facing roof. The roof is covered with Frankfurt pan roof tiles and, apart from a roof coating carried out in 2018, is still in its original condition.
Fittings and features, as described
Double-glazed wooden windows with external roller shutters (some electric) Wood-burning stove in living room since 2009 White wooden ceiling in living and dining room 08/2000 White wooden ceiling in master bedroom and office 2005 Engineered parquet flooring in master bedroom and ground-floor hallway 2005 Tiled terrace 05/2011 Facade painted 06/2016 Roof coating 09/2018 Carport renovation 03/2020
Location
Area and routes
Plan a route
Your destination goes to Google Maps only when you submit the form. TraumImmo neither stores nor logs it.
Location details
Pfungstadt is located approximately 10 kilometers southwest of Darmstadt in the Rhine-Main region. The district of Eschollbrücken-Eich is well connected to Pfungstadt and the neighboring towns by public transport and benefits from its proximity to the A 67 (Frankfurt - Mannheim). In the main village of Eschollbrücken and in the neighboring village of Hahn, there is a local supplier, 2 pharmacies, and a bakery. The primary school in Eschollbrücken can be reached via a short walk along a traffic-calmed path. Both Eschollbrücken and the neighboring village of Hahn have active community life.