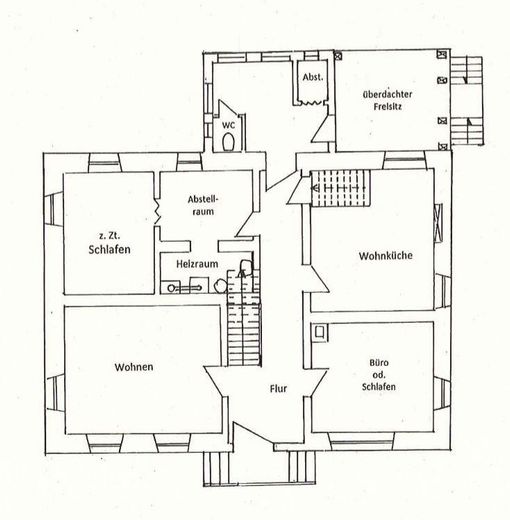
Grundriss Erdgeschoss
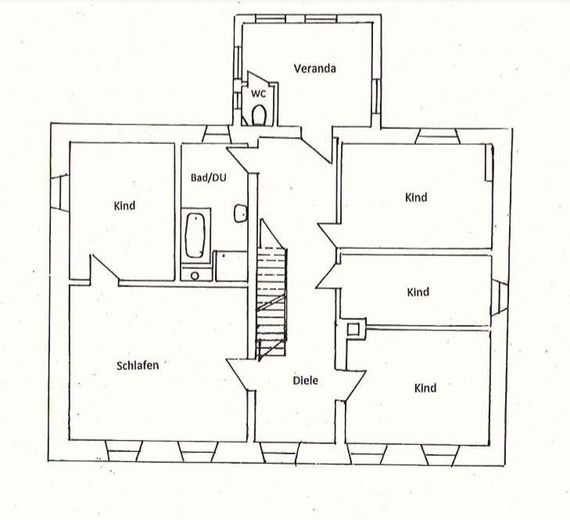
Grundriss 1. OG
Published on 29/03/2026 · Last checked on 16/08/2026
| Type | Detached house |
|---|---|
| Living area approx. | 180 m² |
| Available from | Nach Vereinbarung |
|---|---|
| Rooms | 8 |
| Plot area | 300 m² |
|---|---|
| Year built | 1780 |
| Heating | Central heating |
| Fuel type | Gas |
| Floors in the building | 2 |
| Purchase price | 290.000 € |
|---|---|
| Price per m² | 1,611.11 €/m² |
| Commission | no commission for buyers |
Calculate using this listing's purchase price. Every assumption is editable and all figures are non-binding estimates.
The initial payment is estimated as loan amount × (interest + repayment) ÷ 12. Individual lending terms, special repayments and further fees are not included. Tax, notary and agent costs may differ in your case. This is not a financing offer or financial advice.
Your inputs are calculated only in this browser and are not saved or sent to TraumImmo.
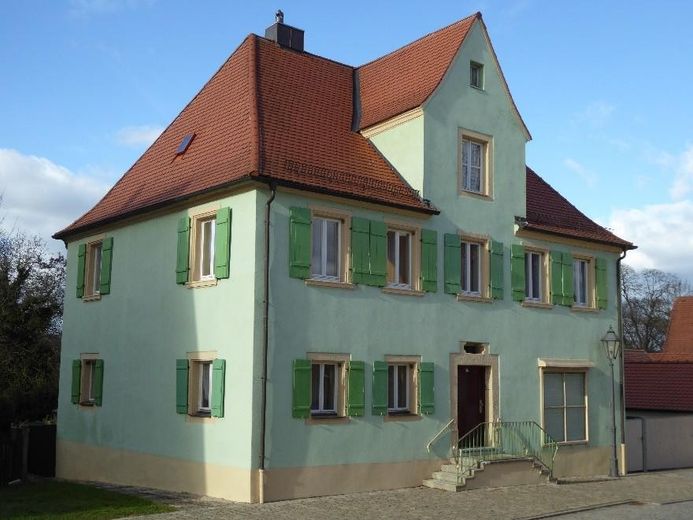
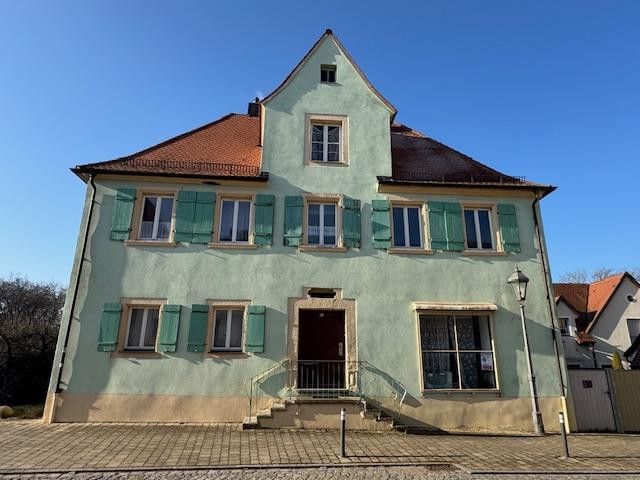
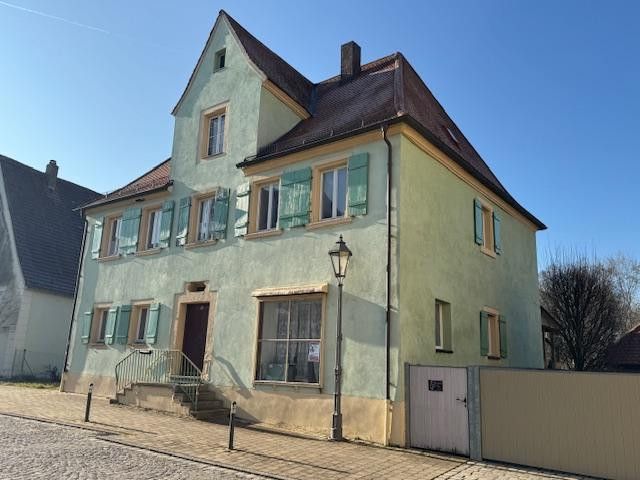
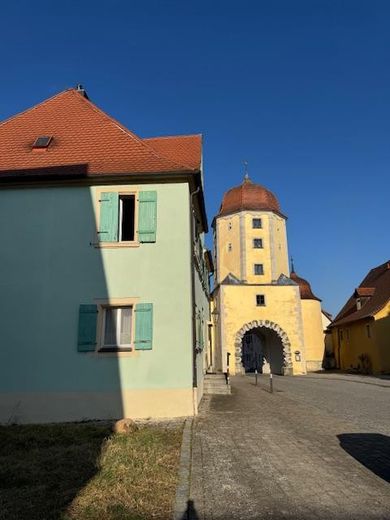
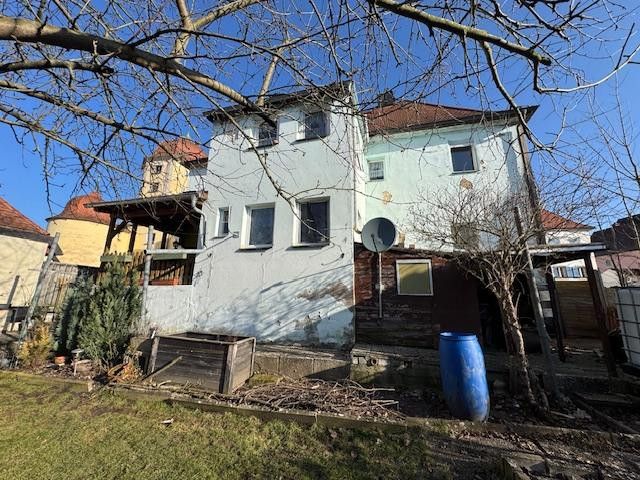
More financing calculators and assumptionsDetached single-family house with historical charm in a listed building dating from 1780. The property combines historical architecture with modern heating technology and offers a wide range of possible uses.
The house is partially basemented; the water meter and electricity meter are housed in the vaulted cellar beneath the kitchen.
The ground floor and the first floor are connected by an open staircase. At the rear of the house there is an extension, in which the toilets are located on the ground floor and on the 1st floor.
The two-storey attic offers a wide range of possibilities for conversion into living space, but also as spacious storage or for leisure purposes.
The entire heating system was renewed in 2020/2021, both the boiler (gas condensing heating) and all 20 radiators in the building. The roof was re-covered by the previous owner in the late 1990s.
The house is being sold privately and therefore commission-free.
It is vacant.
The building was renovated internally in 2016; in 2020, a new heating system including new radiators was installed. The hallway on the ground floor is tiled, the kitchen has PVC flooring, and all other rooms have laminate flooring. The attic is insulated. The roof is in good condition. The windows require renovation. Consultations with the heritage conservation authorities have already taken place regarding this. A cost estimate is also available to provide a potential buyer with full transparency regarding all the facts.
Attached you will find the brochure with additional photos and extensive information.
Your destination goes to Google Maps only when you submit the form. TraumImmo neither stores nor logs it.
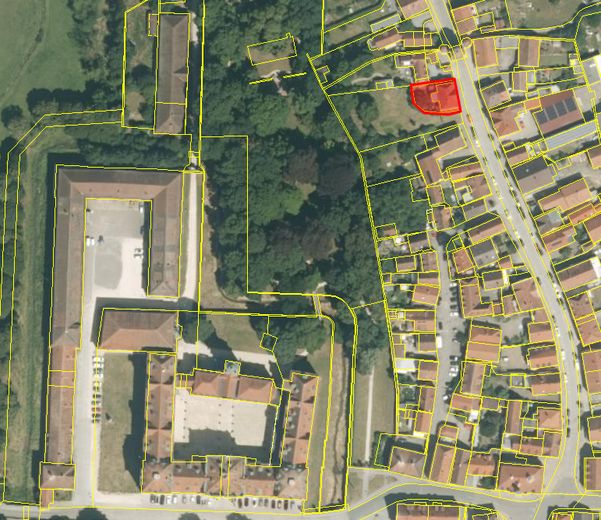
The property is located in a central yet quiet position in the historic town center of Ellingen. Its proximity to the palace and the unobstructed rear location overlooking the palace park create a special residential atmosphere.
All amenities for everyday needs are within walking distance. The town hall, butcher, dentist, kindergarten/day nursery, restaurants, doctors, discount supermarket, sports club, primary school and train station are located no more than 750 m away.
The region is distinguished by its diverse leisure opportunities, including its proximity to the Franconian Lake District.


