| Living area approx. | 1298 m² |
|---|
| Plot area | 1230 m² |
|---|
| Purchase price | 1.150.000 € |
|---|---|
| Price per m² | 885.81 €/m² |
| Commission | 7,14% (7,14 % inkl. 19 % MwSt.) |
Calculate using this listing's purchase price. Every assumption is editable and all figures are non-binding estimates.
The initial payment is estimated as loan amount × (interest + repayment) ÷ 12. Individual lending terms, special repayments and further fees are not included. Tax, notary and agent costs may differ in your case. This is not a financing offer or financial advice.
Your inputs are calculated only in this browser and are not saved or sent to TraumImmo.
More financing calculators and assumptionsProject development in one of Leipzig’s most exclusive residential locations - sale with building permit.
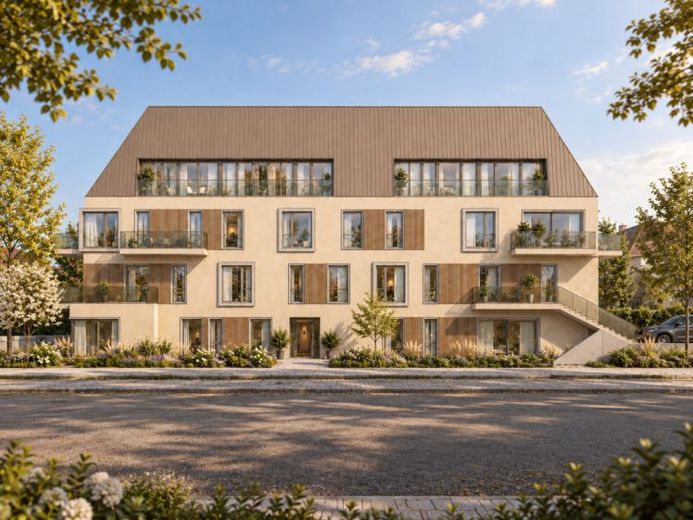
Development site for 14 condominiums and underground parking garage in Leipzig-Stötteritz.
The building permit will be issued in October; adjustments and changes have already been made in consultation with the City of Leipzig, and the approval is now in its final stages.
Development sites of this size have become among the rarest opportunities on the Leipzig real estate market. In particular, vacant plots for high-quality residential projects are now virtually nonexistent in the established villa districts of southeastern Leipzig.
The site in the Stötteritz villa district offers the opportunity to acquire a residential development project that is already well advanced, in one of Leipzig’s most sought-after residential locations. The approximately 1,230 m² corner plot is located in the immediate vicinity of Kommandant-Prendel-Allee and the Monument to the Battle of the Nations – an area characterized by prestigious villas, high-quality residential buildings and an exceptionally high quality of life.
The development stage already achieved is particularly noteworthy. A comprehensive permit design for the construction of a modern apartment building with an underground garage has been prepared for the site by a renowned Leipzig architecture firm. In parallel with the permit design, an application for division into separate units has already been submitted. This gives a future purchaser the rare opportunity to take over a project with a significant head start in planning and timing.
The current plans call for the construction of a detached apartment building with a total of 14 condominiums. The living areas range from approx. 69 m² to approx. 142 m² and are specifically tailored to the demand of discerning owner-occupiers. Spacious family apartments, attractive ground-floor apartments with private garden areas, and exclusive penthouse apartments with expansive roof terraces create a residential concept that fits optimally into the high-quality surroundings.
The project is complemented by an underground garage with 16 parking spaces, an elevator serving all floors, private cellars and storage areas, as well as communal outdoor spaces. The plans therefore take into account all the requirements for contemporary, high-quality living in one of the city’s most sought-after residential locations.
For property developers and project developers, this offers the opportunity to secure a location with excellent market appeal and strong purchasing power and to acquire proven successful new-build projects in the immediate vicinity. The combination of an exclusive location, advanced planning and limited land availability makes this project an exceptional development opportunity in Leipzig’s residential property market.
Investors and project developers may, if desired, continue implementing the project together with the Leipzig architectural firm responsible for the design through to turnkey completion. This enables a seamless transition from the existing permit planning to the construction phase and significantly reduces the administrative workload.
Your destination goes to Google Maps only when you submit the form. TraumImmo neither stores nor logs it.
 700.000 € Building plot by Stötteritzer Wäldchen–approximately 880 sqm of living space possible!04299 Leipzig
 1.300.000 € Fully serviced building plot in Leipzig-Stötteritz04299 Leipzig
 238.001 € Grundstück in Seehausen zur sofortigen Bebauung mit einem EFH, DHH, ZFH möglich-Bauvoranv. vorhanden04356 Leipzig

