| Type | Detached house |
|---|---|
| Living area approx. | 218 m² |
| Year built | 1979 |
| Available from | sofort |
|---|---|
| Rooms | 6 |
| Bathrooms | 2 |
| Heating | Central heating |
| Fuel type | Oil |
| Plot area | 661 m² |
|---|---|
| Parking spaces | 2 |
| Condition | Well kept |
| Floors in the building | 3 |
| Purchase price | 850.000 € |
|---|---|
| Price per m² | 3,899.08 €/m² |
| Commission | no commission for buyers |
Calculate using this listing's purchase price. Every assumption is editable and all figures are non-binding estimates.
The initial payment is estimated as loan amount × (interest + repayment) ÷ 12. Individual lending terms, special repayments and further fees are not included. Tax, notary and agent costs may differ in your case. This is not a financing offer or financial advice.
Your inputs are calculated only in this browser and are not saved or sent to TraumImmo.
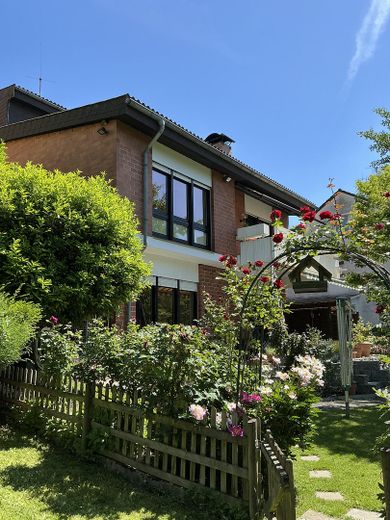
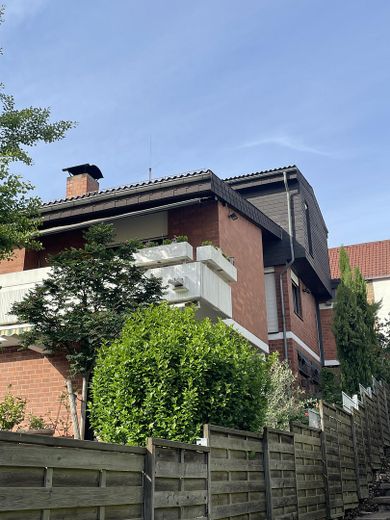
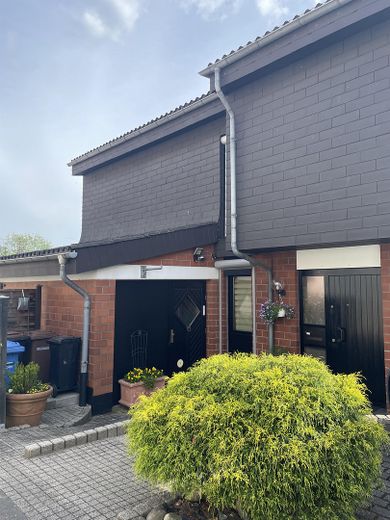
More financing calculators and assumptionsFor sale is an exceptional architect-designed house built in 1979 in an attractive residential location in Martinsthal.
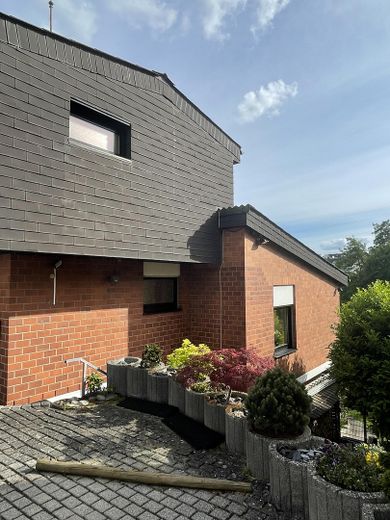
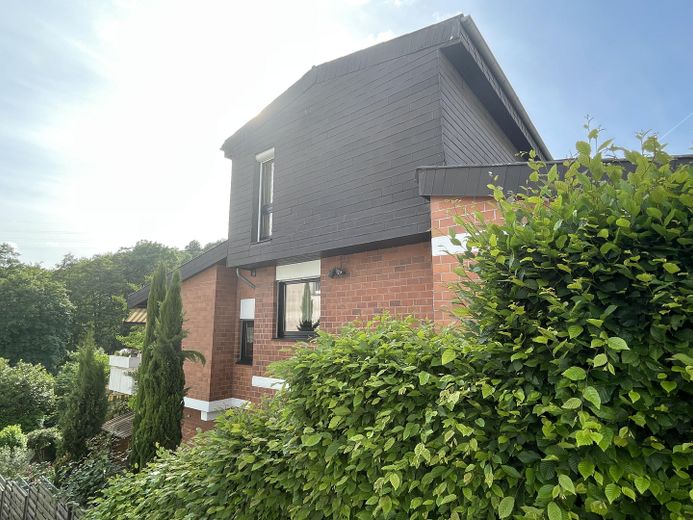
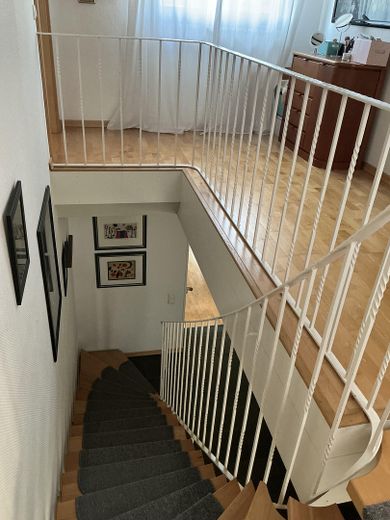
The property impresses with its distinctive split-level design, generous layout and diverse usage options.
The façade surfaces are durable and do not require renovation.
The insulation in the façade and roof consists of mineral fibre.
The house extends over three residential levels.
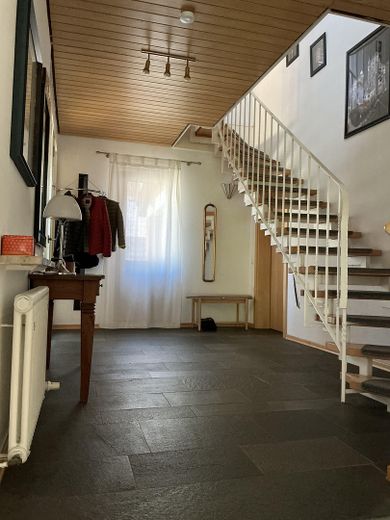
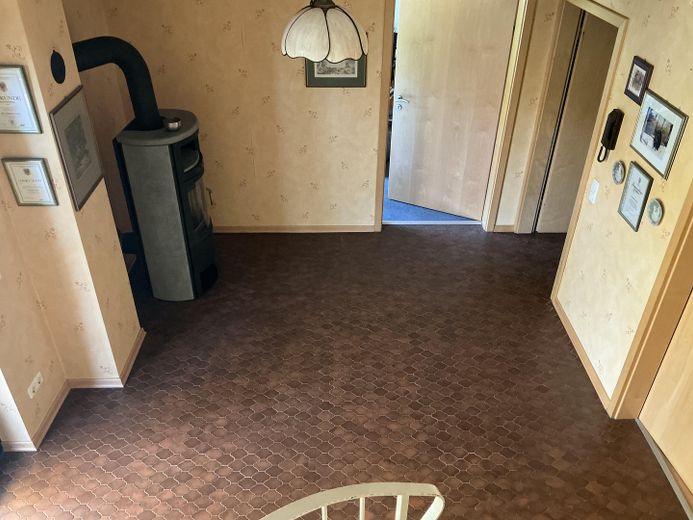
Upon entering, you are welcomed by a bright entrance area with a guest WC. This level also includes another room that would be ideal for use as a children's, guest or study room.
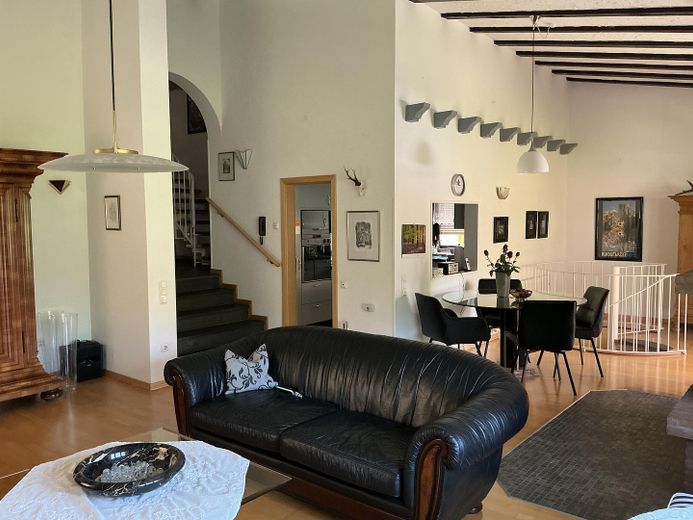
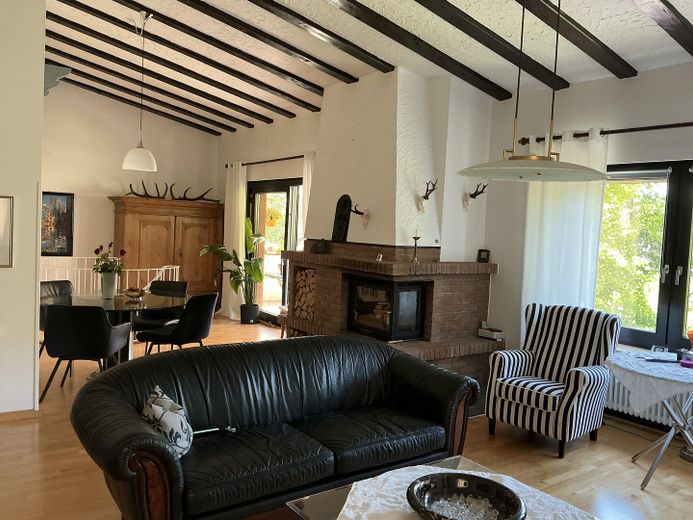
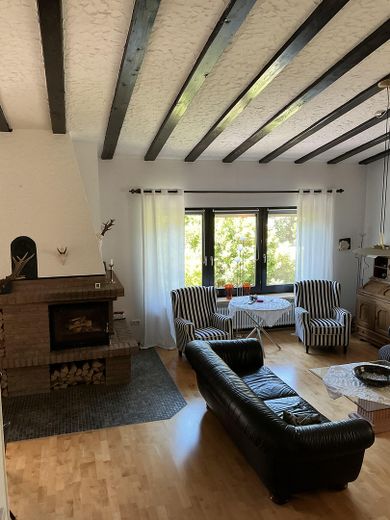
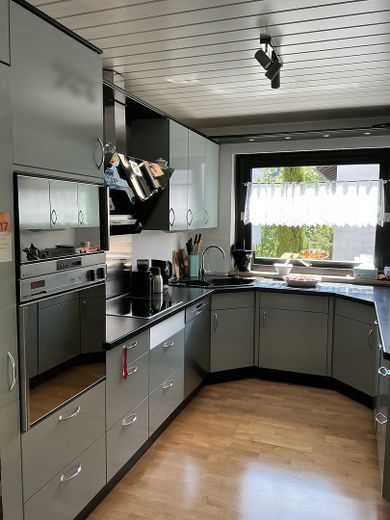
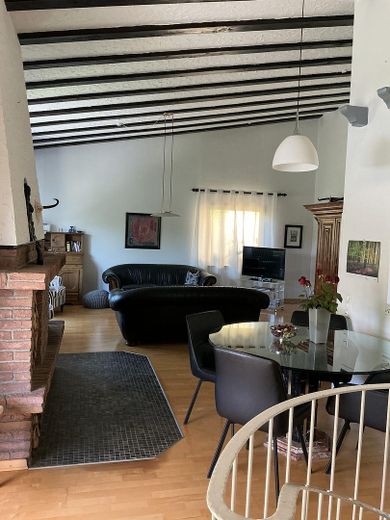
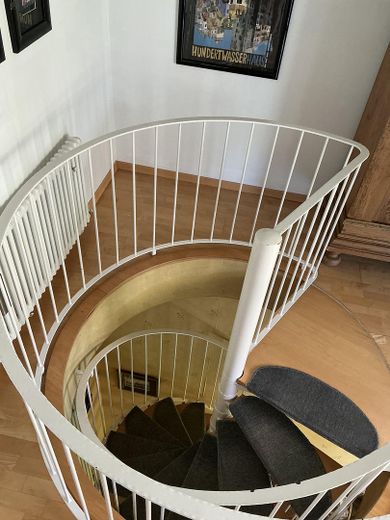
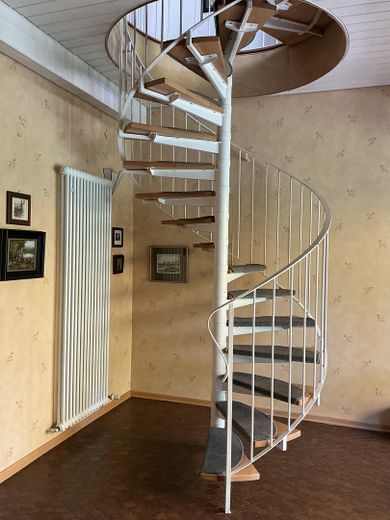
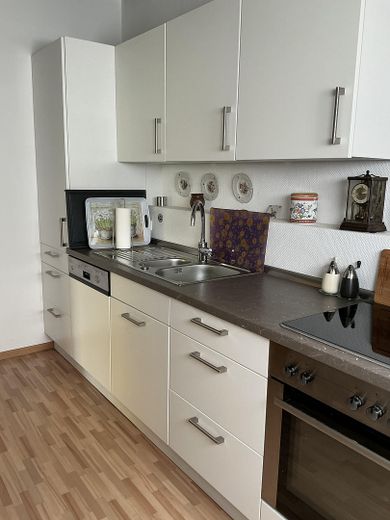
A few steps lower, the spacious living and dining area opens up, offering a pleasant sense of openness and direct access to the kitchen. The distinctive architecture creates a modern yet cosy living atmosphere here. An elegant spiral staircase leads from the living area to the garden level.
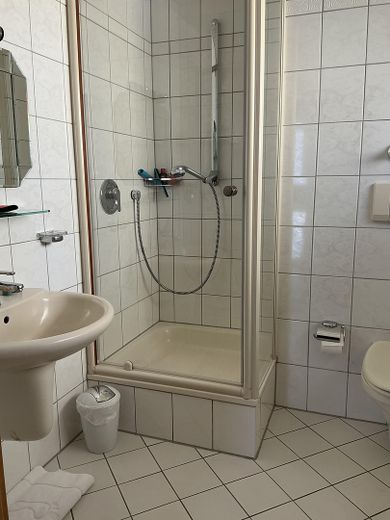
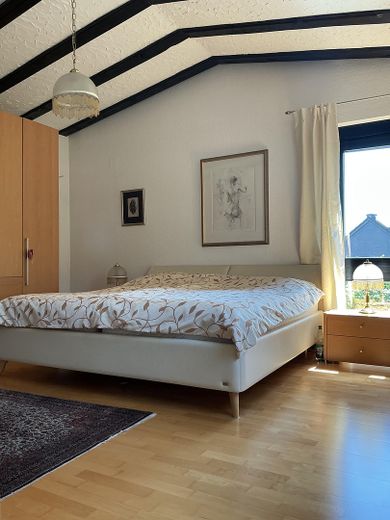
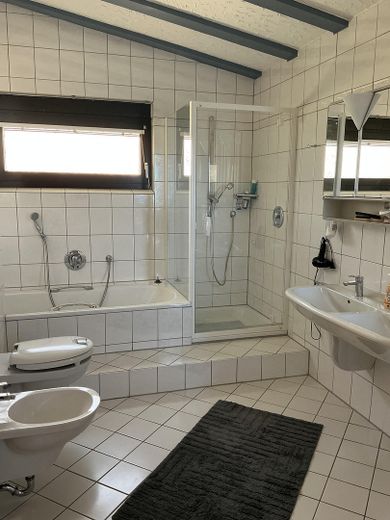
The upper living area contains two further rooms and a spacious bathroom with a bathtub and shower.
The garden level offers additional versatile usable areas. Here you will find an office, another kitchen with direct access to the garden, a wellness area with sauna and solarium, as well as several storage rooms, the utility and heating room, and the room for the oil tank. The heating system is a low-temperature heating system.
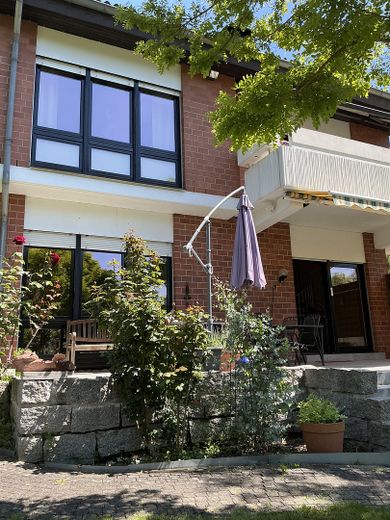
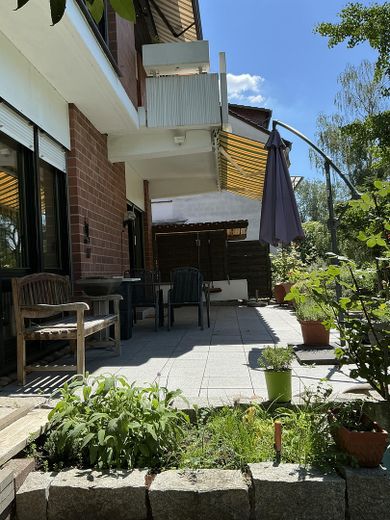
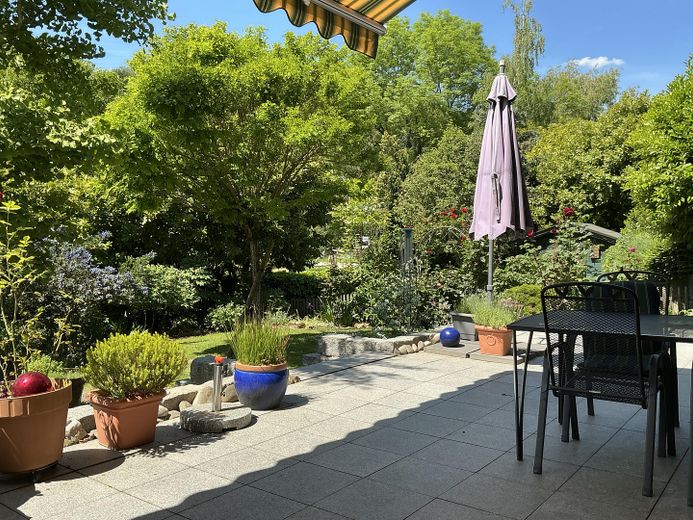
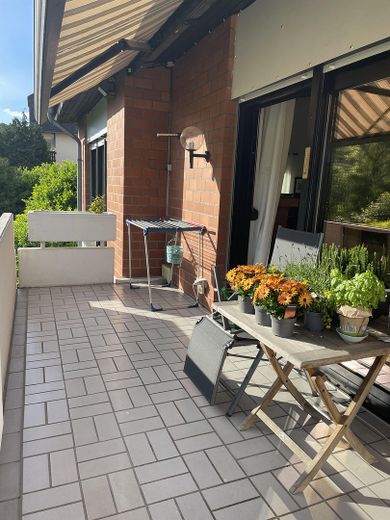
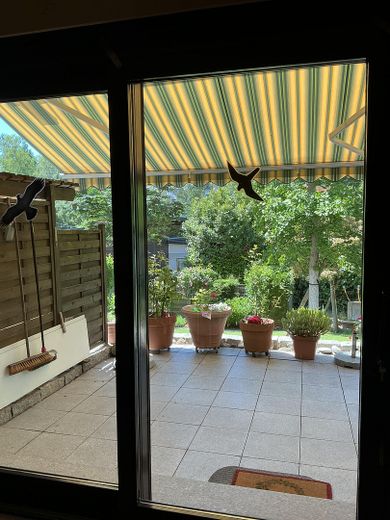
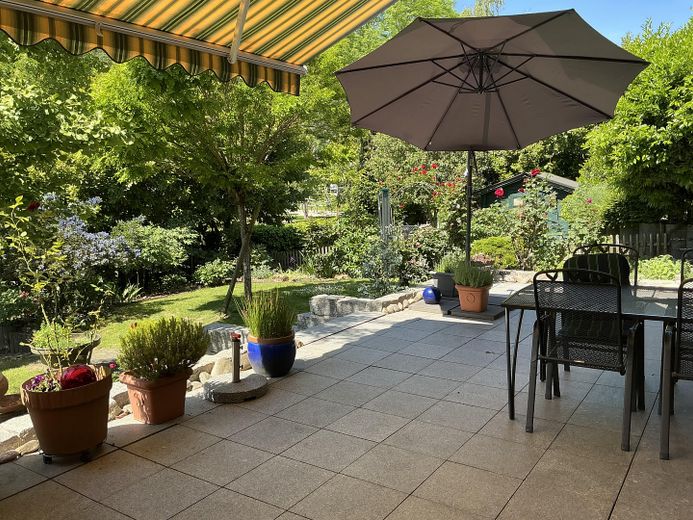
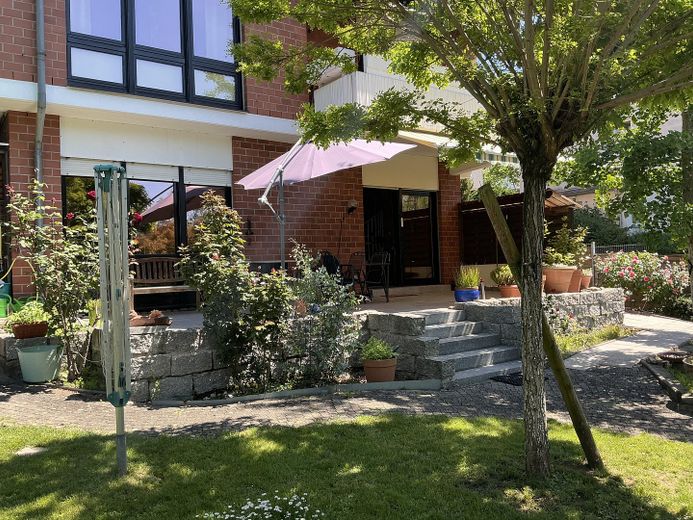
The garden level provides access to the large terrace, which extends across the entire width of the house and is paved with granite slabs.
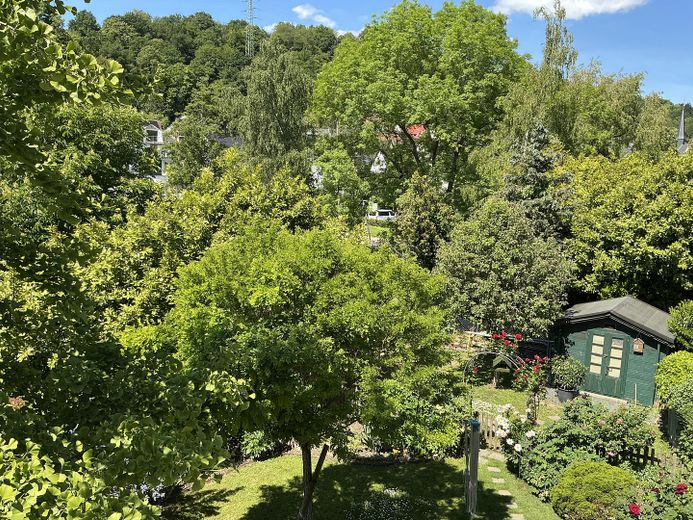
5 steps lead to the secluded garden, which is enclosed by a metal fence.
The property is ideally suited to families, self-employed professionals or buyers seeking to combine spacious living with individual usage options.
Renovation and refurbishment work has been carried out continuously.
We would be happy to arrange a viewing appointment by email. Please understand that before a viewing appointment, we require financing confirmation from your bank or proof of capital.
Highlights:
Architect-designed house in split-level design
Generous living and dining area
Two residential levels plus a converted garden level
Sauna and solarium
Additional kitchen with garden access
Fireplaces in the garden level and in the living and dining area
A Rewe supermarket is currently being built in the town
Your destination goes to Google Maps only when you submit the form. TraumImmo neither stores nor logs it.
Eltville-Martinsthal is a picturesque district of Eltville am Rhein, distinguished by its historic charm and idyllic location amid the vineyards of the Rheingau.
Martinsthal offers excellent infrastructure. Its proximity to Eltville and Wiesbaden gives residents quick access to larger cities and their extensive range of cultural offerings, shopping and workplaces.
Nature lovers will get their money's worth in Martinsthal. The surrounding vineyards and forests invite long walks, hikes and bike tours. Numerous hiking trails and viewpoints offer impressive panoramas over the Rheingau.