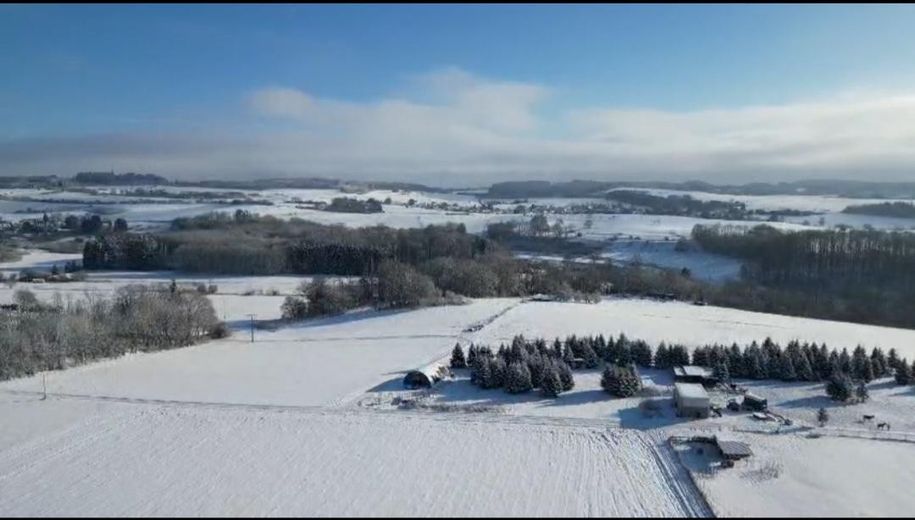
Country house multi-generational property with up to 10 hectares of land and a stream – Anlage im Schnee
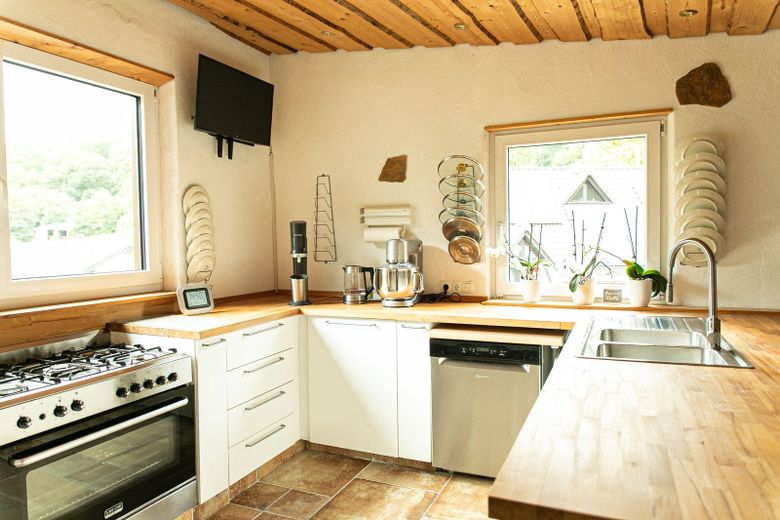
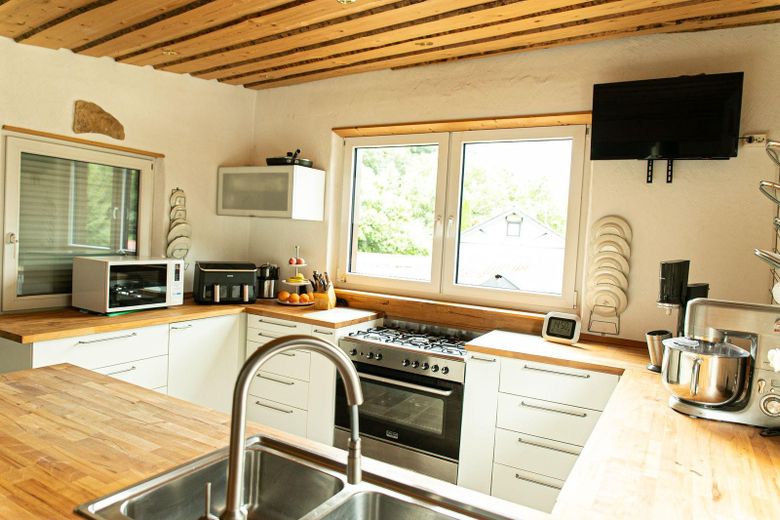
Country house multi-generational property with up to 10 hectares of land and a stream – Küche mit vielen Schubladen
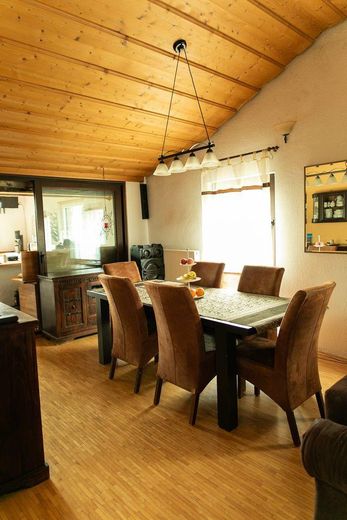
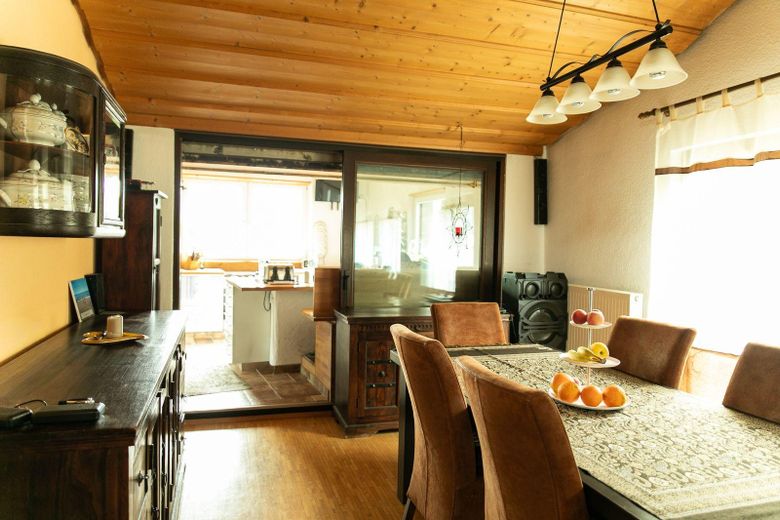
Country house multi-generational property with up to 10 hectares of land and a stream – Esszimmer
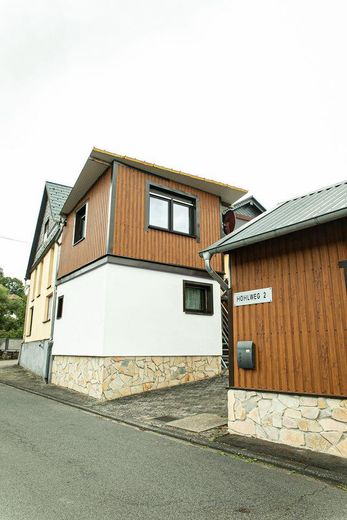
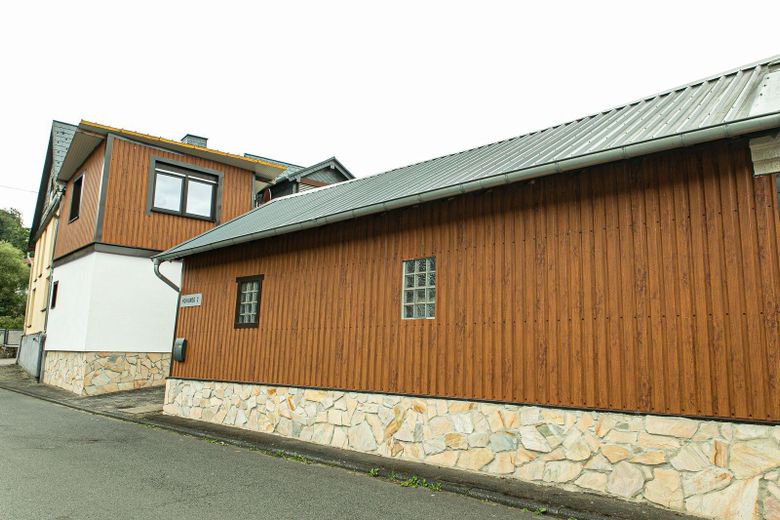
Country house multi-generational property with up to 10 hectares of land and a stream – Straßenansicht Dorfstraße
Country house multi-generational property with up to 10 hectares of land and a stream – Oase für die Vierbeiner
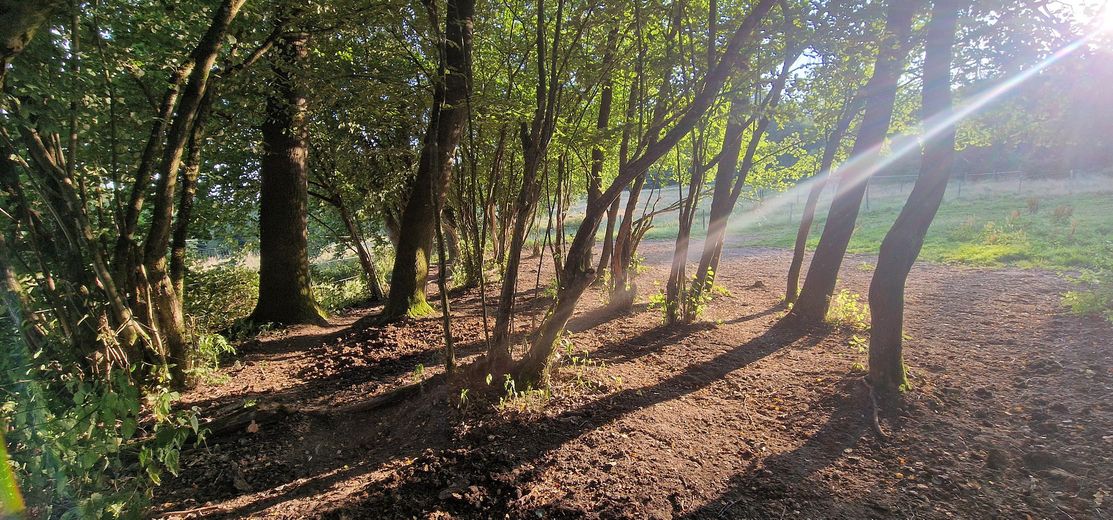
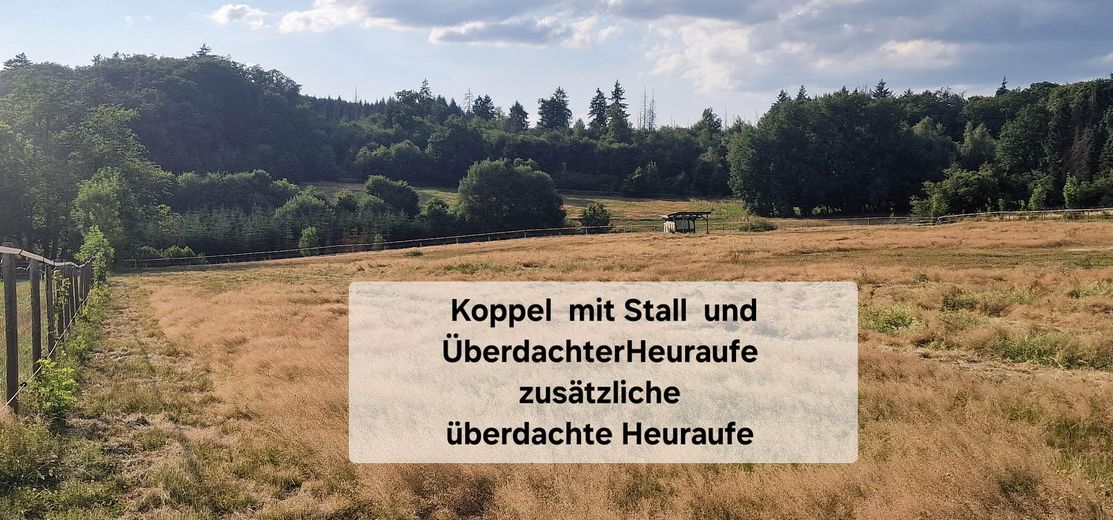
Country house multi-generational property with up to 10 hectares of land and a stream – Koppeln arrondiert
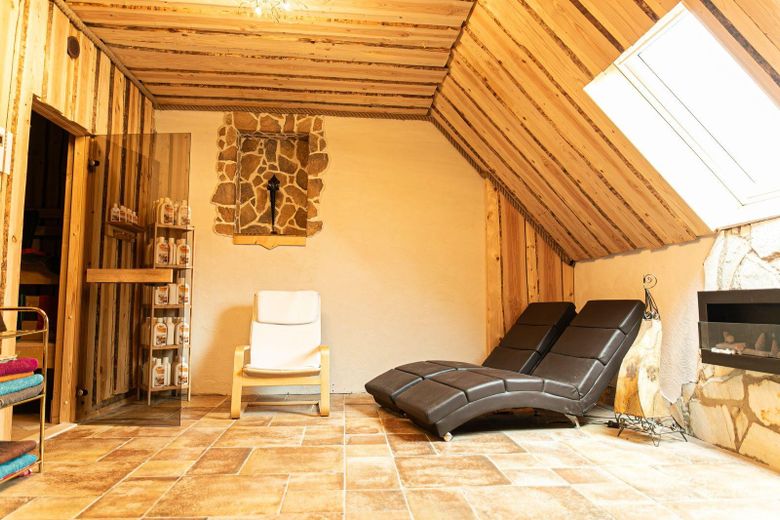
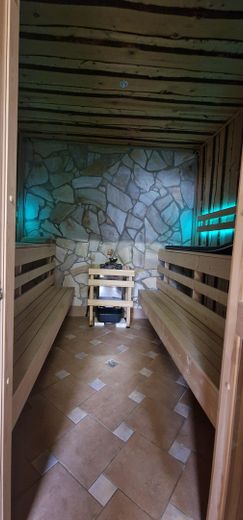
Country house multi-generational property with up to 10 hectares of land and a stream – Wellness Oase mit Sauna
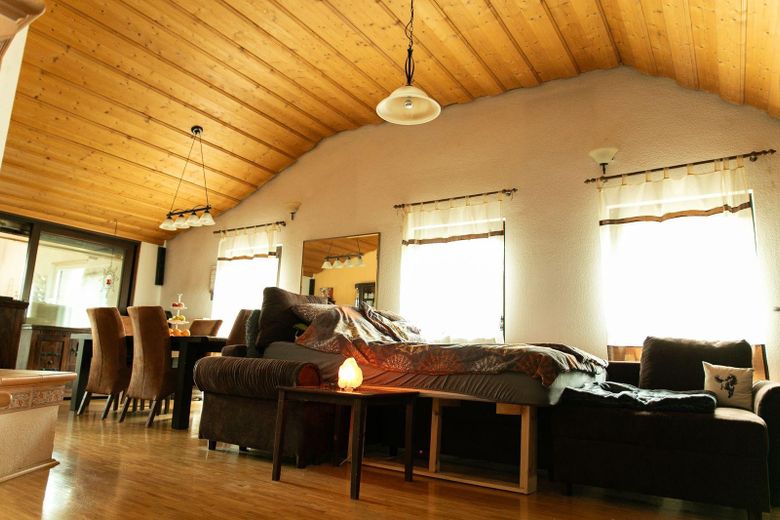
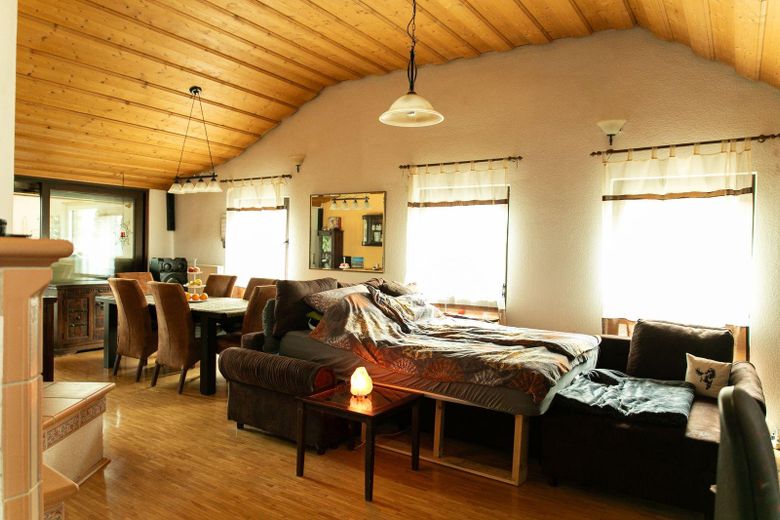
Country house multi-generational property with up to 10 hectares of land and a stream – Wohn- Esszimmer
Country house multi-generational property with up to 10 hectares of land and a stream – Stallung
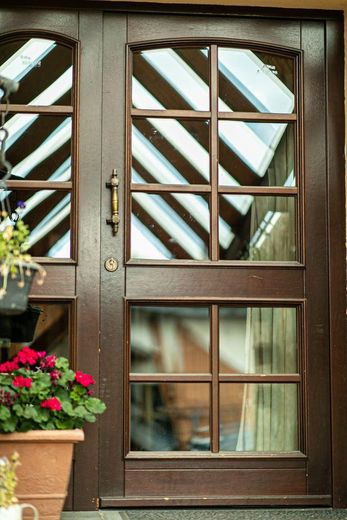
Country house multi-generational property with up to 10 hectares of land and a stream – Eingang
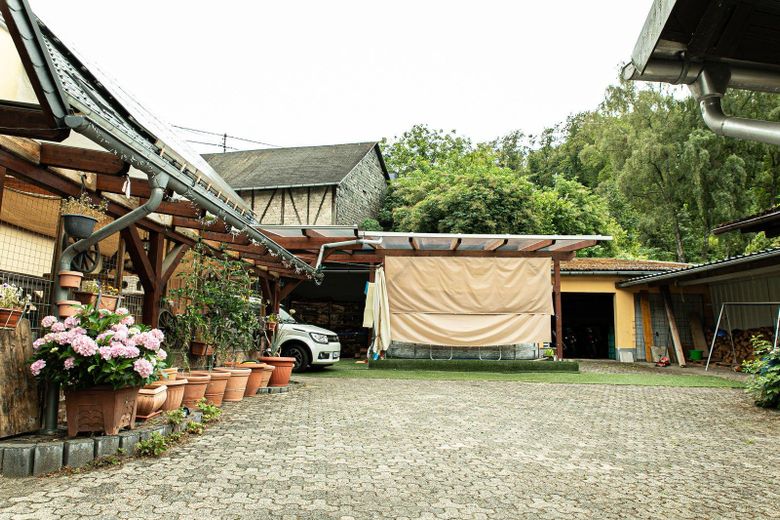
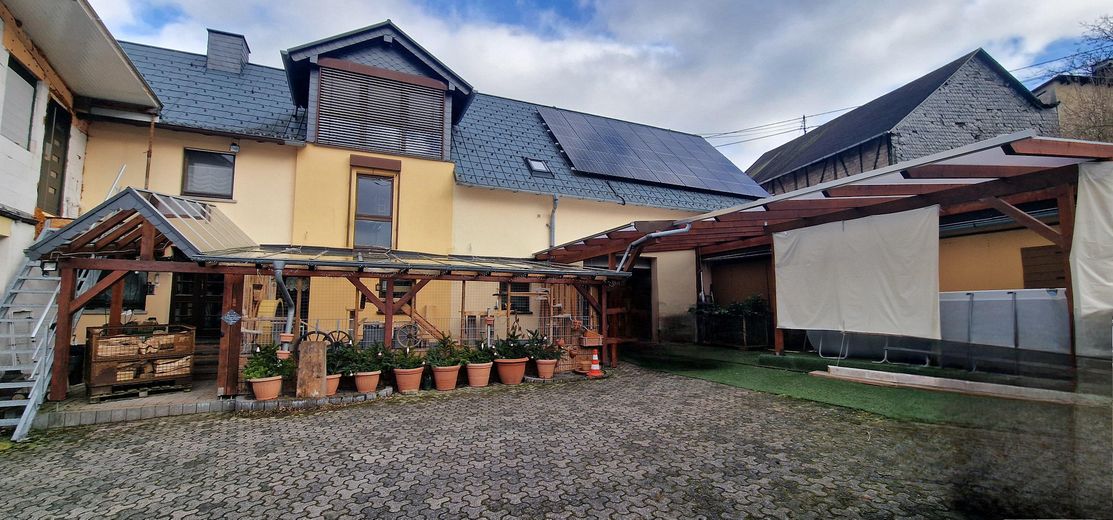
Country house multi-generational property with up to 10 hectares of land and a stream – Hof, Pool und weiteren Garagen
Country house multi-generational property with up to 10 hectares of land and a stream – Esszimmer angrenzend Küche
Country house multi-generational property with up to 10 hectares of land and a stream – Wohnzimmer
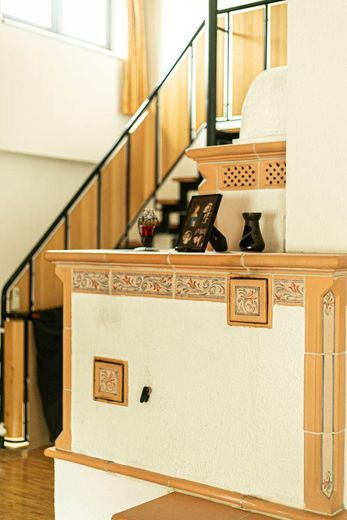
Country house multi-generational property with up to 10 hectares of land and a stream – Kachelofen Treppe Galerie
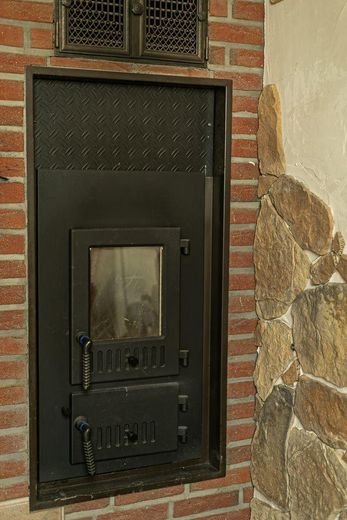
Country house multi-generational property with up to 10 hectares of land and a stream – Kachelofeneinsatz Neu
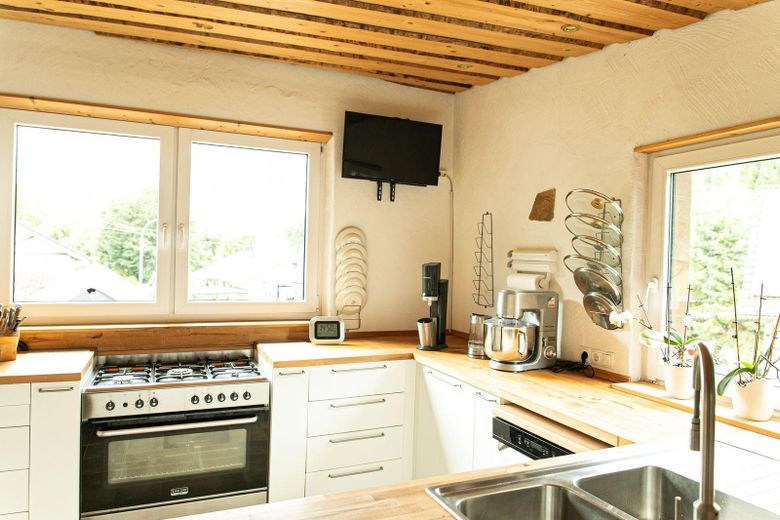
Country house multi-generational property with up to 10 hectares of land and a stream – Küche Doppelwaschbecken
Country house multi-generational property with up to 10 hectares of land and a stream – Küche Gasherd
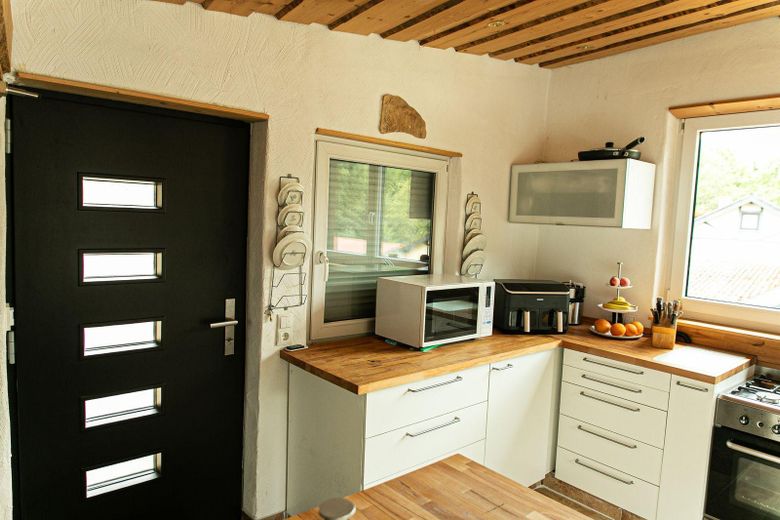
Country house multi-generational property with up to 10 hectares of land and a stream – Küche seperater Eingang
Country house multi-generational property with up to 10 hectares of land and a stream – Eingang OG zusätzlich
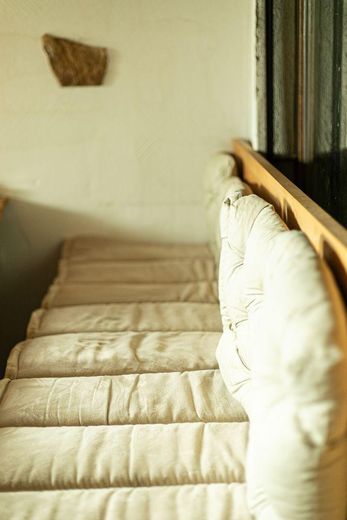
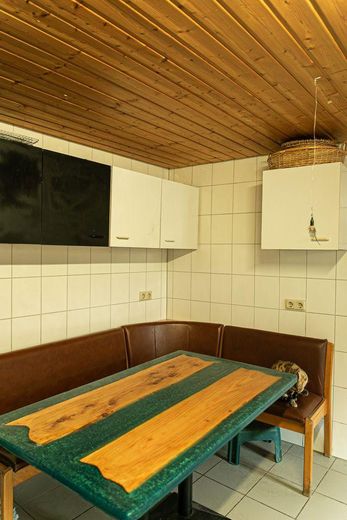
Country house multi-generational property with up to 10 hectares of land and a stream – gemütliche Küchenbank
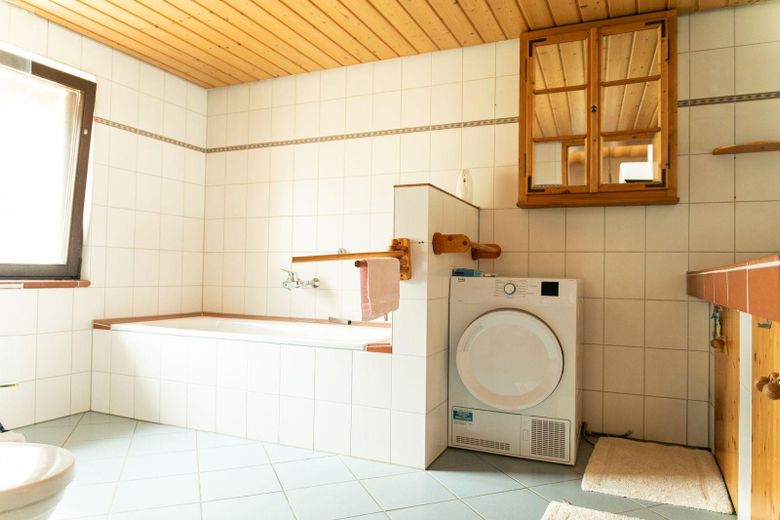
Country house multi-generational property with up to 10 hectares of land and a stream – Bad OG mit Wanne Dusche
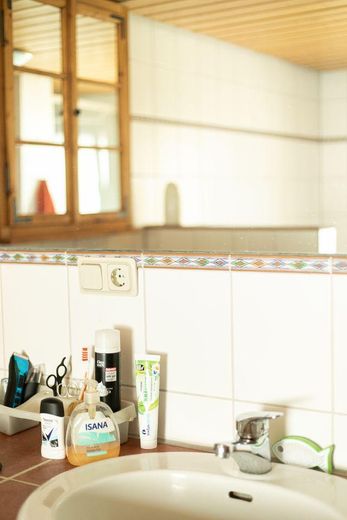
Country house multi-generational property with up to 10 hectares of land and a stream – Bad OG Doppelwaschbecken
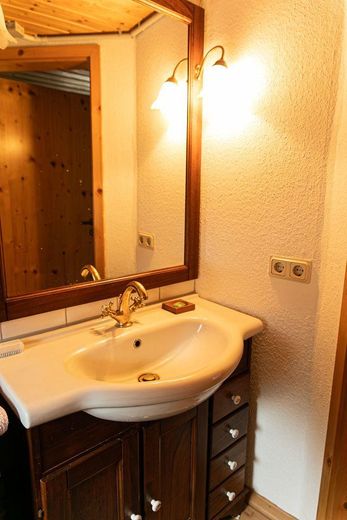
Country house multi-generational property with up to 10 hectares of land and a stream – Bad OG eingelassener Spiegel
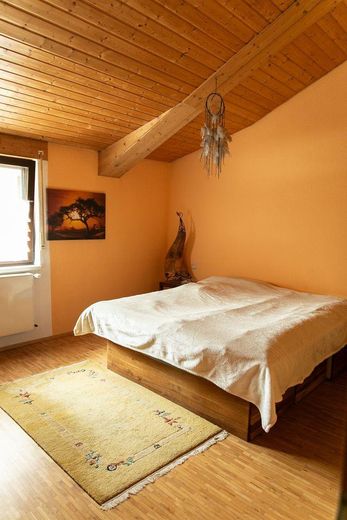
Country house multi-generational property with up to 10 hectares of land and a stream – Schlafen OG mit Einbauschrank
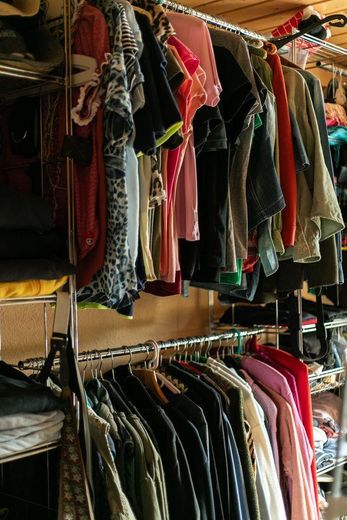
Country house multi-generational property with up to 10 hectares of land and a stream – Weiteres Zimmer Ankleide
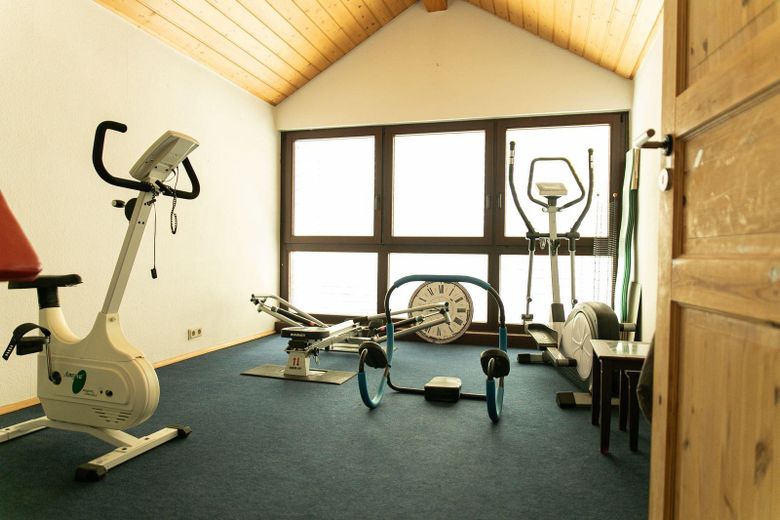
Country house multi-generational property with up to 10 hectares of land and a stream – Galeriezimmer Fitnessraum
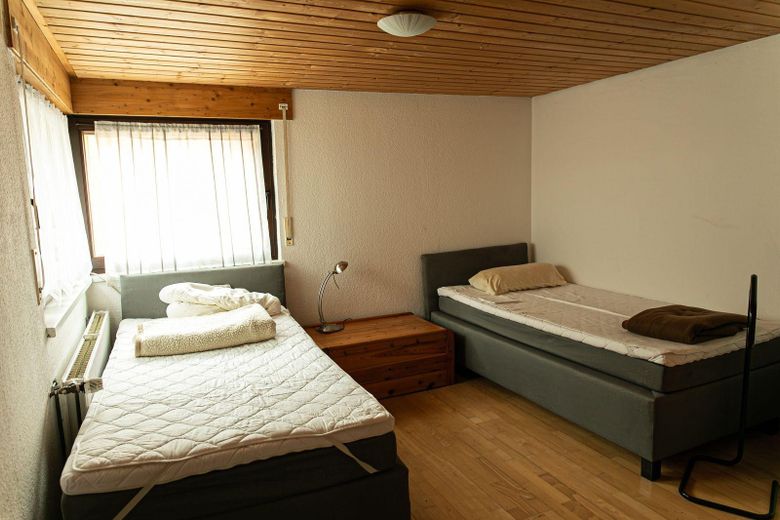
Country house multi-generational property with up to 10 hectares of land and a stream – Schlafen EG
Country house multi-generational property with up to 10 hectares of land and a stream – WC EG
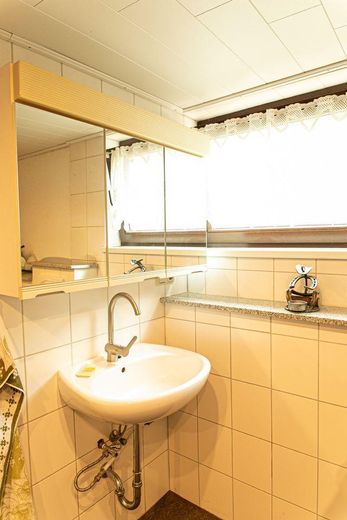
Country house multi-generational property with up to 10 hectares of land and a stream – Bad EG
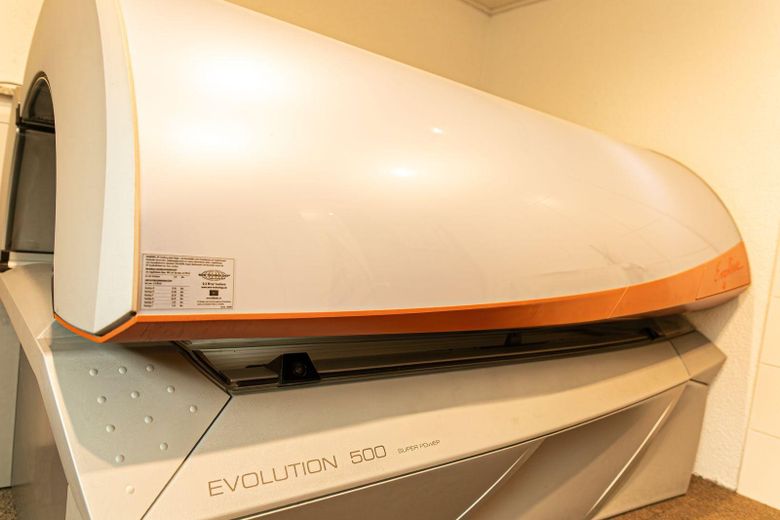
Country house multi-generational property with up to 10 hectares of land and a stream – Solarium Bad EG
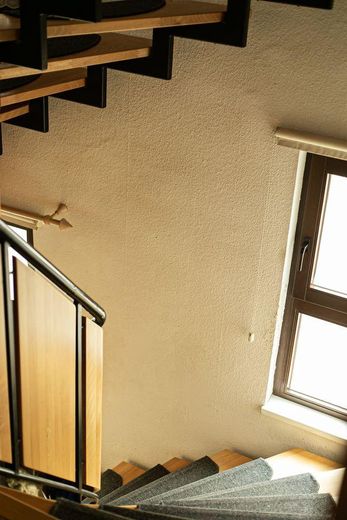
Country house multi-generational property with up to 10 hectares of land and a stream – Treppenaufgang EG OG 2. OG
Country house multi-generational property with up to 10 hectares of land and a stream – Sommerküche EG
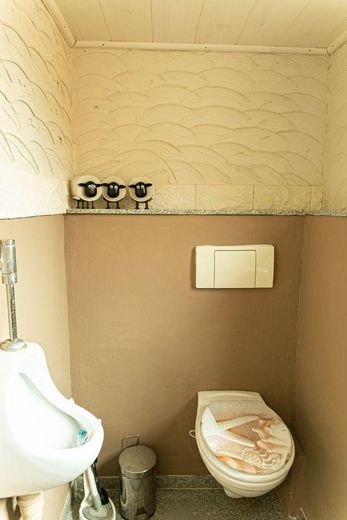
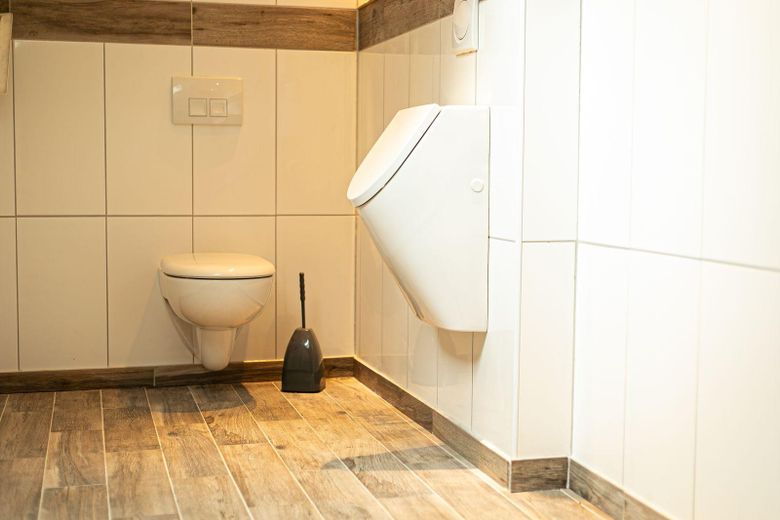
Country house multi-generational property with up to 10 hectares of land and a stream – Gäste WC
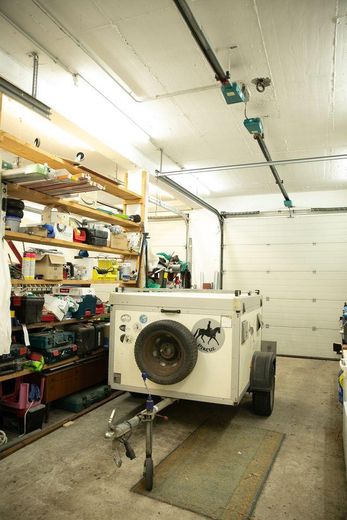
Country house multi-generational property with up to 10 hectares of land and a stream – Garagen Durchfahrt möglich
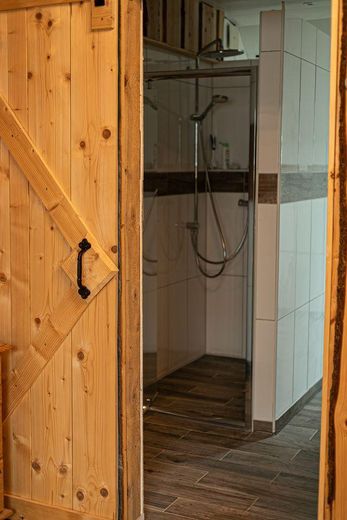
Country house multi-generational property with up to 10 hectares of land and a stream – Wellness Bad
Country house multi-generational property with up to 10 hectares of land and a stream – Wellness Dusche
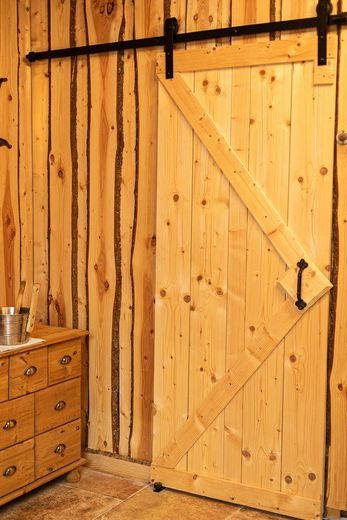
Country house multi-generational property with up to 10 hectares of land and a stream – Wellness Bad Türe
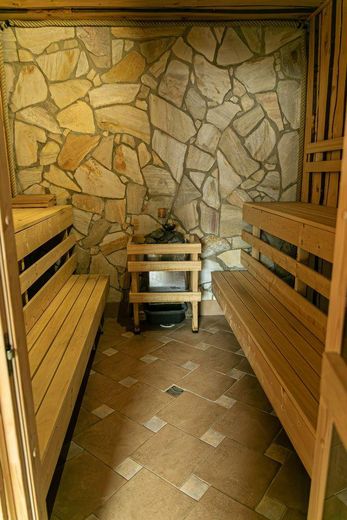
Country house multi-generational property with up to 10 hectares of land and a stream – Wellness Sauna
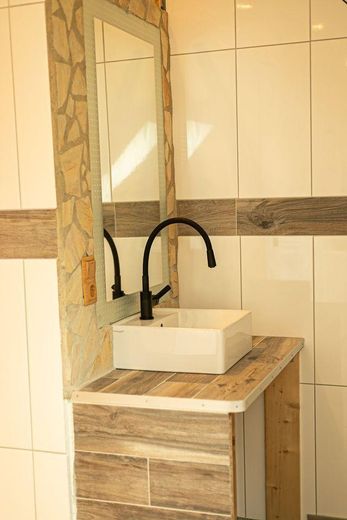
Country house multi-generational property with up to 10 hectares of land and a stream – Wellness Waschgelegenheit
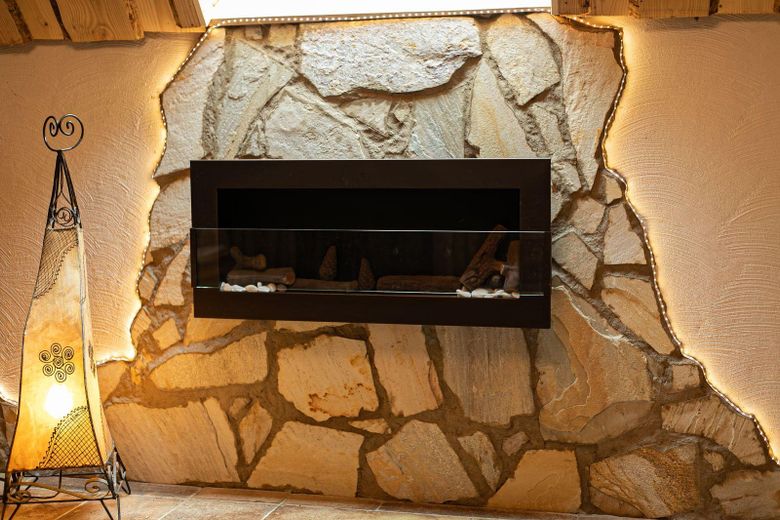
Country house multi-generational property with up to 10 hectares of land and a stream – Wellness Kamin
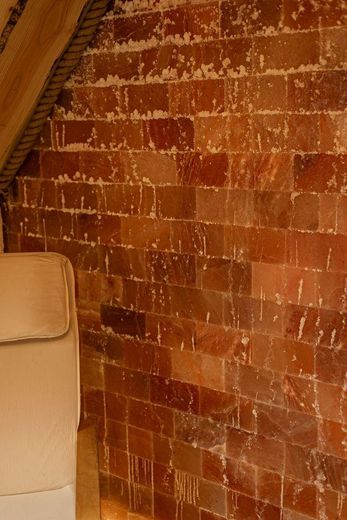
Country house multi-generational property with up to 10 hectares of land and a stream – Wellness Himalaya Salzwand
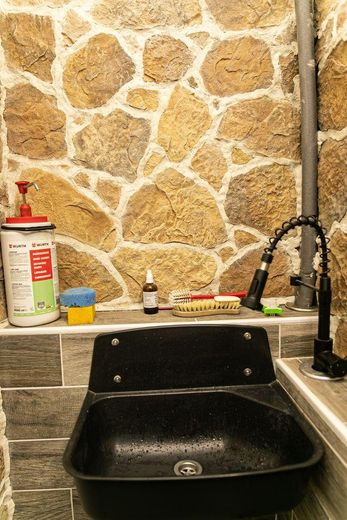
Country house multi-generational property with up to 10 hectares of land and a stream – Waschgelegenheit Garage
Country house multi-generational property with up to 10 hectares of land and a stream – Ausbaureserven ca 130 qm
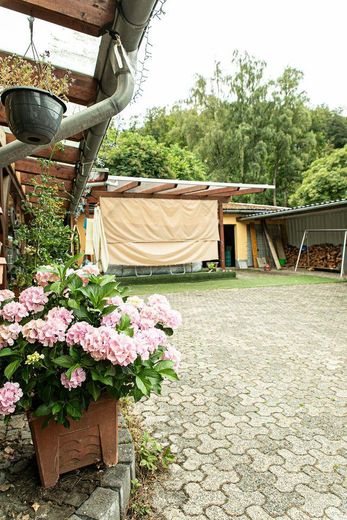
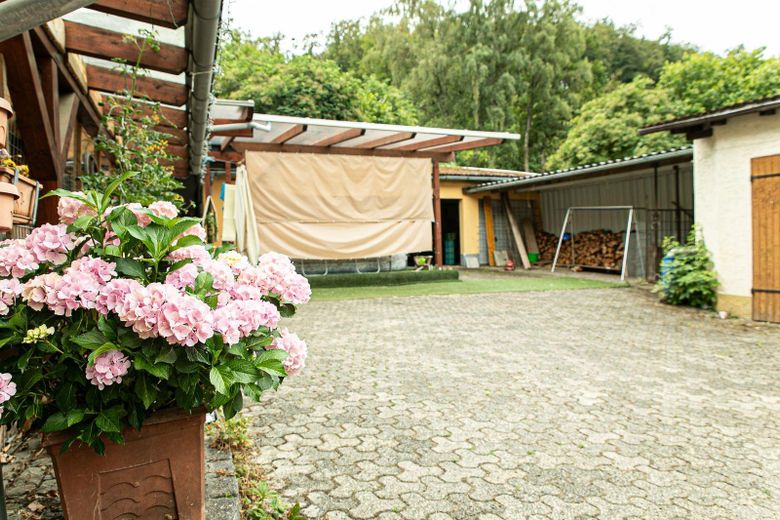
Country house multi-generational property with up to 10 hectares of land and a stream – Innenhof mit Pool
Country house multi-generational property with up to 10 hectares of land and a stream – Innenhof weitere Garagen
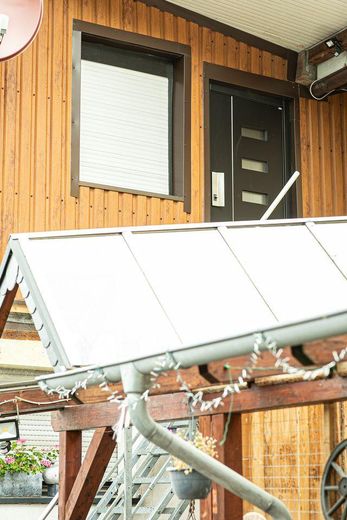
Country house multi-generational property with up to 10 hectares of land and a stream – Hof mit überdachter Terrasse
Country house multi-generational property with up to 10 hectares of land and a stream – Sauna
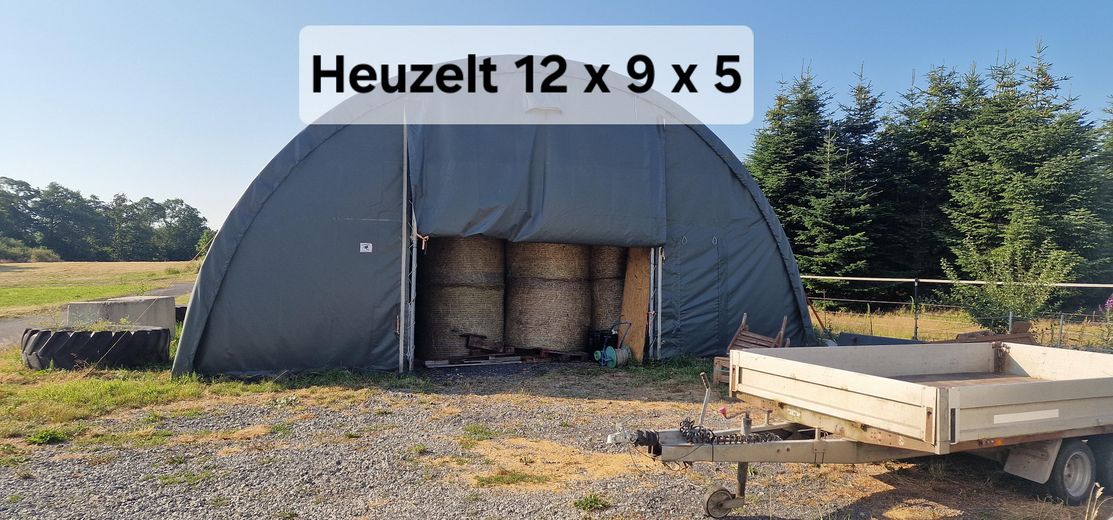
Country house multi-generational property with up to 10 hectares of land and a stream – Heuzelt
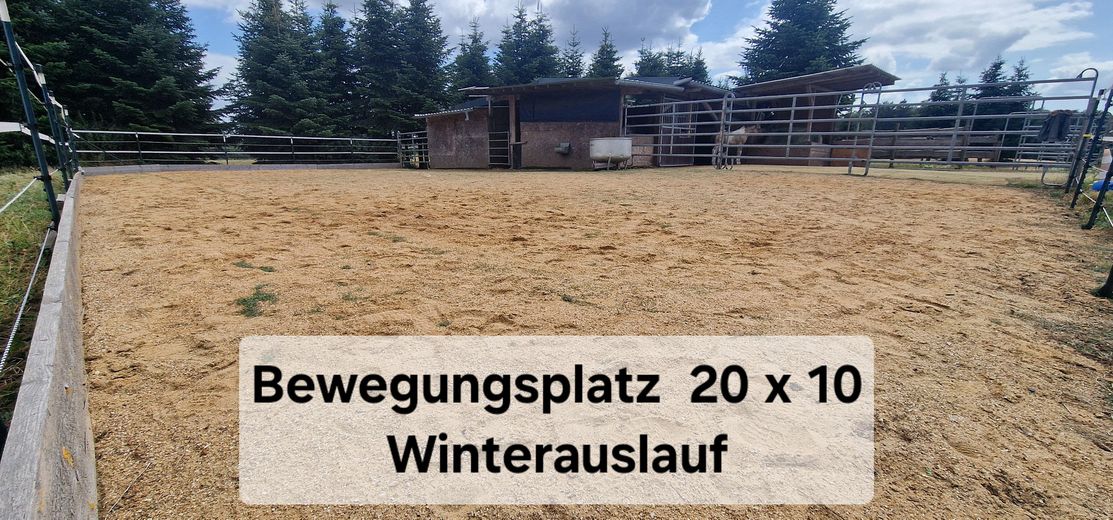
Country house multi-generational property with up to 10 hectares of land and a stream – Bewegungsplatz
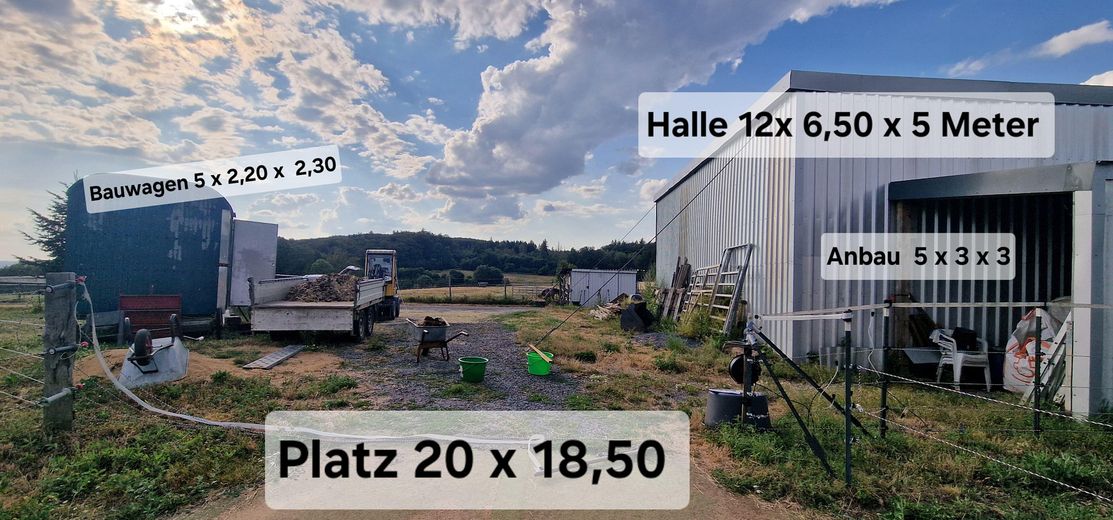
Country house multi-generational property with up to 10 hectares of land and a stream – Heuhalle Bauwagen Anbau

Country house multi-generational property with up to 10 hectares of land and a stream

Published on 22/07/2026 · Last checked on 11/08/2026

Commission-freeohne-makler.net
Get the full address via contact
56244 Maxsain – Zürbach
Rheinland-Pfalz
TraumImmo-ID: ET49Q4E
Partner-ID: 343317
Partner-Property by: ohne-makler.net
Contact:
Privat von Urd Rupp
Phone:
0179 5221143
Mobile:
0179 5249422

Information

TypeFarm
Free From31.12.2026
CellarGuest-ToiletKitchenGarden

Construction Year1900
ConditionWell kept
Heating TypeSelf-contained central heating
Firing TypeOil

Selling Price & Extra Costs

Courtageno courtage for buyers

About this dream special purpose property

Property Description

Country house with outbuildings that can be used in many ways, as they currently are, and can likewise be further expanded according to your wishes. The outbuilding contains a guest toilet with urinal. There are also two washbasins. The main house was completely renovated in 2002 and received a new roof structure with roofing (PREFA). In the lower part of the house there is a furnace for the tiled stove located in the living area. This stove was used exclusively for heating. Naturally, heating is also available. It was renewed in 2024 and inspected and approved by the district chimney sweep. The house has high-quality interior finishes with real wood parquet flooring. There is ample potential for additional living space. The outbuildings are somewhat older but can be used in many ways. For example, one garage contains a lit pit for carrying out your own vehicle repairs. Three garages have 2.7 x 2.7 m electric garage doors. It is possible to drive through into the courtyard. There is also a large terrace in the courtyard with an adjoining kitchen. The pool and parts of the courtyard were only covered in 2024. There is also space for dogs. The dog house has underfloor heating and direct access to the fenced garden. A wellness oasis was created in one of the outbuildings, with a large sauna (approx. 8 people), hydronic underfloor heating, shower, WC, Himalayan salt wall, and loungers with massage function. The covered pool is located in the courtyard. In 2023, a 12 kW photovoltaic system was installed on the roof. Ground floor: large living-dining room, open kitchen, including wood-burning stove. Bedroom with WC and washbasin. Also a bathroom with WC, washbasin, shower, and solarium. Upper floor: Large living-dining room with gallery and tiled stove. Also a fitted kitchen with a cozy seating area and large gas stove. The kitchen was newly installed in 2016. In 2025, the kitchen was insulated, clad and plastered, and the base was enhanced with polygonal slabs. Furthermore, two bedrooms, as well as another bathroom with two washbasins, WC, shower, and bathtub. Gallery: There are also two rooms here. The pastures contain several shelters with hay racks for whole hay bales. On the 1.3-hectare pasture, there are two hay barns in the outdoor area for approx. 200 round bales. All shelters have a paved floor. From 450,000 euros.
Entire property 790000 euros


Furnishing

Included in the purchase price (790000 euros) are all agricultural machines, equipment, materials and tools required for convenient management. We would be happy to send you a list upon request. Some equipment can already be seen in the photos. The fitted kitchen is also included, as are the solid-wood furnishings if interested.


Other

There are many possible uses here, e.g. a trail-riding station (as larger campsites are in the immediate vicinity), raising foals, keeping stallions and mares, and taking in pregnant mares. We will not be starting a viewing-tourism operation here, so we ask only serious interested parties to get in touch. Thank you very much.


Location

What's nearby?

Location data is currently unavailable for this area.

Plan a route

The destination is sent to Google Maps only after submission and is not stored or logged by TraumImmo.

Location description

The distance to Selters (Westerwald) is approx. 5 km. Dierdorf and the A3 are just 12 km away. Hachenburg is 15 km from us and Altenkirchen approx. 20 km. The Westerwald lake district practically begins on our doorstep and is approx. 1 km away. Our pastures are approx. 300 m away. 5 hectares of land with a stream are in one piece. 1.3 hectares directly adjoin the large pasture and are separated only by a track. A leased meadow of approx. 7000 sqm is also directly adjacent to the large property and likewise separated by a track. Another pasture of approx. 1.3 hectares with a stream adjoins the 5 hectares. All pastures are consolidated.
ohne-makler.net
Contact:
Privat von Urd Rupp

Phone:
0179 5221143
Mobile:
0179 5249422

Contact now