About this apartment
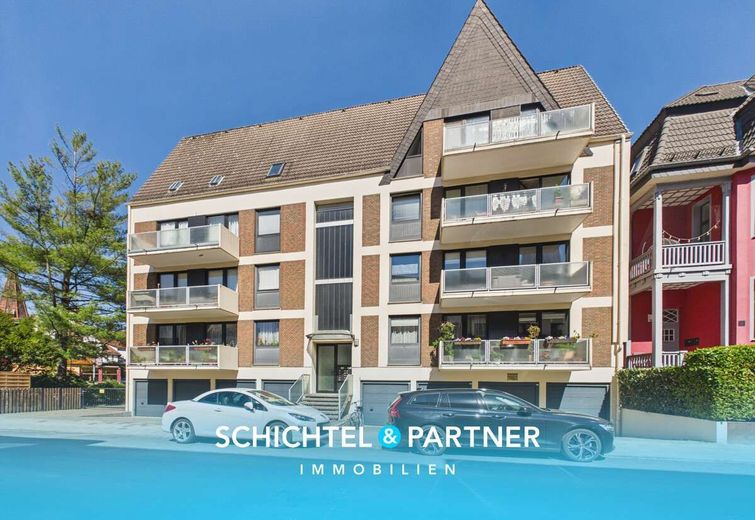
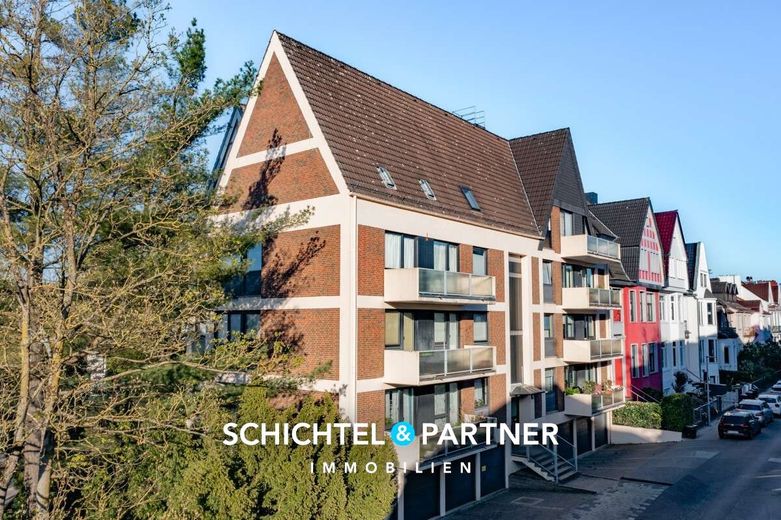
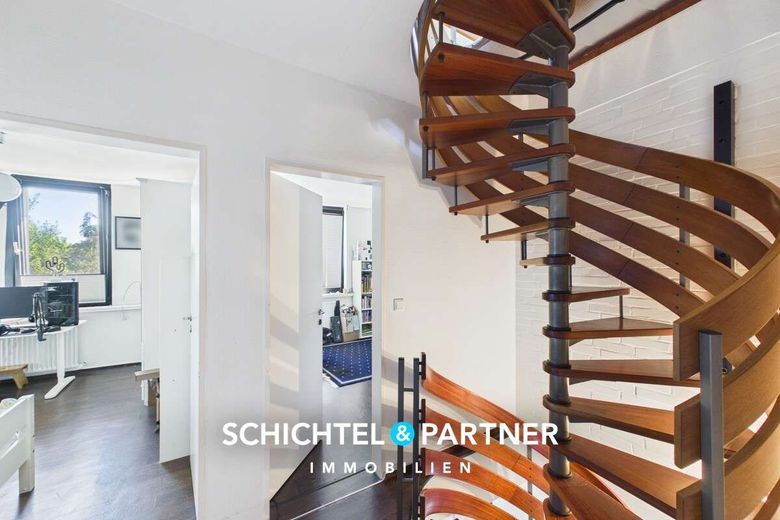
Spacious rooms, an unusual layout and a garage come together in this well-maintained maisonette apartment, whose first level is located on the second upper floor of the house built around 1975.
With approx. 120 m² of living space and approx. 10 m² of usable space, this property offers plenty of room and flexible usage options. The space is complemented by a separately designated attic area.
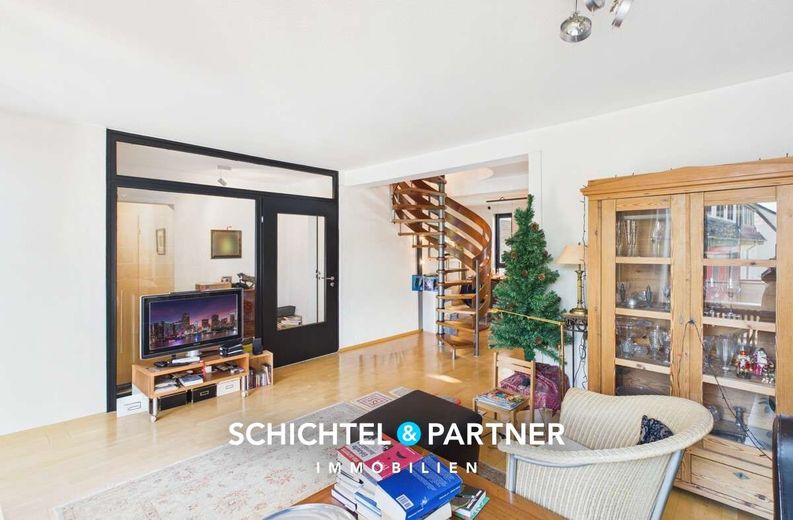
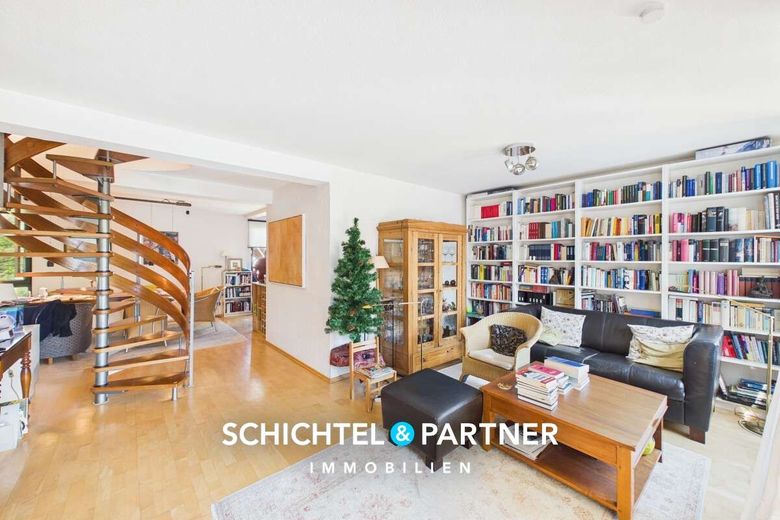
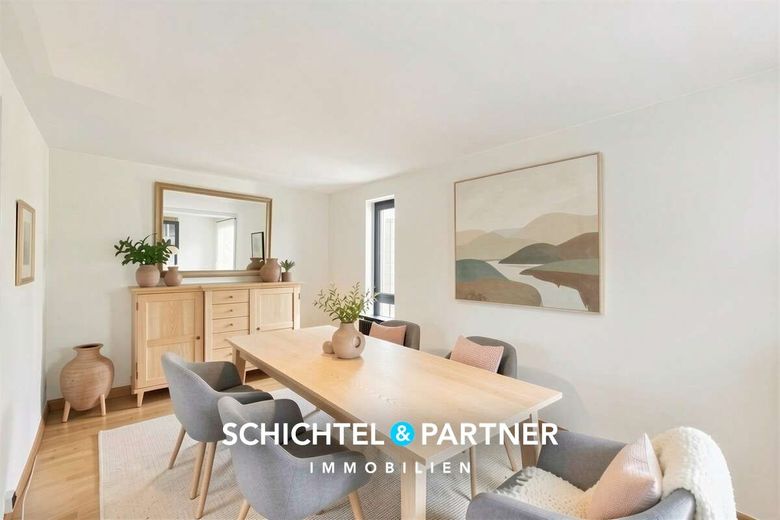
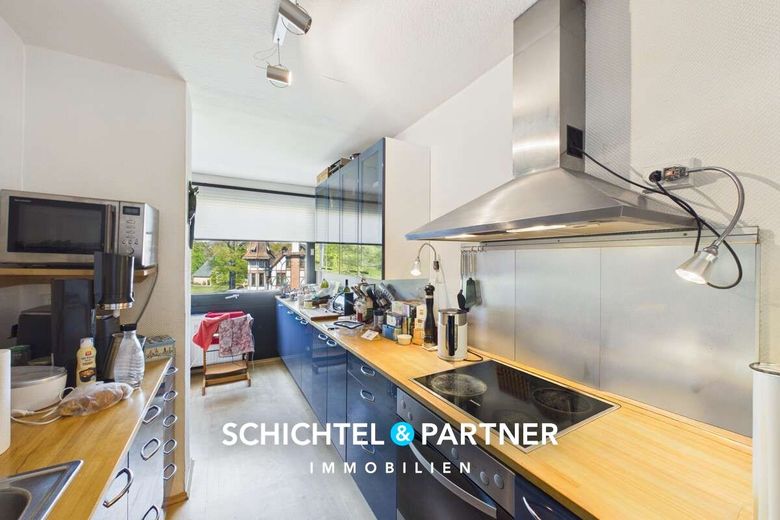
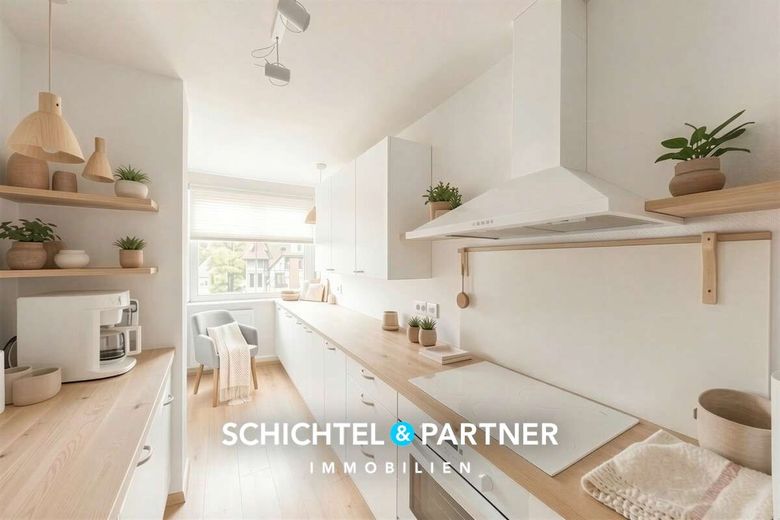
The centerpiece is the open living area with plenty of natural light. The fitted kitchen including electrical appliances is already included in the purchase price and blends functionally into the living area.
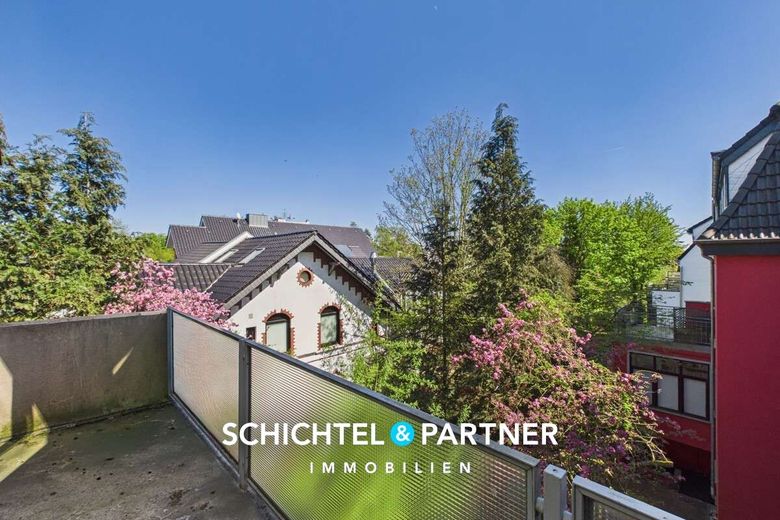
The east-facing balcony can be accessed directly from the living area. An electrically extendable awning provides additional comfort on sunny days.
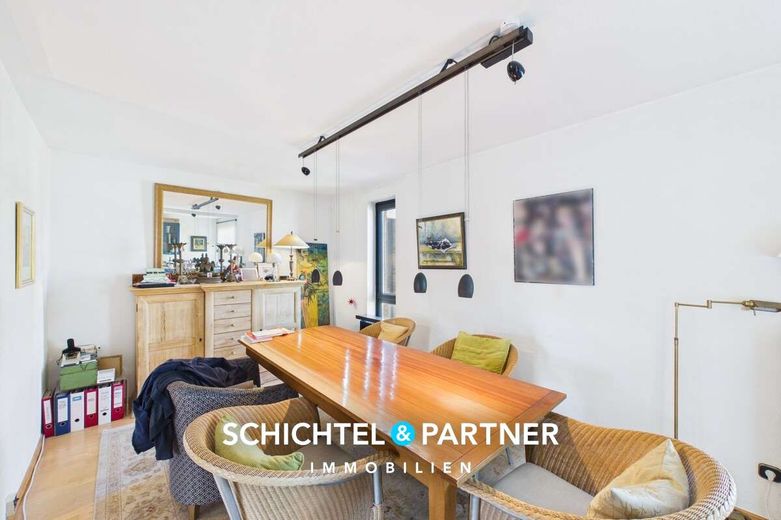
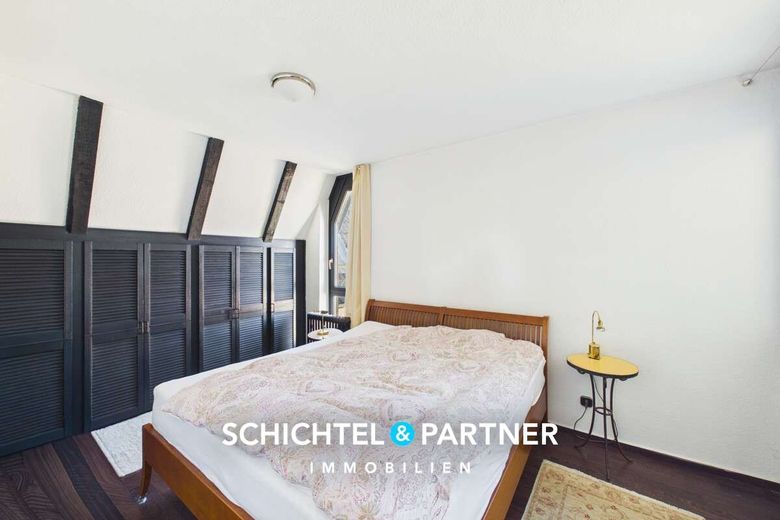
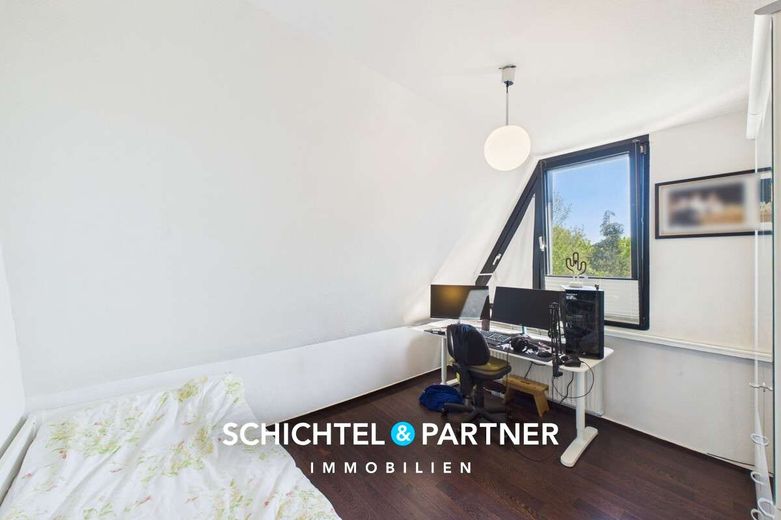
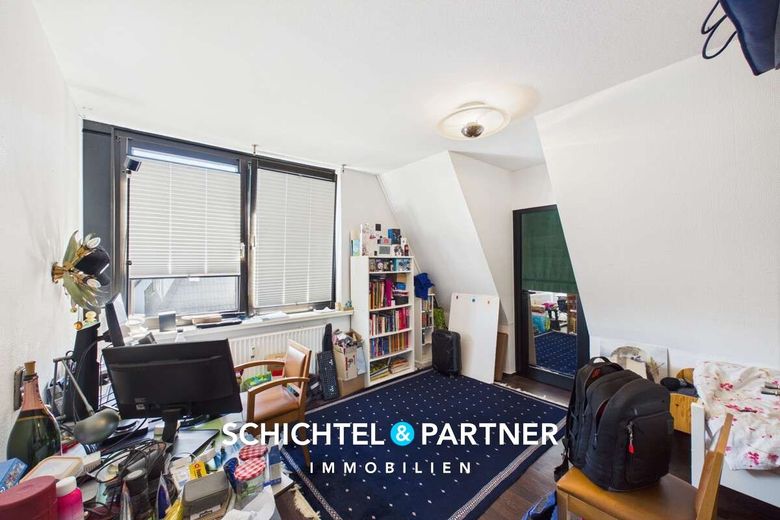
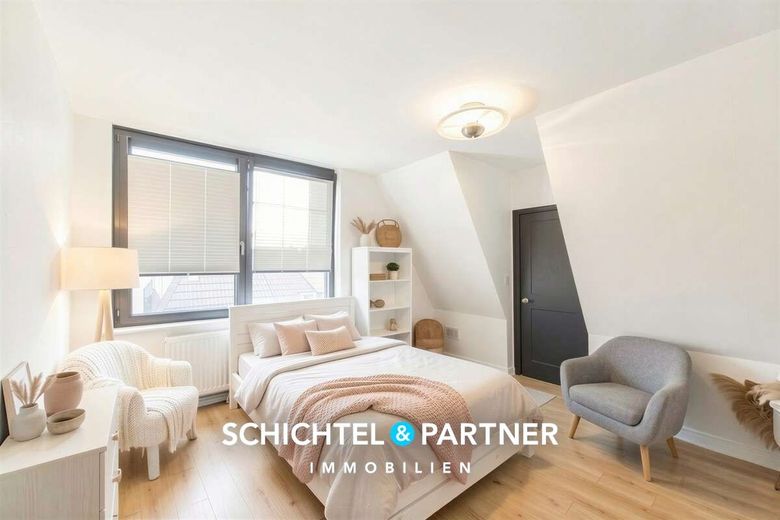
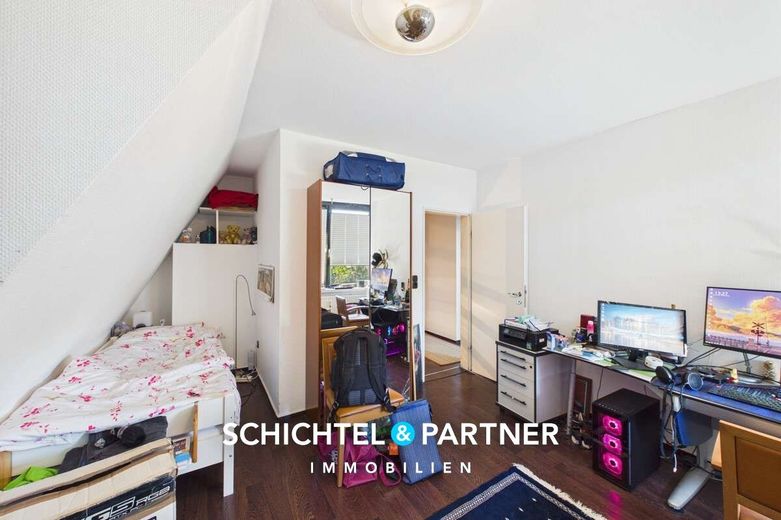
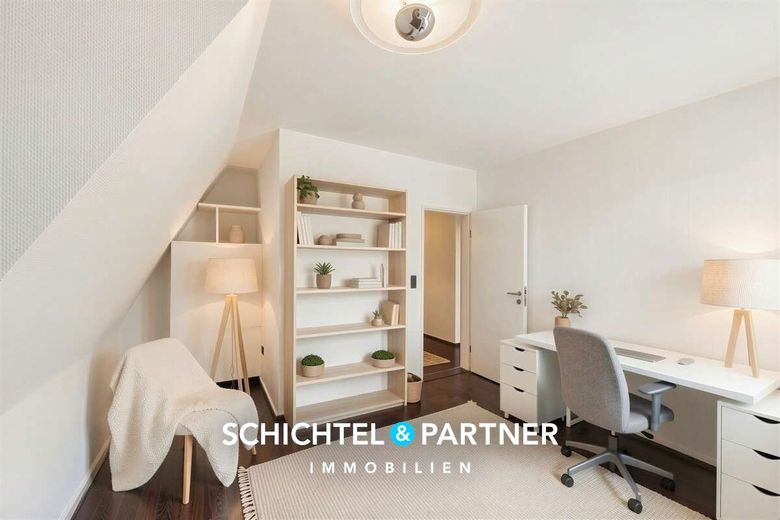
The bright rooms have a good layout and can be flexibly used as bedrooms, children's rooms, guest rooms, or offices.
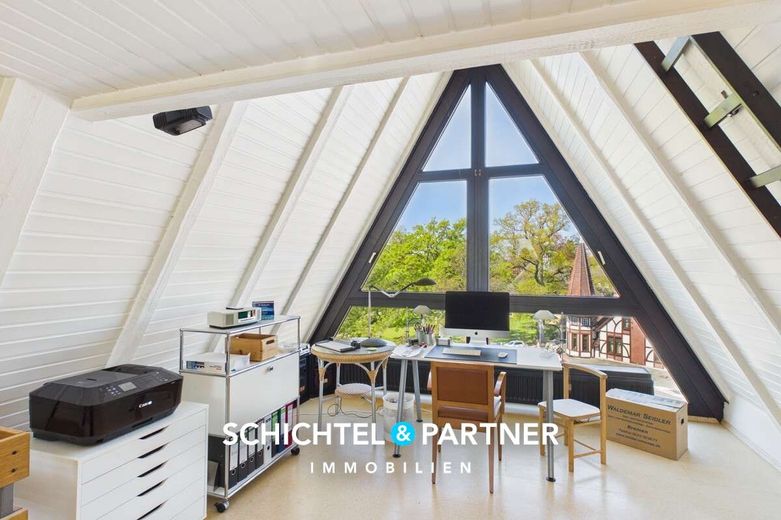
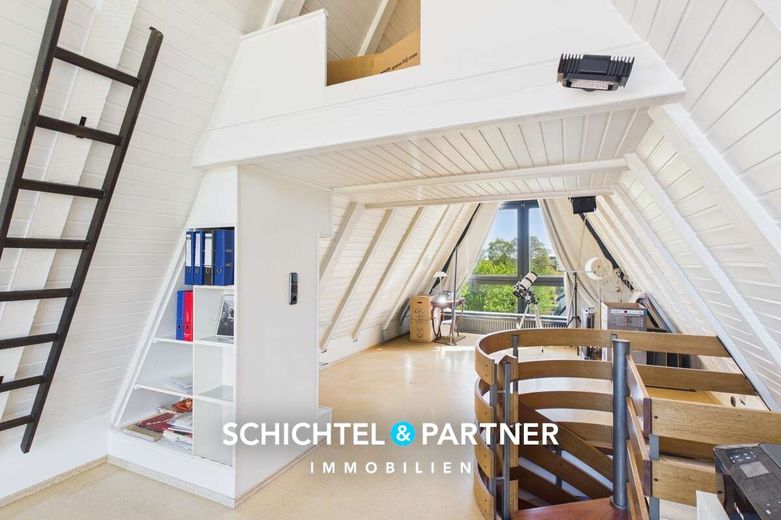
A special highlight is the attic. Large window fronts on both sides provide plenty of daylight, a pleasant sense of space, and a charming retreat. The attic has approx. 40 m² of floor area and is not included in the stated living space.
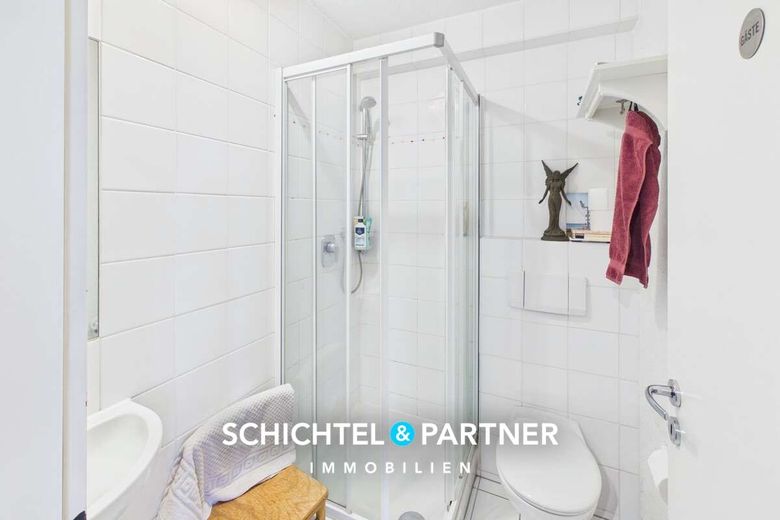
On the first level of the apartment there is a white-tiled shower bathroom. The daylight bathroom is located on the second level and is equipped with a corner bathtub, underfloor heating, and a washing machine connection.
In terms of fittings, you can expect parquet, vinyl and tiles as well as brown wooden interior doors, some with glass inserts. Suspended ceilings with spotlights set modern accents in selected areas and underline the well-maintained overall impression.
The building itself is also well maintained. Particularly noteworthy is the renovation of the staircase last year, which further reinforces the neat overall impression.
The apartment was extensively renovated around 1993. In addition, the rooms have double-glazed wooden windows from around 1996, solid basic technical equipment, and an efficient gas central heating system from around 2013.
The offer is rounded off by several storage areas and shared use of the communal garden as well as the garage, which is already included in the purchase price.
The apartment has been rented since around 2014 to a very nice tenant. The monthly net cold rent is approx. EUR 1,000, the service charge prepayment approx. EUR 400 and the house fee approx. EUR 574.
The property is suitable as a long-term investment with potential for future owner-occupation.
One of the most sought-after residential locations unfolds in the area around the Radio Bremen district, which stands for upscale, quiet, and at the same time excellently connected living.
Characterized by representative old buildings, stylish city villas, and well-kept apartment buildings, this neighborhood conveys a sense of permanence, elegance, and high quality of life.
Generous plots, mature trees, and lovingly landscaped front gardens give the surroundings a special atmosphere that harmoniously combines urban proximity and living close to nature and emphasizes the unmistakable character of this district.
Quiet side streets and established neighborhoods ensure a high degree of privacy, while the proximity to lively streets such as Wachmannstraße or Parkallee provides excellent access to city life.
Stylish cafés, selected restaurants, small boutiques, and delicatessen shops characterize the surroundings and create a high quality of stay in everyday life as well as on special occasions.
Shopping facilities for daily needs, pharmacies, doctors, and various service providers are easily accessible and underline the excellent infrastructure of the quarter.
Numerous green spaces and parks are located in the immediate vicinity and invite you to take walks, engage in sports activities, or spend relaxing hours outdoors.
The proximity to Bürgerpark and Rhododendron-Park offers additional opportunities for relaxation and leisure activities and makes the location particularly attractive for nature lovers, families, and discerning city dwellers alike. It is precisely this combination of urban flair and green surroundings that is one of this district's greatest strengths.
Families also benefit from an excellent educational offering. Kindergartens, primary schools, as well as renowned secondary schools, are located nearby and enjoy an excellent reputation. This is complemented by diverse sports and leisure opportunities such as tennis clubs, fitness studios, riding clubs, and cultural institutions that enrich social life.
Optimal transport connections ensure that both Bremen city center and the main train station and the motorways can be reached in a short time. Public transport is within walking distance and enables fast and comfortable mobility within the city. Despite this excellent accessibility, the Radio Bremen district retains its quiet, well-kept, and exclusive character.
The combination of architectural quality, established surroundings, urban proximity, and a high quality of life makes this location one of Bremen's most sought-after residential areas. Sophisticated living, a stylish environment, and lasting value retention come together here in a special way.
- Maisonette apartment over multiple levels with plenty of space and garage
- Year of construction: approx. 1975
- Living area: approx. 120 m²
- Usable area: approx. 36 m²
- Number of rooms: 5
- Exceptional layout over three levels
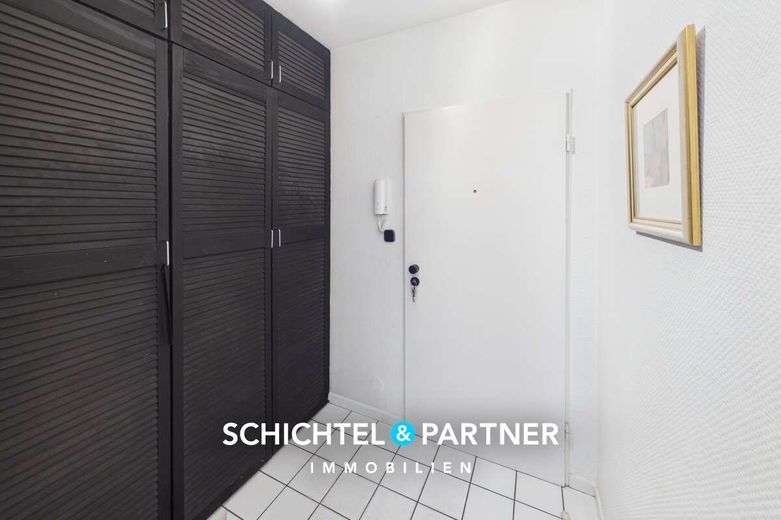
- Separate entrance on the middle residential level
- Open living area with plenty of natural light
- Bright bedrooms with an ideal layout
- Additional guest or office room
- Spacious attic area with large window surfaces
- Solid fitted kitchen including branded electrical appliances included in the price
- White-tiled daylight bathroom with corner bathtub
- Underfloor heating in the bathroom available
- Additional shower bathroom
- Washing machine connection within the apartment
- Flooring: parquet, vinyl and tiles
- Brown wooden interior doors, some with glass inserts
- Large window fronts with plenty of daylight
- Double-glazed wooden windows from approx. 1996
- Partly suspended ceilings with spotlights
- Efficient gas central heating from approx. 2013
- Solid basic technical equipment available
- Roof from the year of construction approx. 1975
- Balcony with electrically extendable awning and east-facing orientation
- Modernized stairwell from last year
- Extensive renovation from approx. 1993 to approx. 2000
- Shared use of the communal garden possible
- Shared bicycle room in the basement
- Two shared drying rooms in the attic area
- Residential complex with 10 residential units and 10 garages
- Well-kept overall condition of the building and green areas
- Own garage with plenty of space included in the purchase price
- Long-term tenancy since approx. 2014
- Monthly net cold rent of approx. 1,000 EUR
- Monthly advance payment for ancillary costs of approx. 400 EUR
- Monthly house fee of approx. 574 EUR
- Capital investment with prospective owner occupancy
- Popular and very well connected location