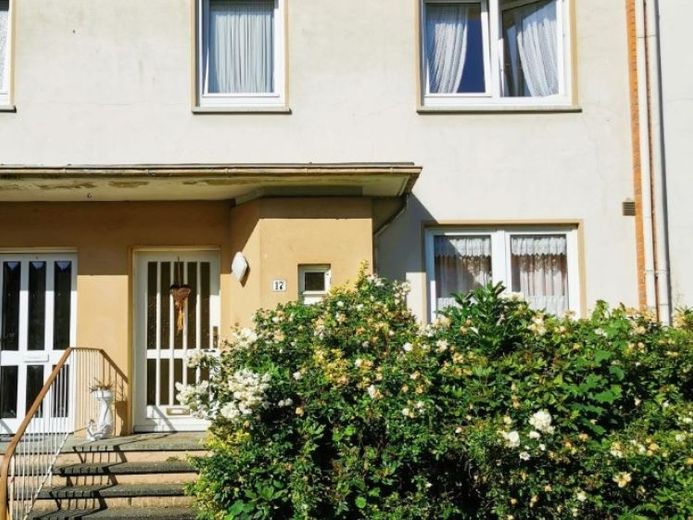
| Type | Mid-terrace house |
|---|---|
| Living area approx. | 117 m² |
| Rooms | 5 |
|---|
| Plot area | 333 m² |
|---|
| Purchase price | 285.000 € |
|---|---|
| Price per m² | 2,435.90 €/m² |
| Commission | 3,57% |
Calculate using this listing's purchase price. Every assumption is editable and all figures are non-binding estimates.
The initial payment is estimated as loan amount × (interest + repayment) ÷ 12. Individual lending terms, special repayments and further fees are not included. Tax, notary and agent costs may differ in your case. This is not a financing offer or financial advice.
Your inputs are calculated only in this browser and are not saved or sent to TraumImmo.
More financing calculators and assumptionsThis charming mid-terrace house from 1963 impresses with a well-designed layout and versatile usage options. With approx. 120 m² of living space and approx. 48 m² of usable space in the full basement, it offers far more room than appears at first glance.
This offer is complemented by a garage located on a side street.
A particular highlight is the converted attic, which impresses with its brightness and comfort and is ideally suited as an additional bedroom, home office or hobby room.
The spacious full basement with direct garden access expands the usable space and offers numerous possibilities. In addition to extra storage space, there is room for a laundry room and the heating system.
The relatively large garden for a mid-terrace house is currently barely visible due to the existing vegetation, but offers plenty of space for playing, relaxing or gardening. Here, you can enjoy nature and create your personal retreat surrounded by greenery.
Overall, the property is characterized by the following attributes:
House/Plot
Ground floor
•323 m² plot
•Mid-terrace house
•approx. 120 m² living space
•5 rooms
•Kitchen with fitted kitchen
•large, bright living room with dining area
•the kitchen and living room can also be combined into a living/dining area
•guest WC
•sheltered and partially covered south-facing terrace with awning
Upper floor
•1 large room – also ideal as a master bedroom with integrated dressing area
•2 children’s rooms
•1 bathroom with shower
•sheltered south-facing balcony – access from the bedroom and children’s room
Attic
•small anteroom
•1 large room – also ideal as a master bedroom with dressing area
•the large room in the attic can be divided; an additional former door could possibly be reopened.
•washbasin in the attic
•eaves storage area in the attic hallway
•access to the upper attic via attic ladder provided
Basement
•5 rooms (including a boiler room and an oil tank storage room)
•laundry and drying room
•direct access from the basement to the garden
•boiler room can also be used as a drying room (sufficient space)
Energy and structural assessment
•double-glazed windows
•oil-fired heating from 1994
•energy demand certificate, efficiency class G
Conclusion
Overall, we can offer here a mid-terrace house with some features typical of its construction year and an attractive plot, at a fair asking price.
This mid-terrace house with a large The garden offers sufficient space for the whole family. The successful combination of comfortable living space, usable basement space and the converted attic makes this house a true space miracle with plenty of potential.
Your destination goes to Google Maps only when you submit the form. TraumImmo neither stores nor logs it.
 349.000 € A home with exceptional potential – detached house in Bremen28259 Bremen
 549.900 € Mittelshuchting | Exclusive energy-saving house on a large plot28259 Bremen
 315.000 € Well-maintained end-of-terrace house with garden in Bremen-Huchting28259 Bremen– Huchting

