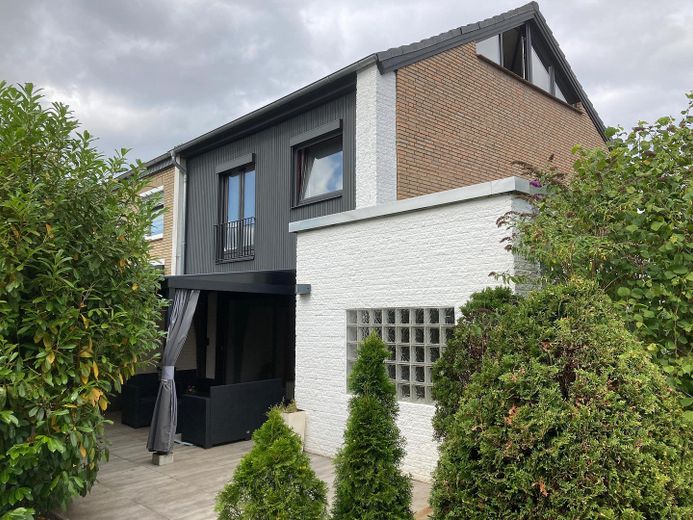
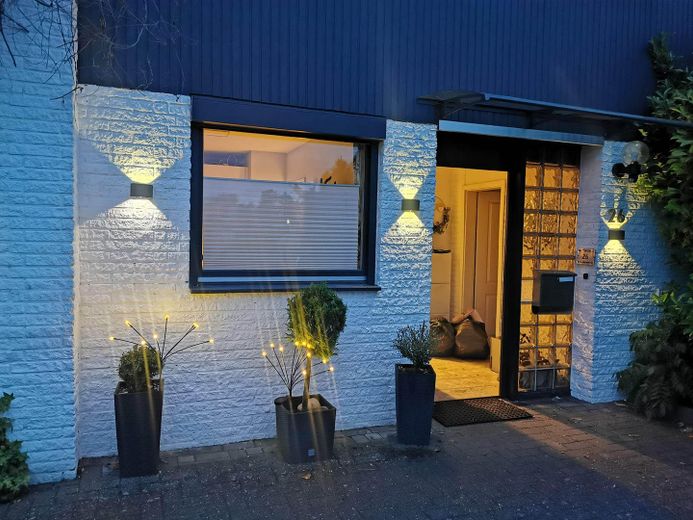
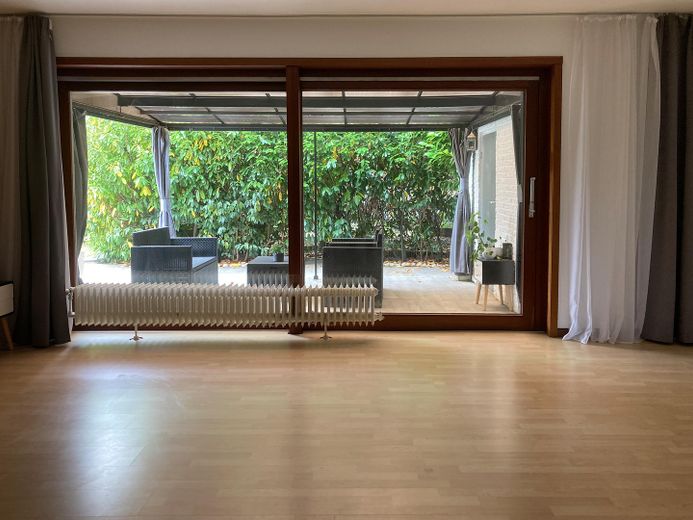
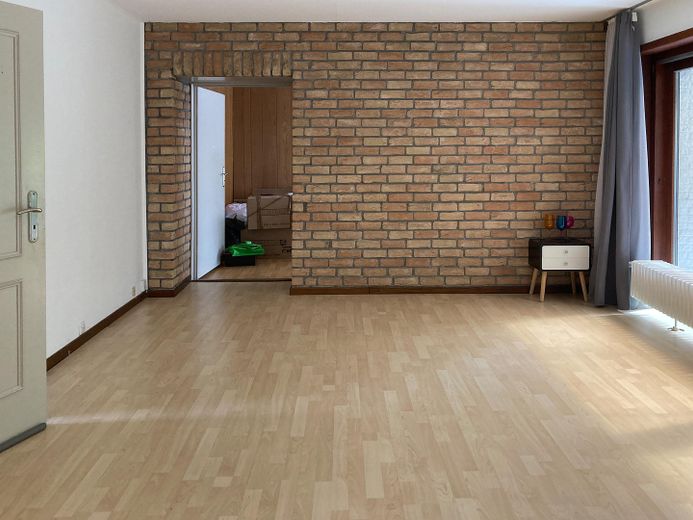
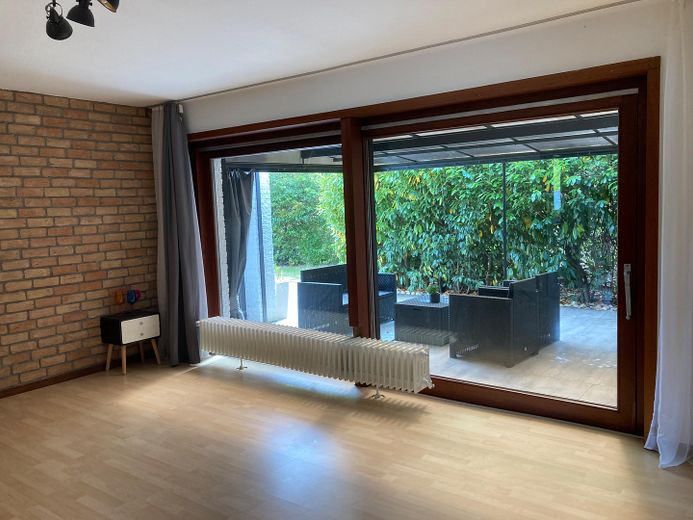
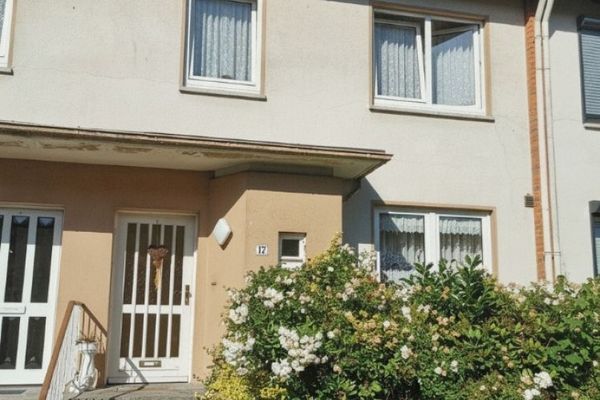
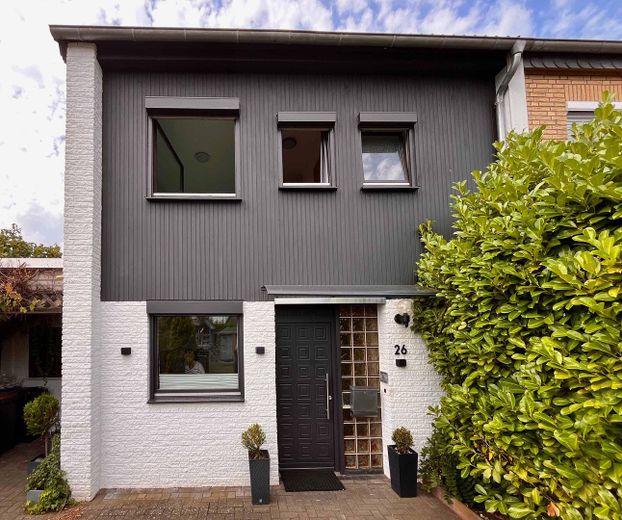
Well-maintained end-of-terrace house with garden in Bremen-Huchting – Haupteingang
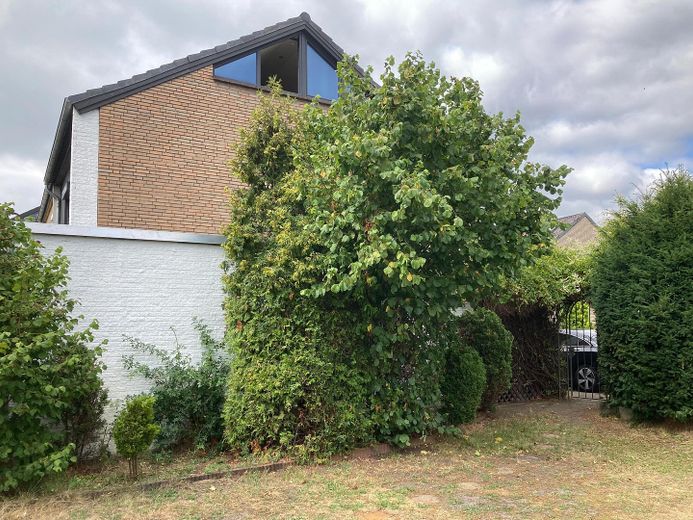
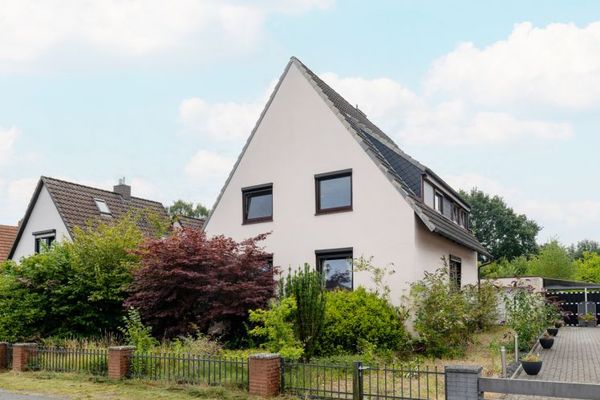
Well-maintained end-of-terrace house with garden in Bremen-Huchting – Ostfassade
Well-maintained end-of-terrace house with garden in Bremen-Huchting – Westfassade
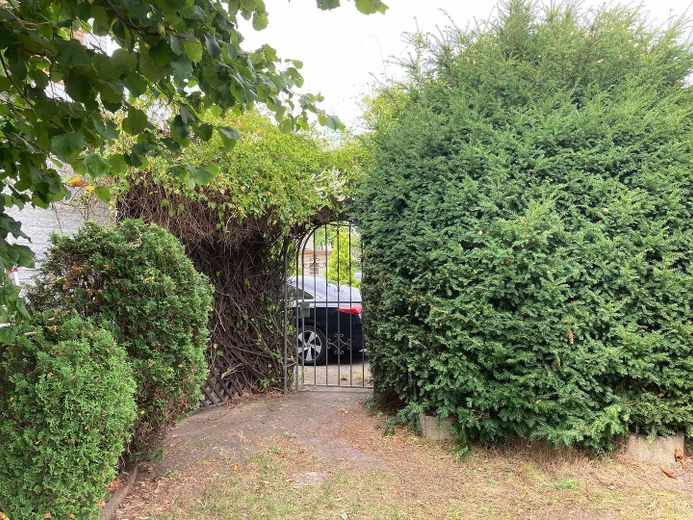
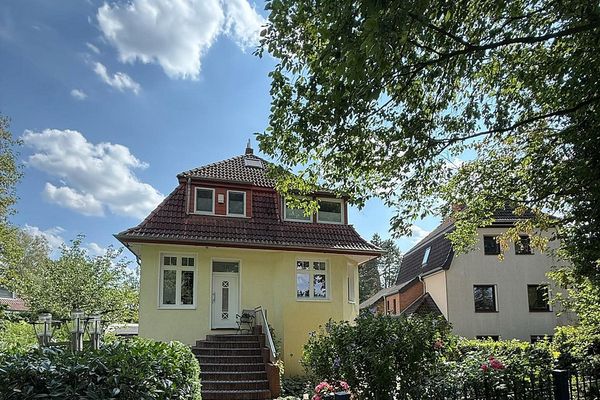
Well-maintained end-of-terrace house with garden in Bremen-Huchting – Romantisches Gartentor
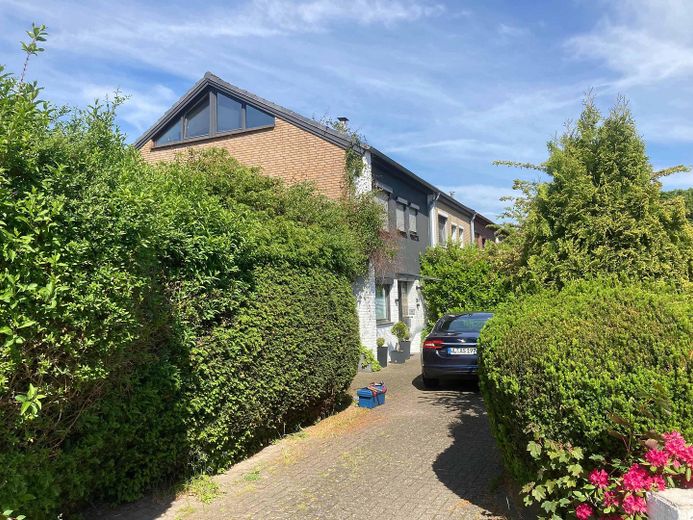
Well-maintained end-of-terrace house with garden in Bremen-Huchting – Einfahrt

Well-maintained end-of-terrace house with garden in Bremen-Huchting – Straßenansicht
Well-maintained end-of-terrace house with garden in Bremen-Huchting – Südfassade
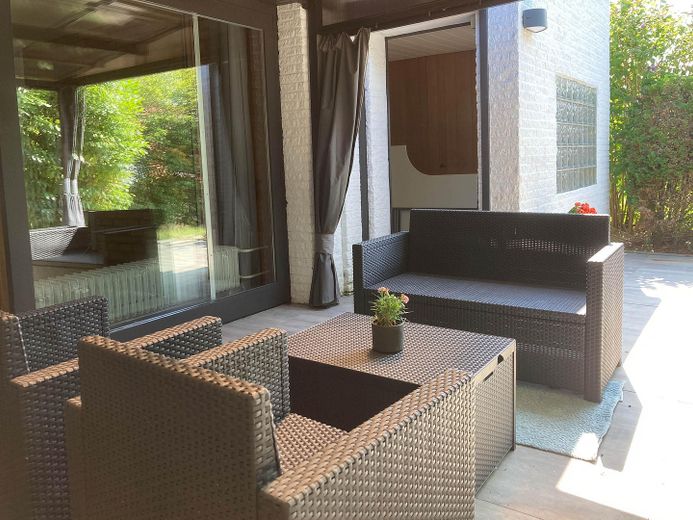
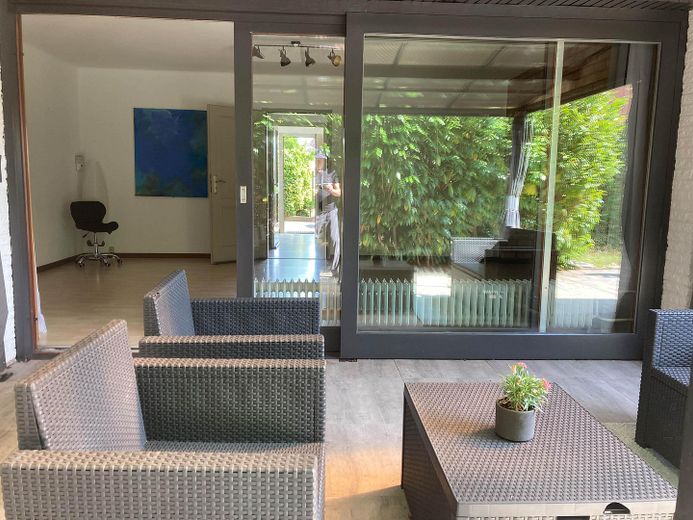
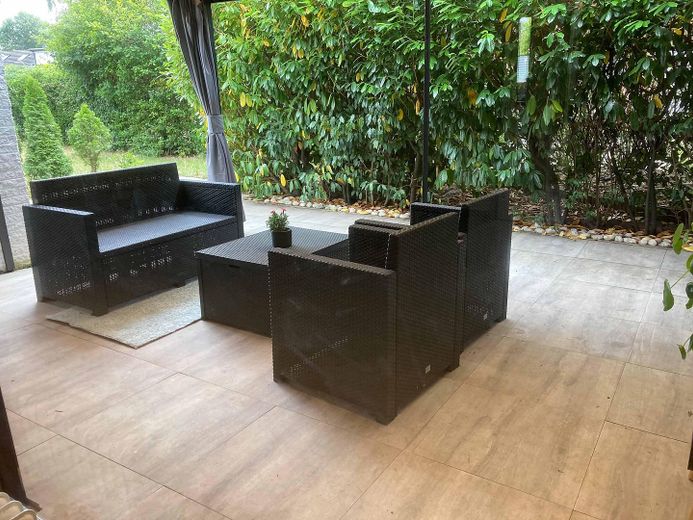
Well-maintained end-of-terrace house with garden in Bremen-Huchting – Terrasse Ansicht 1
Well-maintained end-of-terrace house with garden in Bremen-Huchting – Terrasse Ansicht 2
Well-maintained end-of-terrace house with garden in Bremen-Huchting – Terrasse Ansicht 3
Well-maintained end-of-terrace house with garden in Bremen-Huchting – Ostfassade Ansicht 2
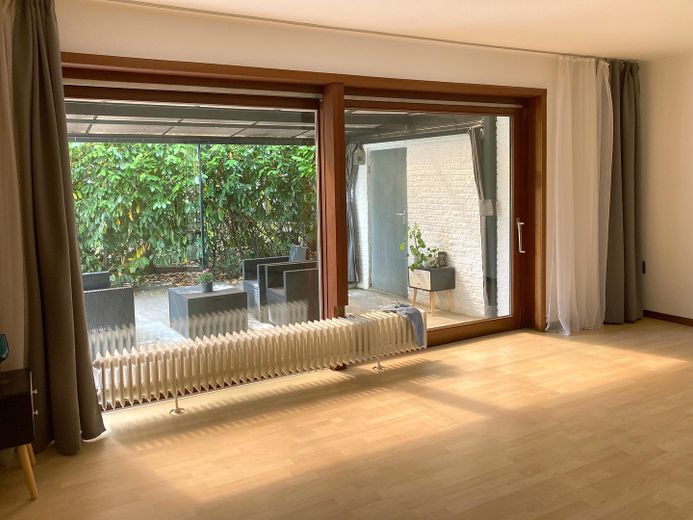
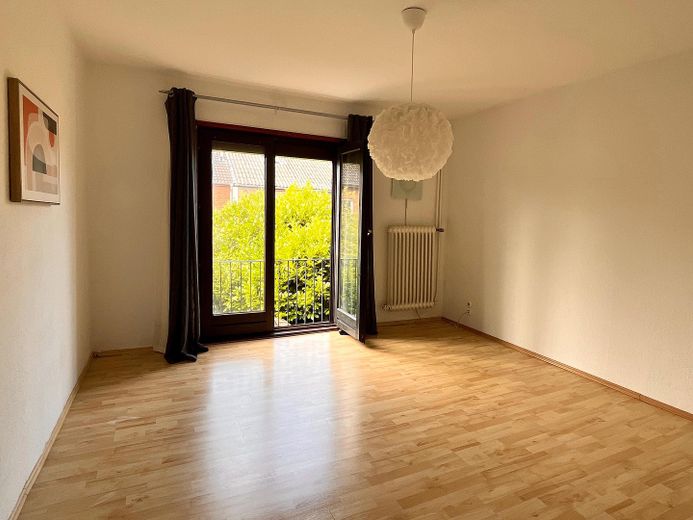
Well-maintained end-of-terrace house with garden in Bremen-Huchting – Wohnzimmer Ansicht 1
Well-maintained end-of-terrace house with garden in Bremen-Huchting – Wohnzimmer Ansicht 2
Well-maintained end-of-terrace house with garden in Bremen-Huchting – Wohnzimmer Ansicht 3
Well-maintained end-of-terrace house with garden in Bremen-Huchting – Wohnzimmer Ansicht 4
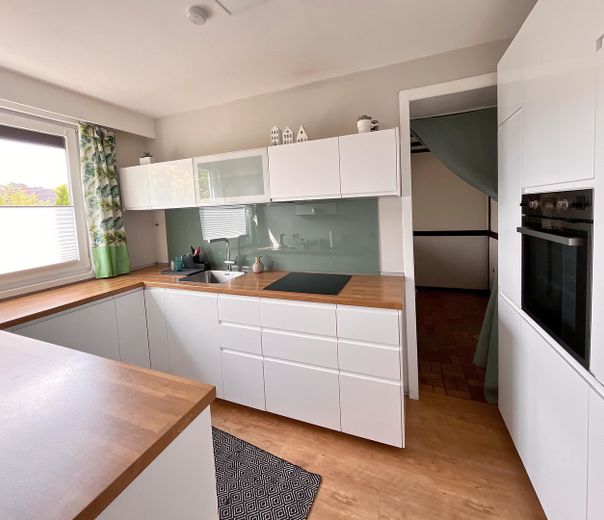
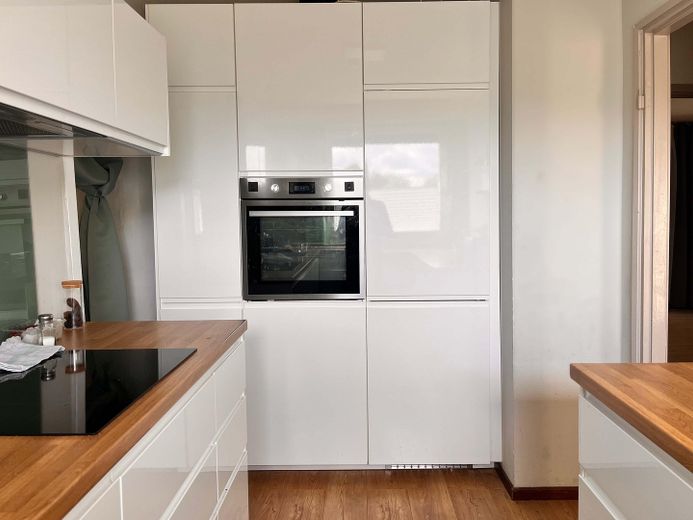
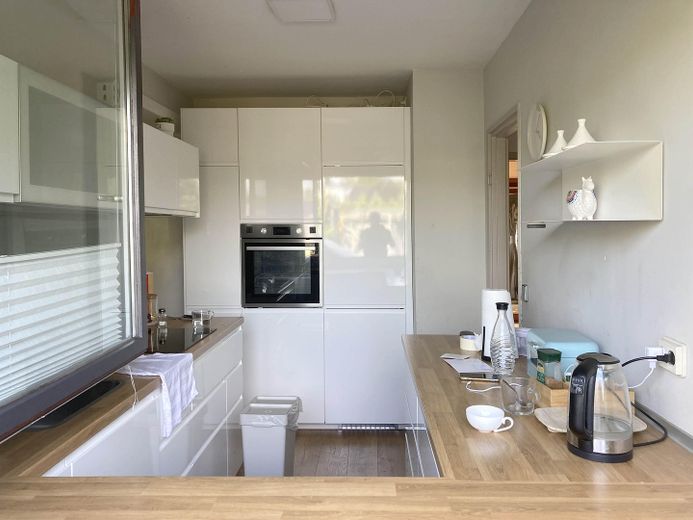
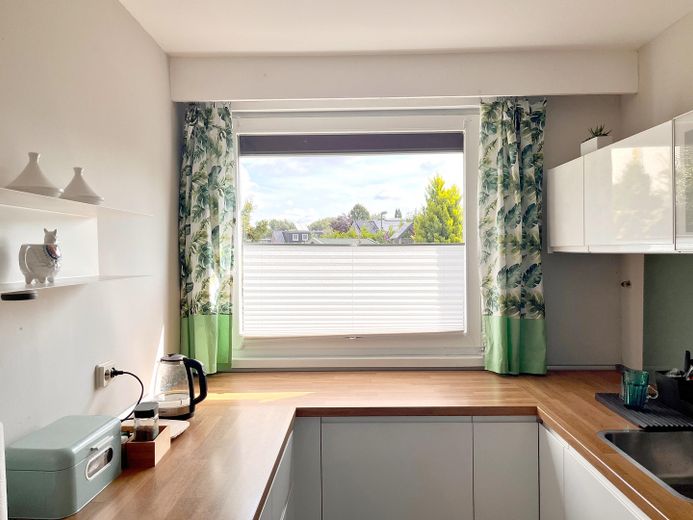
Well-maintained end-of-terrace house with garden in Bremen-Huchting – Küche Ansicht 1
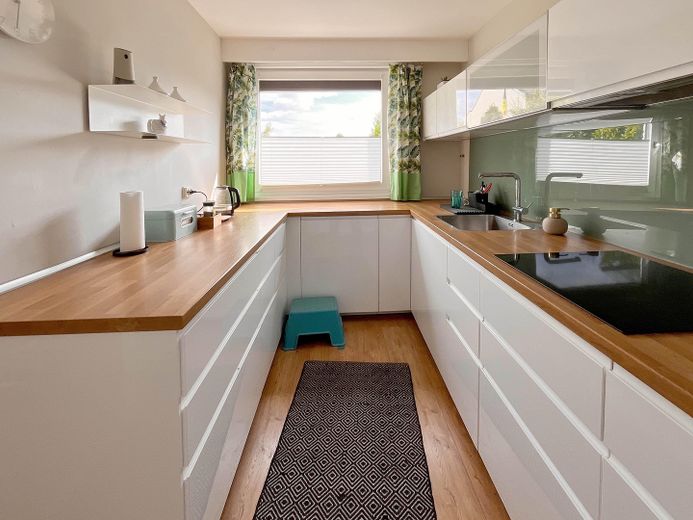
Well-maintained end-of-terrace house with garden in Bremen-Huchting – Küche Ansicht 2
Well-maintained end-of-terrace house with garden in Bremen-Huchting – Küche Ansicht 3
Well-maintained end-of-terrace house with garden in Bremen-Huchting – Küche Ansicht 4
Well-maintained end-of-terrace house with garden in Bremen-Huchting – Küche Ansicht 5
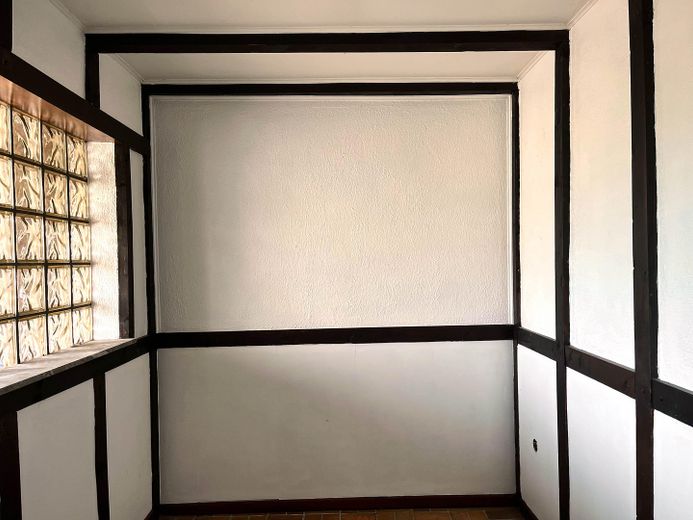
Well-maintained end-of-terrace house with garden in Bremen-Huchting – Nebenraum Küche
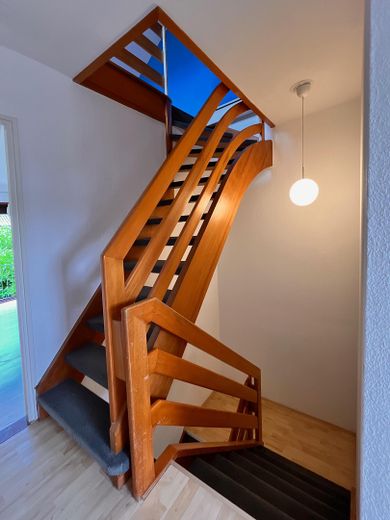
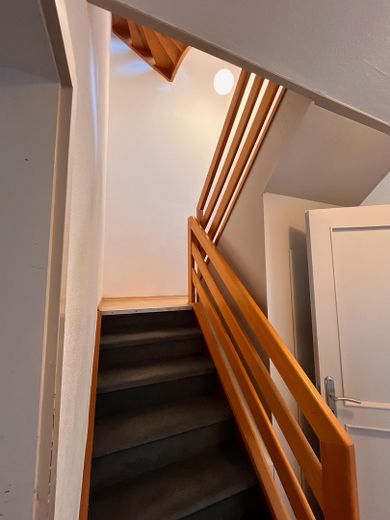
Well-maintained end-of-terrace house with garden in Bremen-Huchting – Treppe OG
Well-maintained end-of-terrace house with garden in Bremen-Huchting – Treppe EG
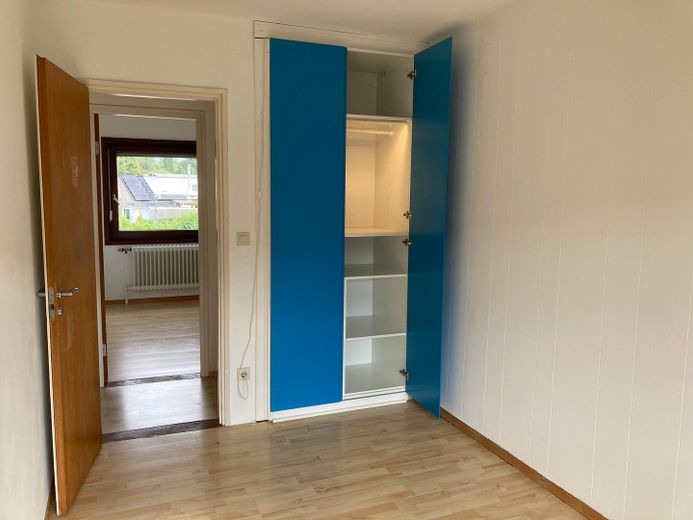
Well-maintained end-of-terrace house with garden in Bremen-Huchting – Schlafzimmer 1
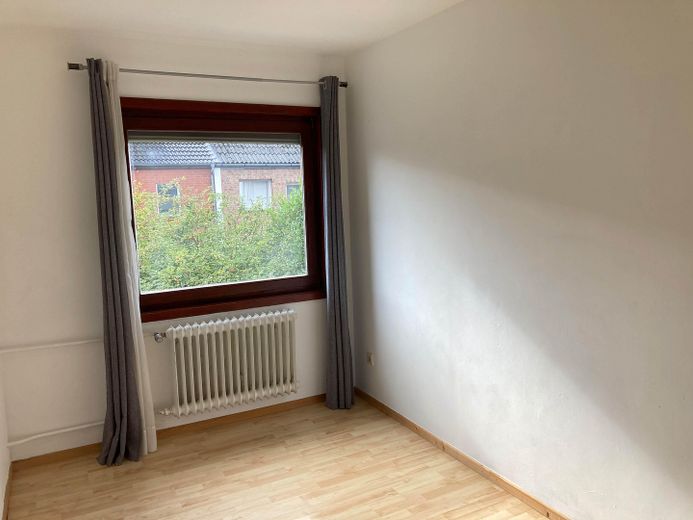
Well-maintained end-of-terrace house with garden in Bremen-Huchting – Schlafzimmer 2 Fenster
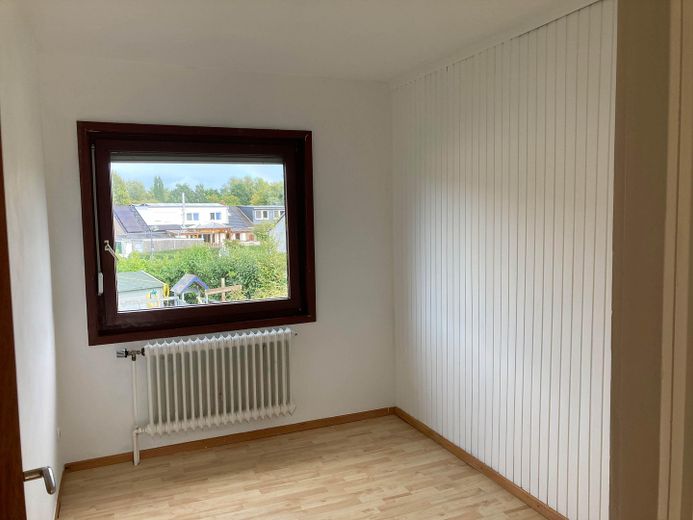
Well-maintained end-of-terrace house with garden in Bremen-Huchting – Schlafzimmer 3
Well-maintained end-of-terrace house with garden in Bremen-Huchting – Schlafzimmer 3+
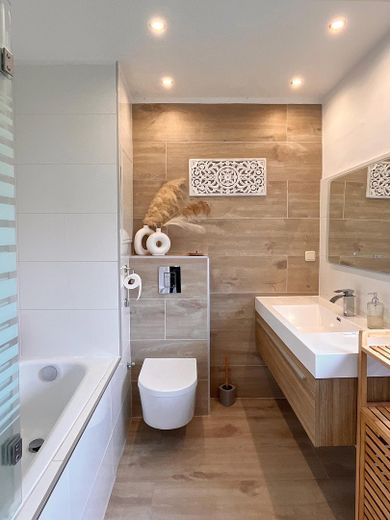
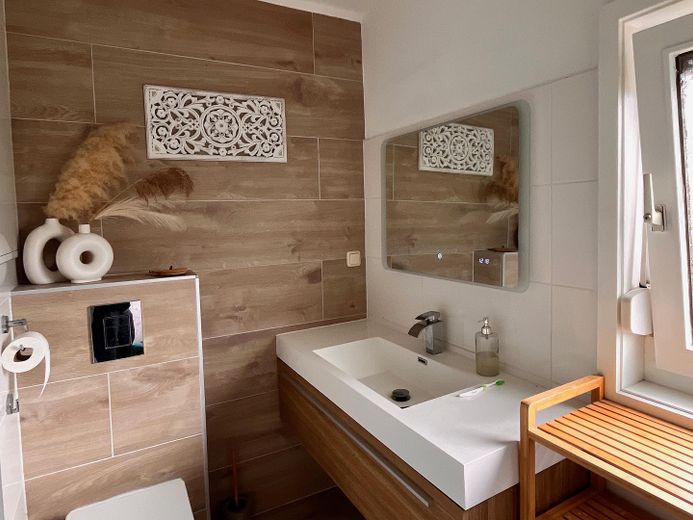
Well-maintained end-of-terrace house with garden in Bremen-Huchting – Bad OG Ansicht 1
Well-maintained end-of-terrace house with garden in Bremen-Huchting – Bad OG Ansicht 2
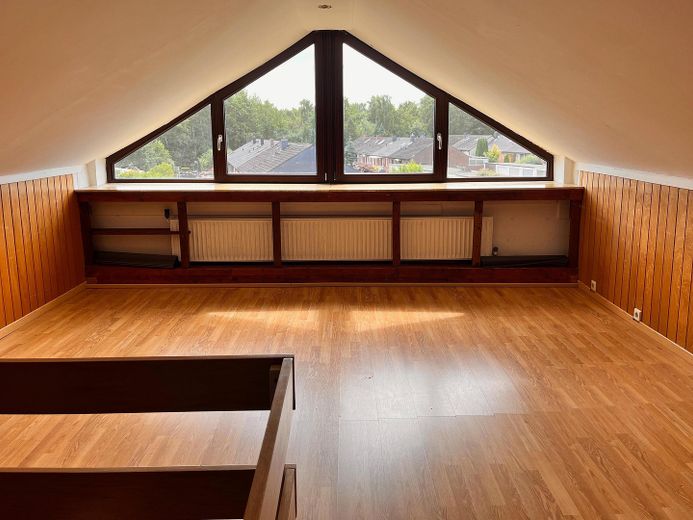
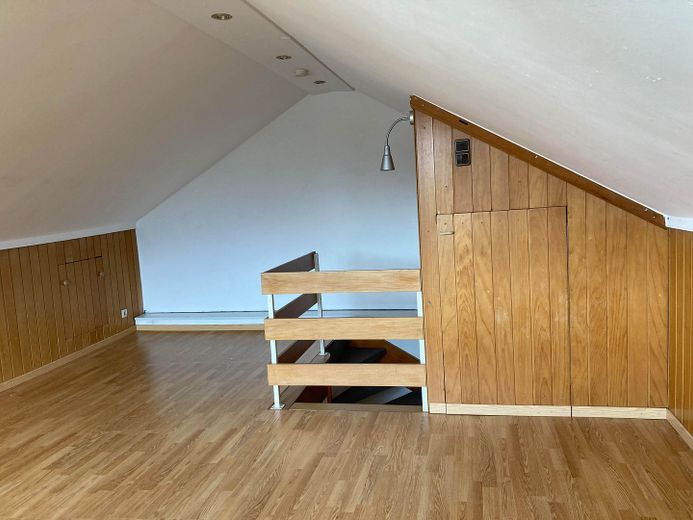
Well-maintained end-of-terrace house with garden in Bremen-Huchting – Dachgeschoss
Well-maintained end-of-terrace house with garden in Bremen-Huchting – Dachgeschoss nord
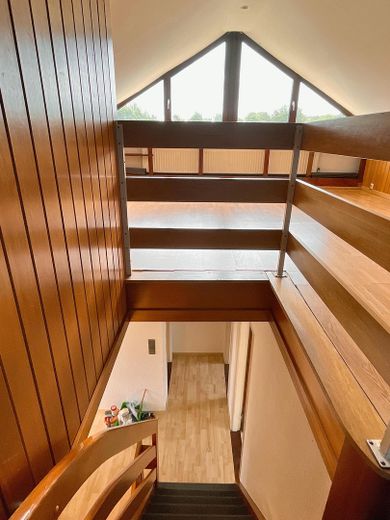
Well-maintained end-of-terrace house with garden in Bremen-Huchting – Treppe DG
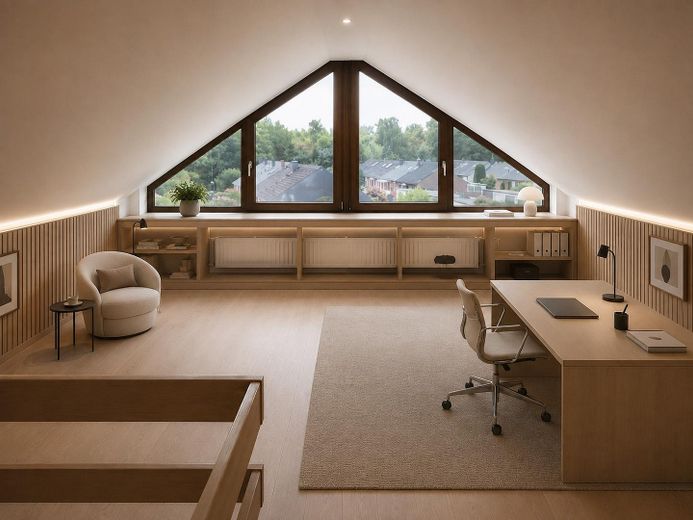
Well-maintained end-of-terrace house with garden in Bremen-Huchting – Dachgeschoss (KI Vorschlag)
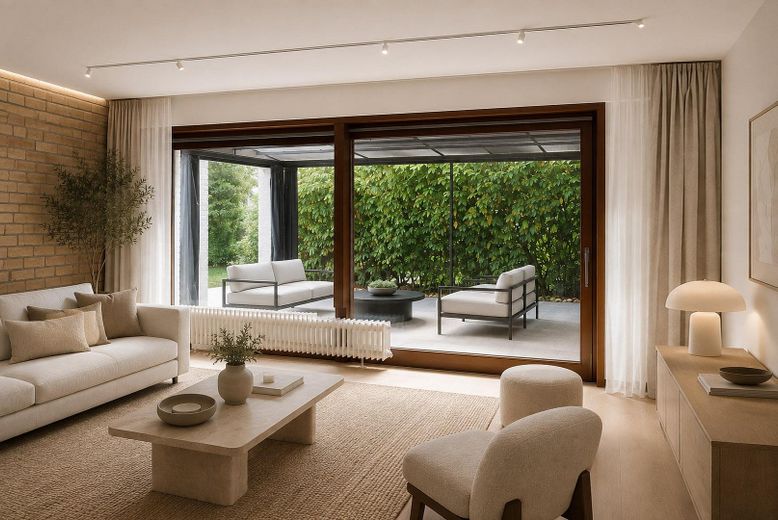
Well-maintained end-of-terrace house with garden in Bremen-Huchting – Wohnzimmer (KI Vorschlag)
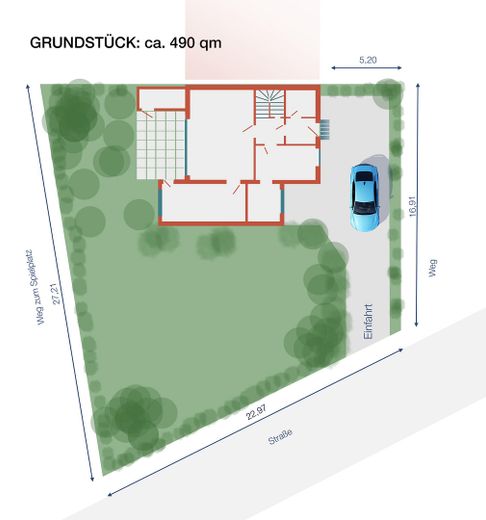
Well-maintained end-of-terrace house with garden in Bremen-Huchting – Grundstück
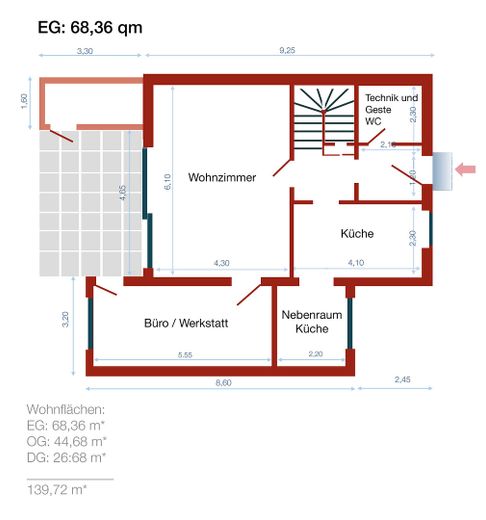
Well-maintained end-of-terrace house with garden in Bremen-Huchting – EG
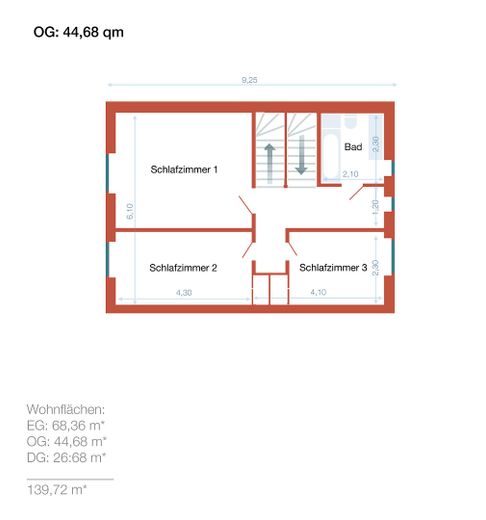
Well-maintained end-of-terrace house with garden in Bremen-Huchting – OG
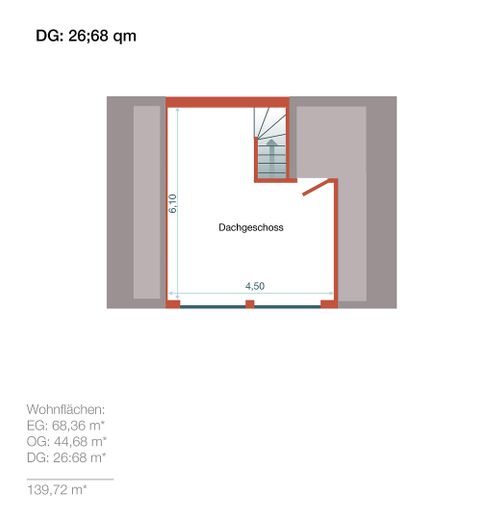
Well-maintained end-of-terrace house with garden in Bremen-Huchting – DG

Well-maintained end-of-terrace house with garden in Bremen-Huchting

Commission-freePrivate listingohne-makler.net
The advertiser will give you the exact address on request.28259 Bremen – HuchtingBremen
Purchase price
300.000 €
Living area
135 m²
Rooms
5,5
TraumImmo ID: X4S6PQH
Partner ID: 481768

Published on 05/08/2026 · Last checked on 28/09/2026

Advertiser:
Privat vom Eigentümer

Key facts

TypeEnd-of-terrace house
Living area approx.135 m²
Year built1963
Bedrooms3
Available fromsofort
Rooms5,5
Bathrooms1
HeatingCentral heating
Fuel typeGas
Guest toiletParkingFitted kitchenBathtubTerraceGarden

Plot area490 m²
Parking spaces3
ConditionWell kept
Floors in the building3
Usable floor area135 m²

Energy certificate

B
71 kWh/(m²·a) Energy requirement

Purchase price & costs

Purchase price300.000 €
Price per m²2,222.22 €/m²
Commissionno commission for buyers

Estimate financing and purchase costs

Calculate using this listing's purchase price. Every assumption is editable and all figures are non-binding estimates.

The initial payment is estimated as loan amount × (interest + repayment) ÷ 12. Individual lending terms, special repayments and further fees are not included. Tax, notary and agent costs may differ in your case. This is not a financing offer or financial advice.

Your inputs are calculated only in this browser and are not saved or sent to TraumImmo.

More financing calculators and assumptions

About this house

This well-maintained and partially modernized three-storey end-of-terrace house (built in 1963) offers plenty of space for families across approximately 135 m² of living space: a spacious living/dining room on the ground floor, two bedrooms and a modernized bathroom on the upper floor, and a light-flooded
loft room with wood paneling in the converted attic. The house is complemented by an additional room on the
ground floor with its own access to the terrace – versatilely usable as an office, workshop or hobby room. The kitchen and bathroom were
high-quality modernized in 2022. Due to the south-facing orientation of the roof, there are good conditions for future photovoltaic use. The available energy performance certificate indicates efficiency class H. The windows on the upper floor and the
roof insulation no longer meet current energy standards and should be replaced in the medium term (the large window in the
attic gallery room, however, was only replaced 15 years ago). The gas heating dates from 2005 and was professionally serviced most recently in 2025. The house also features a green garden with beautifully mature plants and a private terrace. There is also ample space for two parking spaces in the driveway and a small single garage (approx. 300 m away).


Fittings and features, as described

– High-quality modernized fitted kitchen with induction hob, wooden worktop and glass backsplash (2022)
– Modernized bathroom with bathtub, shower and double washbasin (2022)
– High-quality modernized fitted kitchen with induction hob, wooden worktop and glass backsplash (2022)
– Modernized bathroom with bathtub, shower and double washbasin (2022)
– All openable windows are currently being replaced, completion expected in November 2026 (excluding the living room sliding door and attic windows)

– Terrace with covered pergola/lounge area
– Well-maintained, secluded south-facing garden
– Garage and additional parking spaces
– Converted attic with individual character (gallery room), windows 15 years old and in perfect condition
– Gas central heating, built in 2005, last serviced and inspected in 2025


Other

Energy certificate: Consumption-based certificate available (efficiency class H, final energy demand 271 kWh/(m²·a), energy source natural gas, year of construction 1963).
The previous certificate expired on 10/07/2026; a new, valid energy certificate has been commissioned and will be provided later. Private sale without estate agent commission. Viewings by appointment.


Location

Area and routes

Plan a route

Your destination goes to Google Maps only when you submit the form. TraumImmo neither stores nor logs it.

Location details

The house is located on a quiet cul-de-sac in Bremen’s Huchting district, characterized by green spaces and solid infrastructure for
families: kindergartens, primary and secondary schools, as well as shops for everyday needs, are nearby. Via the nearby main traffic routes, both Bremen city center and the motorway junctions are easily accessible. The garden is shielded from view by hedges and planting and, due to its south-facing orientation, offers plenty of potential for personal garden design or photovoltaics.
More houses in Bremen

All listings in Bremen
ohne-makler.net
Interested in this property?
Contact the advertiser
Advertiser:
Privat vom Eigentümer
Partner listing by: ohne-makler.net
Calculate financing