| Living area approx. | 158 m² |
|---|---|
| Bedrooms | 2 |
| Rooms | 7 |
|---|---|
| Bathrooms | 1 |
| Plot area | 440 m² |
|---|
| Purchase price | 650.000 € |
|---|---|
| Price per m² | 4,113.92 €/m² |
| Commission | no commission for buyers |
Calculate using this listing's purchase price. Every assumption is editable and all figures are non-binding estimates.
The initial payment is estimated as loan amount × (interest + repayment) ÷ 12. Individual lending terms, special repayments and further fees are not included. Tax, notary and agent costs may differ in your case. This is not a financing offer or financial advice.
Your inputs are calculated only in this browser and are not saved or sent to TraumImmo.
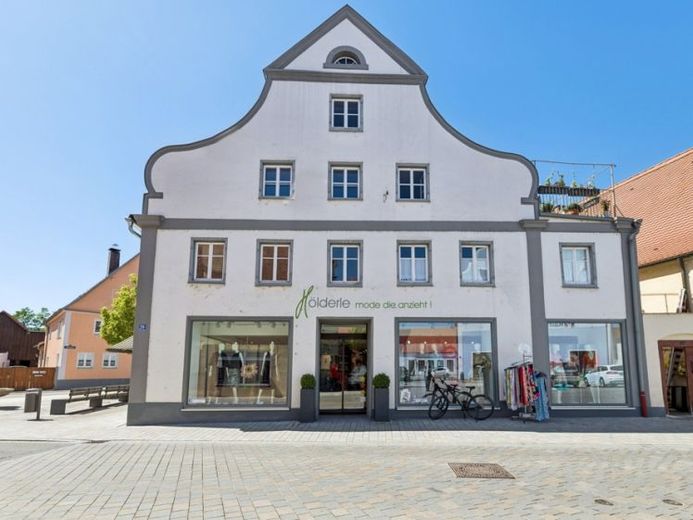
More financing calculators and assumptionsThis characterful, listed residential and commercial building with attractive development potential is centrally located in the heart of Oettingen and combines historic charm with modernised spaces and versatile usage options.
The front section of the building dates from 1886/1969, while the rear section was constructed in 1972. In recent years, the property has been modernised several times and continuously maintained.
The ground floor contains approximately 340 m² of spacious commercial premises in a very modern and well-maintained condition. New shop window glazing and contemporary LED lighting provide an attractive presentation and a high-quality appearance.
The 1st upper floor comprises a currently owner-occupied apartment of approximately 170 m² of living space in the front section of the building. The rear section additionally offers approximately 150 m² of office and storage space.
The 2nd upper floor and the attic offer particular potential: Both levels are ideally suited for further development and provide diverse opportunities to create additional living or usable space. A roof terrace in the attic further enhances the appeal of this development reserve.
The basement houses the gas heating system as well as an approximately 20 m² ancillary room. In addition, a connection to Oettinger local heating with two circuits has already been installed.
An interesting property for owner-occupiers and investors seeking to combine a central location, generous spaces and development potential.
Your destination goes to Google Maps only when you submit the form. TraumImmo neither stores nor logs it.


