| Type | Detached house |
|---|---|
| Living area approx. | 146 m² |
| Bedrooms | 3 |
| Rooms | 7 |
|---|---|
| Bathrooms | 1 |
| Plot area | 347 m² |
|---|
| Purchase price | 150.000 € |
|---|---|
| Price per m² | 1,027.40 €/m² |
| Commission | 3,57% (3,57 % Käuferprovision inkl. MwSt., verdient und fällig mit Beurkundung des notariellen Kaufvertrages.) |
Calculate using this listing's purchase price. Every assumption is editable and all figures are non-binding estimates.
The initial payment is estimated as loan amount × (interest + repayment) ÷ 12. Individual lending terms, special repayments and further fees are not included. Tax, notary and agent costs may differ in your case. This is not a financing offer or financial advice.
Your inputs are calculated only in this browser and are not saved or sent to TraumImmo.
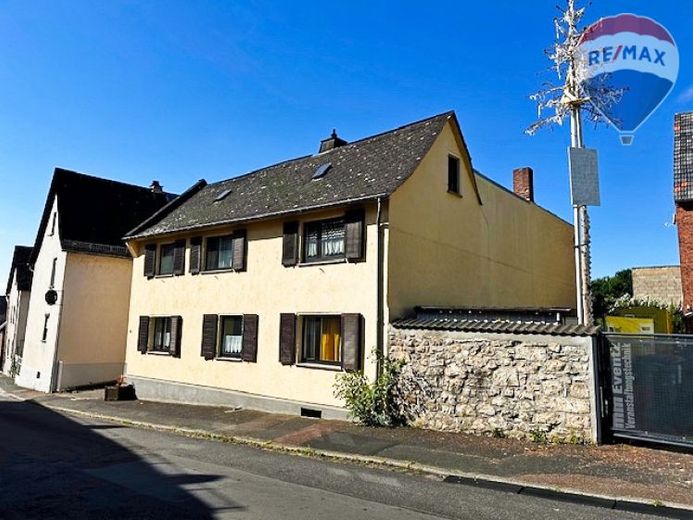
More financing calculators and assumptionsWelcome to your future home in Limburg! This detached house combines the charm of half-timbered construction with solid masonry and offers you a unique opportunity to make your dream home a reality. The property, probably originally built around 1930 and extended with additions in the 1950s and 1960s, has a living area of approx. 146 m² spread across two floors, with a total of seven rooms, including three walk-through rooms and three bedrooms, a kitchen and a bathroom.
The house, which stands on a plot of approx. 347 m², has a partial basement and comprises a ground floor, an upper floor and an unfinished attic. The ground-floor extension also contains utility rooms that can be put to additional use.
You enter the house into a spacious hallway, from which you can access almost all the ground-floor rooms, as well as the basement and upper floor via stairs. On the ground floor, there is a living room, a kitchen with an adjoining dining room, and a bathroom. The upper floor has a total of 5 rooms, 3 of which are walk-through rooms, as well as a balcony overlooking the garden. The unfinished attic provides additional storage space.
The gas central heating dates from 2003, and the predominantly double-glazed aluminium windows from 1987. Please note, however, that the electrical installation and water pipes date from earlier construction periods and need to be replaced. A practical garden with a garden shed invites you to relax, while the balcony and potential parking spaces in the courtyard offer additional convenience.
This currently unoccupied house requires renovation or refurbishment, but offers enormous potential for creative visions and individual design. Discover the opportunity to transform the house into a modern home – in the heart of the Dietkirchen district of Limburg.
Make this special place your own and make your new home a reality!
Energy certificate: B, 357 kWh/(m²a), gas, 1930, H
Your destination goes to Google Maps only when you submit the form. TraumImmo neither stores nor logs it.
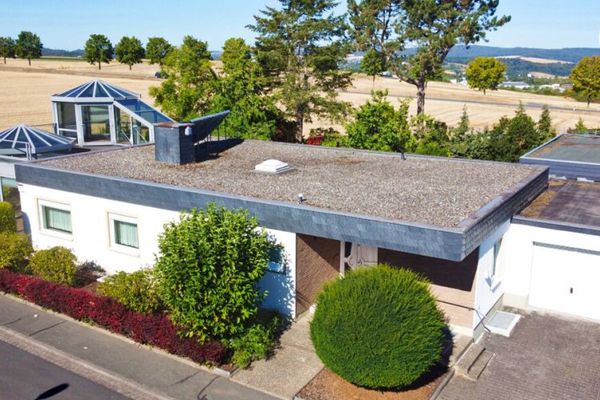 490.000 € Spacious single-level living – bungalow with conservatory in Limburg65549 Limburg
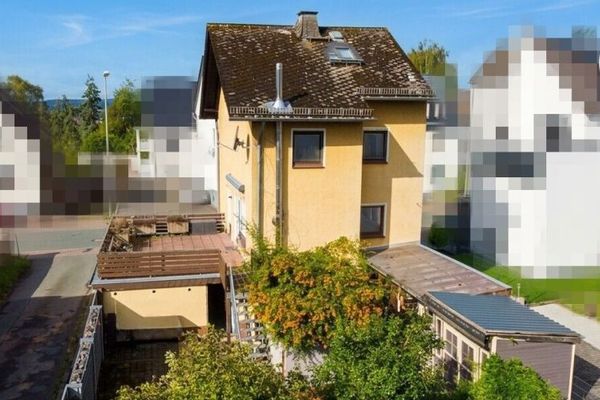 280.000 € Detached house with outbuilding, garage and garden in Limburg-Ahlbach65554 Limburg
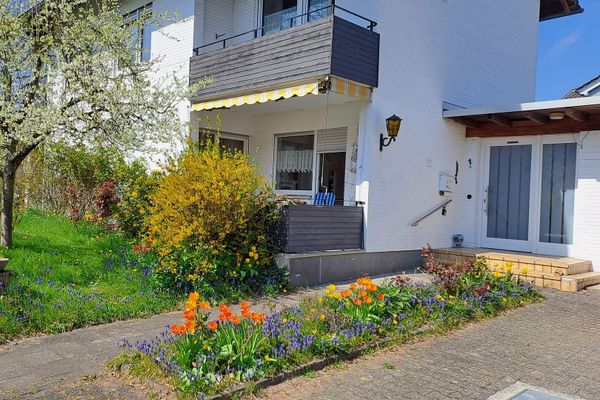 479.000 € Spacious detached single-family house in Limburg65549 Limburg– Limburg an der Lahn

