| Type | Detached house |
|---|---|
| Living area approx. | 164 m² |
| Bedrooms | 2 |
| Rooms | 5 |
|---|---|
| Bathrooms | 2 |
| Plot area | 589 m² |
|---|
| Purchase price | 280.000 € |
|---|---|
| Price per m² | 1,707.32 €/m² |
| Commission | 3,57% (3,57 % Käuferprovision inkl. MwSt., verdient und fällig mit Beurkundung des notariellen Kaufvertrages.) |
Calculate using this listing's purchase price. Every assumption is editable and all figures are non-binding estimates.
The initial payment is estimated as loan amount × (interest + repayment) ÷ 12. Individual lending terms, special repayments and further fees are not included. Tax, notary and agent costs may differ in your case. This is not a financing offer or financial advice.
Your inputs are calculated only in this browser and are not saved or sent to TraumImmo.
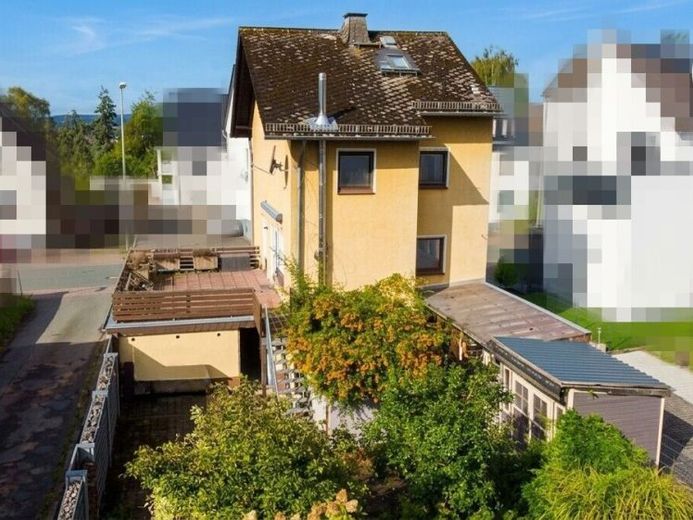
More financing calculators and assumptionsThis well-maintained detached house in Limburg combines the character of a house dating from around 1926 with numerous modernizations and versatile usage possibilities. The residence was extensively converted, renovated and refurbished in the 1970s. Further modernizations were carried out in the 2000s and in 2009, so that the property now presents itself in an attractive and well-maintained condition.
On a plot of approx. 589 m², the house offers approx. 104 m² of living space as well as around 25 m² of usable space in the converted attic (not included in the living space). Together with the approximately 35 m² of the outbuilding, a total area of approx. 164 m² is available. The layout comprises 5 rooms, including 2 bedrooms and 2 bathrooms, as well as a storage room. This makes the property ideal for couples, small families or buyers looking for a house with additional usage and design possibilities or a house that combines living and working.
The living and dining area impresses with its cozy atmosphere. A modern stainless-steel outdoor chimney, to which an Olsberg soapstone stove is connected, creates a pleasant living ambiance. The existing modern fitted kitchen is already integrated into the house and provides a practical basis for everyday use.
Due to the special construction of the basement, the ground floor is elevated and accessible via steps. The basement, which is partly made of old rubble stone, is only half set into the ground and allows direct access to the garden or to the small, partially covered atrium behind the house.
A particular highlight is the terrace located above the garage, which is accessible from the living room, faces south, has an awning and offers sufficient space over an area of around 37 m². From here, a platform with stairs leads directly into the garden. The outdoor area offers diverse possibilities for relaxation, socializing or individual garden design.
In addition, the property includes a solidly built outbuilding from around 2000 with approx. 35 m² of usable space. It was formerly used as a naturopathic practice and currently serves as a “party hut”. It has a built-in bar with kitchen, a separate hallway and a separate toilet. Conversion with a shower is generally possible and opens up further usage perspectives, for example as a hobby area, office or practice, guest area or additional retreat.
The features include, among other things, double-glazed wooden windows with shutters, laminate and tiled flooring, an electrical installation with an RCD circuit breaker, as well as a roof insulated around 2000 with blown-in insulation. The bathroom was modernized in 2009 and now features a shower and a bathtub. A garage and 5 outdoor parking spaces are available for vehicles.
This property in Limburg offers a successful combination of established residential character, well-maintained features, a spacious plot and versatile ancillary areas. A charming house with practical details and attractive usage possibilities for people looking for an individual home.
Energy certificate: Demand, 318.3 kWh/(m²a), gas, 1926, energy efficiency class: H
Your destination goes to Google Maps only when you submit the form. TraumImmo neither stores nor logs it.
 490.000 € Spacious single-level living – bungalow with conservatory in Limburg65549 Limburg
 479.000 € Spacious detached single-family house in Limburg65549 Limburg– Limburg an der Lahn
 699.000 € Top Investment!! 5-family house with subdivided land register, garages & parking spaces65549 Limburg

