| Type | Flat |
|---|---|
| Floor | 1 |
| Living area approx. | 98 m² |
| Year built | 2010 |
| Bedrooms | 2 |
| Available from | sofort |
|---|---|
| Rooms | 3 |
| Bathrooms | 1 |
| Heating | Central heating |
| Fuel type | Gas |
| Parking spaces | 1 |
|---|---|
| Condition | Well kept |
| Floors in the building | 1 |
| Usable floor area | 52 m² |
| Purchase price | 499.990 € |
|---|---|
| Price per m² | 5,101.94 €/m² |
| Commission | no commission for buyers |
Calculate using this listing's purchase price. Every assumption is editable and all figures are non-binding estimates.
The initial payment is estimated as loan amount × (interest + repayment) ÷ 12. Individual lending terms, special repayments and further fees are not included. Tax, notary and agent costs may differ in your case. This is not a financing offer or financial advice.
Your inputs are calculated only in this browser and are not saved or sent to TraumImmo.
More financing calculators and assumptionsSpacious condominium with a townhouse feel and a huge terrace .
This distinctive condominium combines the advantages of an apartment with plenty of privacy, generous living space and an exclusive outdoor area assigned to the unit.
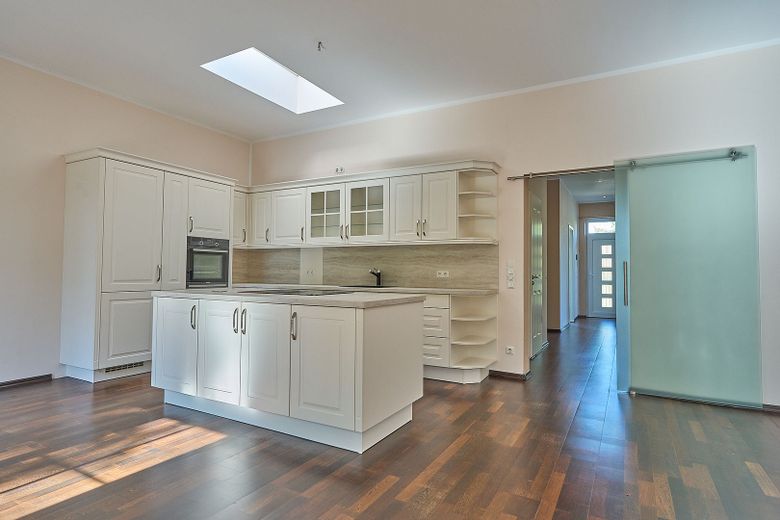
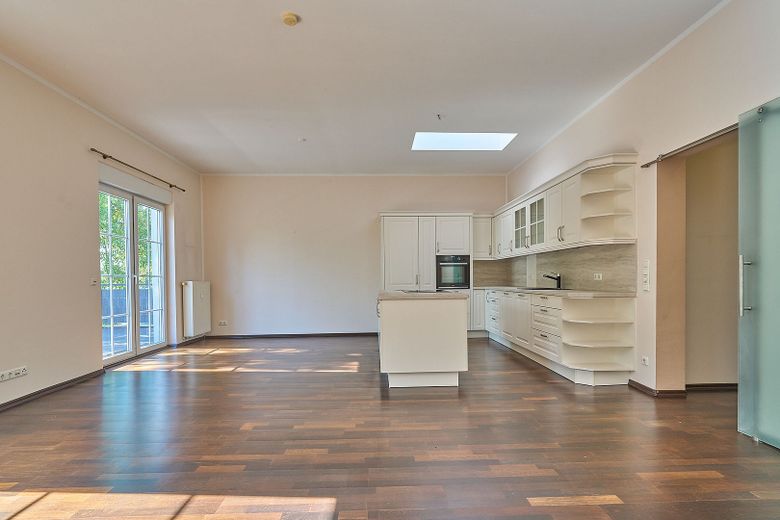
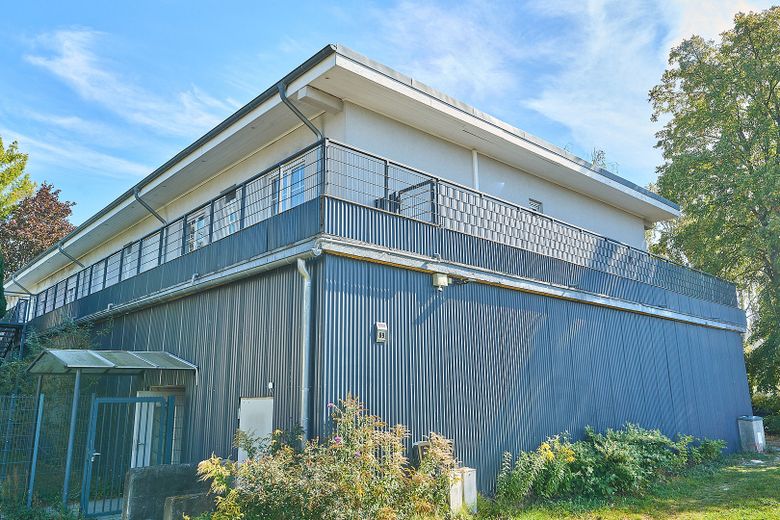
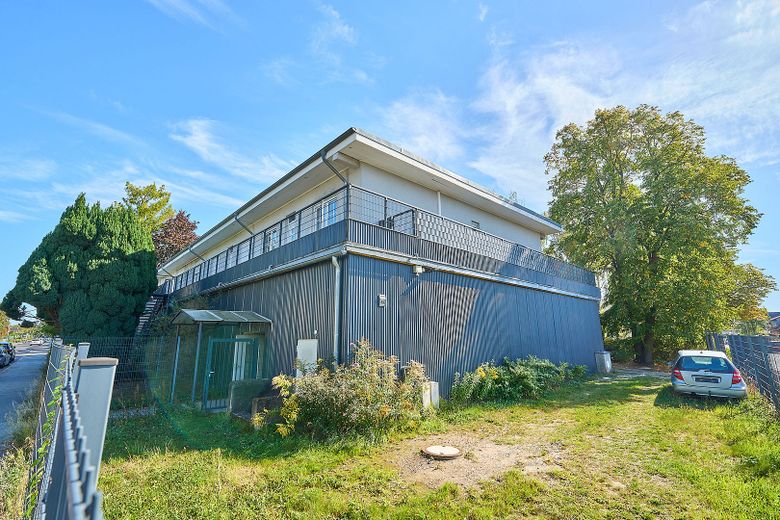
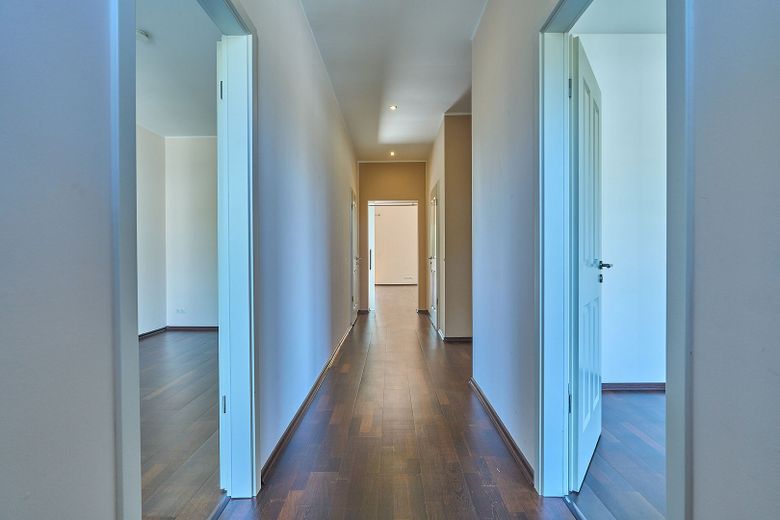
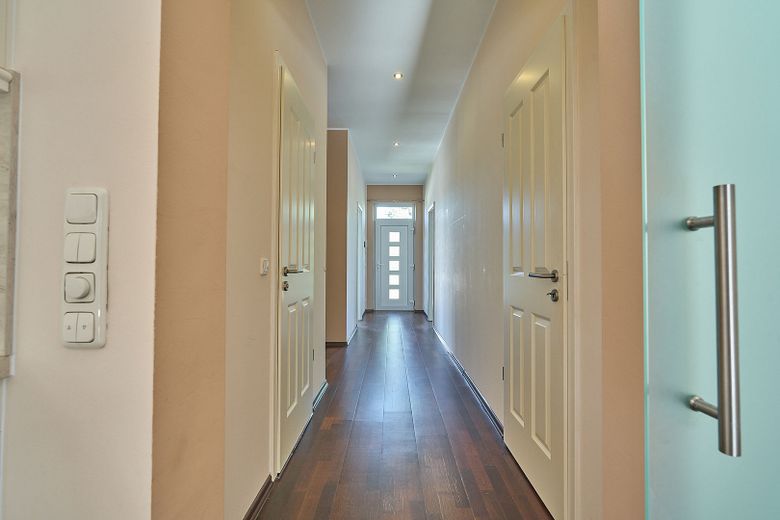
Apartment No. 4 is located on the first floor of a quiet residential complex with just four units. With 98.87 m² of living space according to the architect, it offers an exceptionally large living room, two bedrooms, a separate dressing room and a storage/utility room.
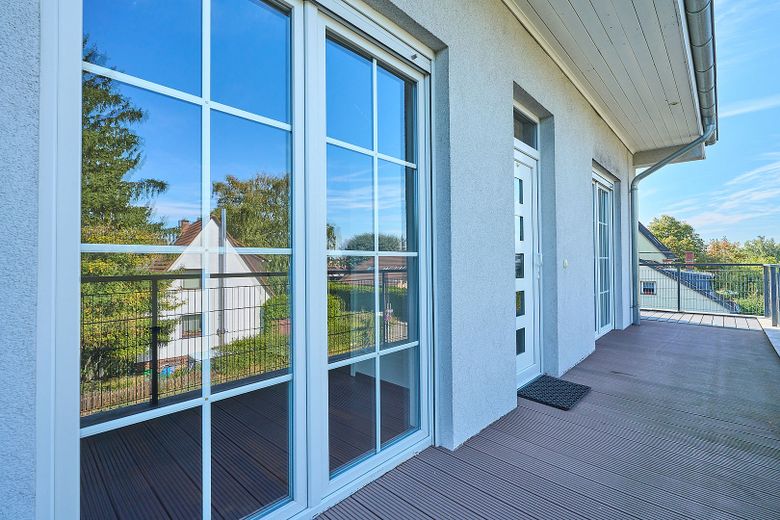
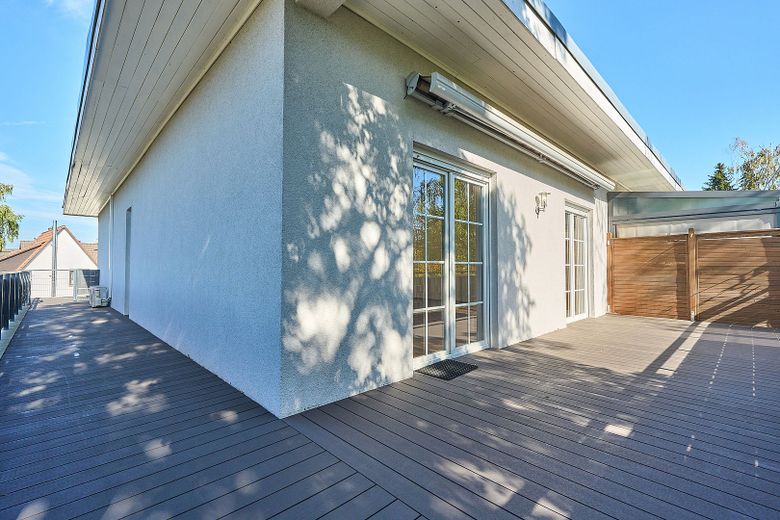
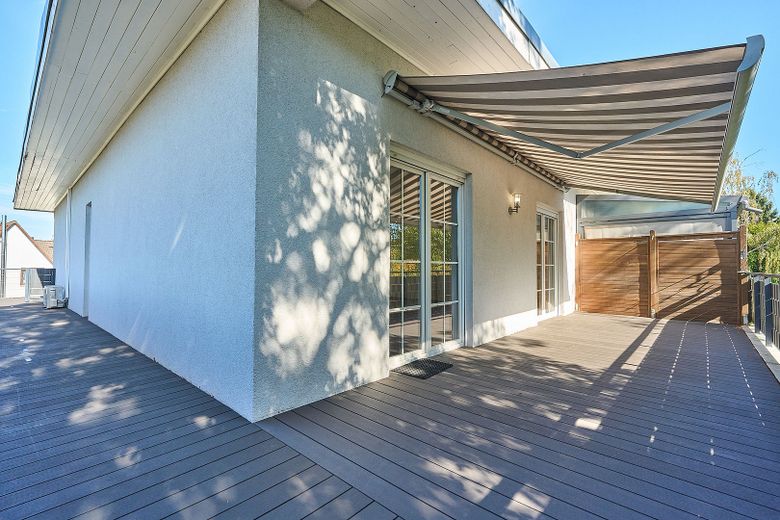
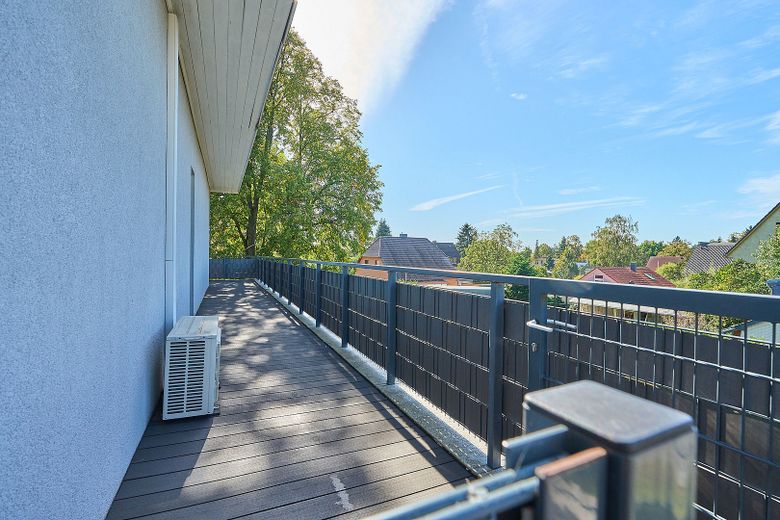
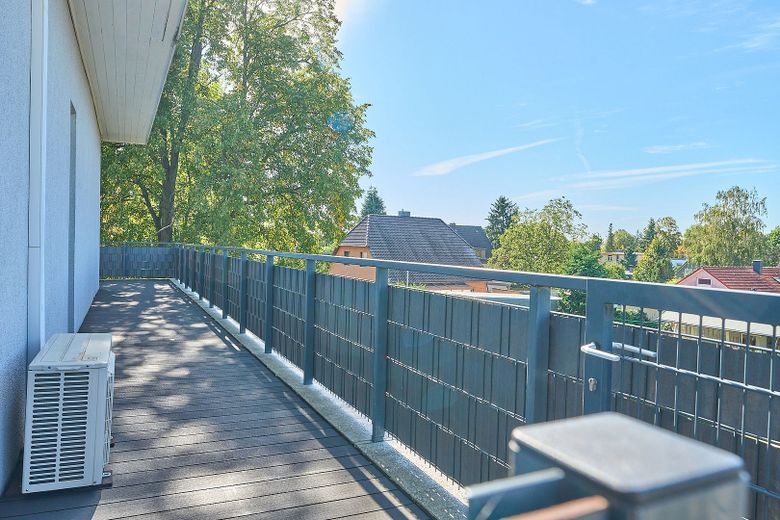
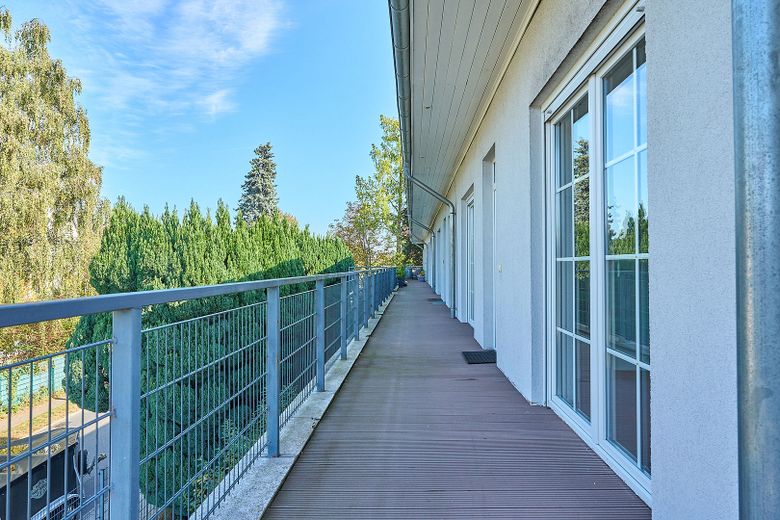
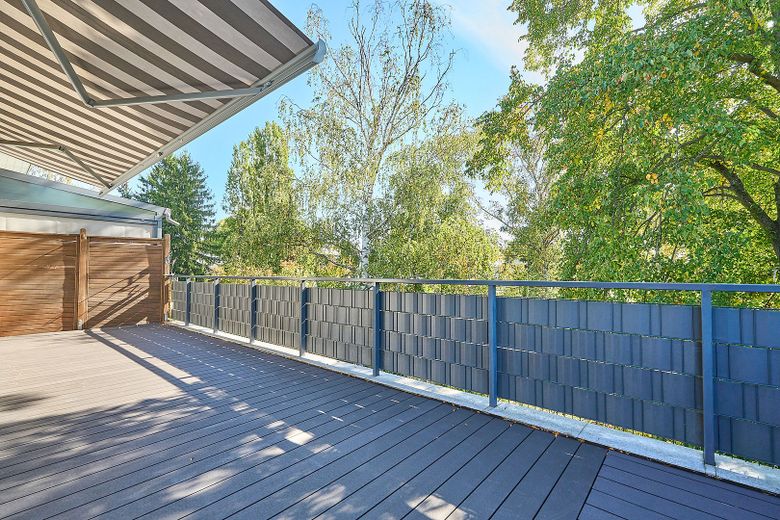
The apartment also includes a 52.27 m² terrace as an exclusive-use area, facing south and completely redesigned.
52.27 m² of newly designed outdoor terrace space
The spacious outdoor area offers plenty of room to relax, enjoy time together and spend time outdoors as an additional living area.
The terrace structure, including the substructure and surface, has been completely renewed. The modern anthracite-colored WPC decking is high quality, low maintenance and gives the area a contemporary look. An approximately five-meter-wide electric exterior awning provides additional shade when needed.
Spacious living area and well-planned layout
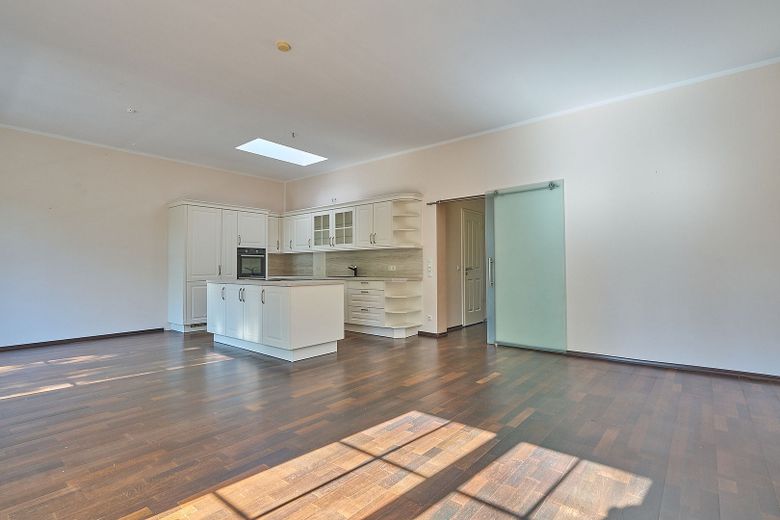
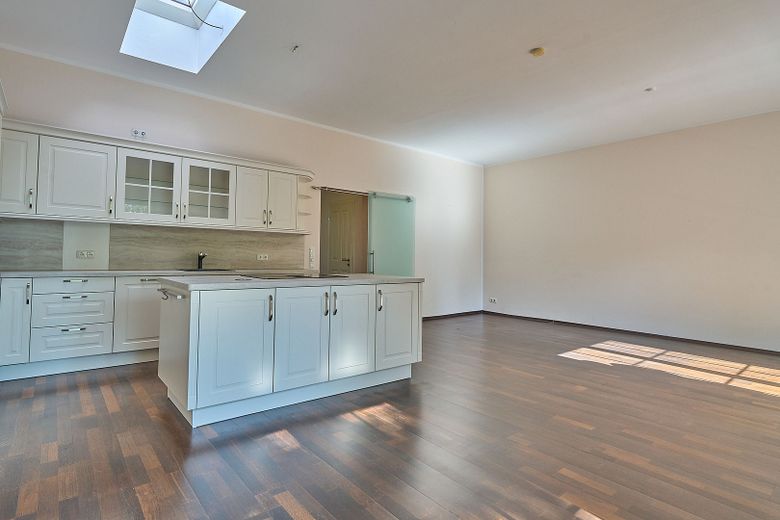
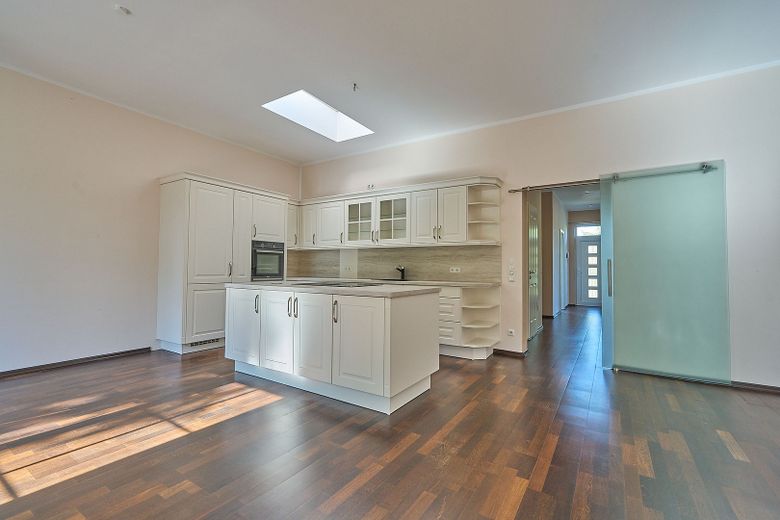
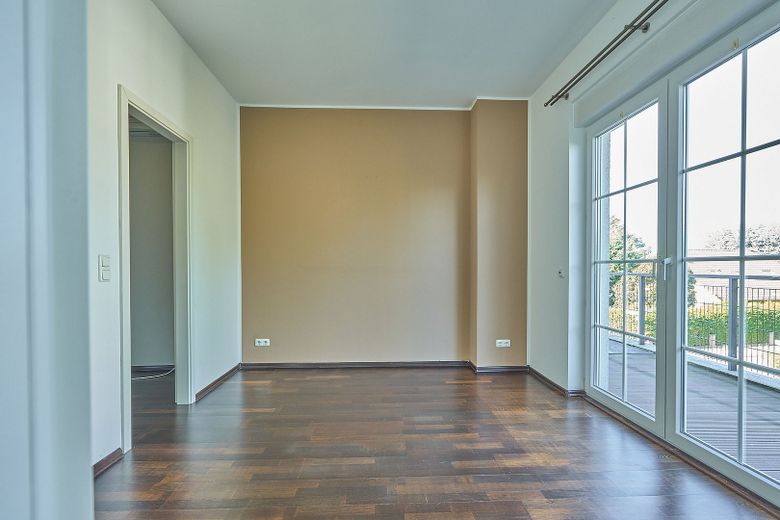
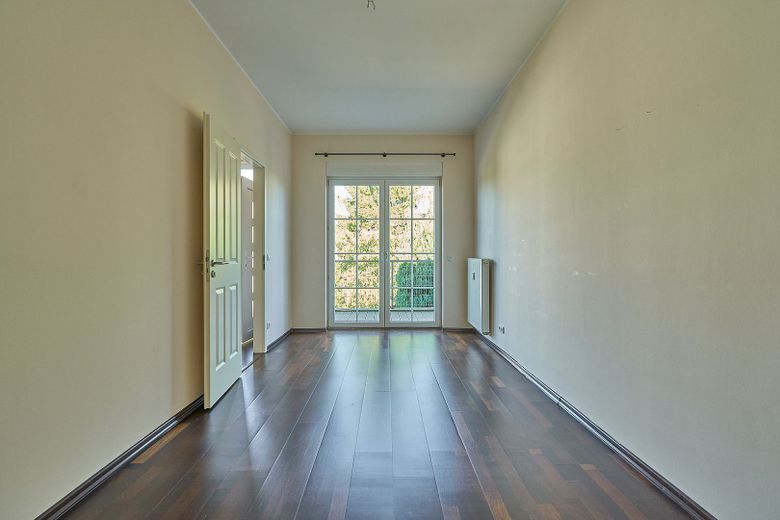
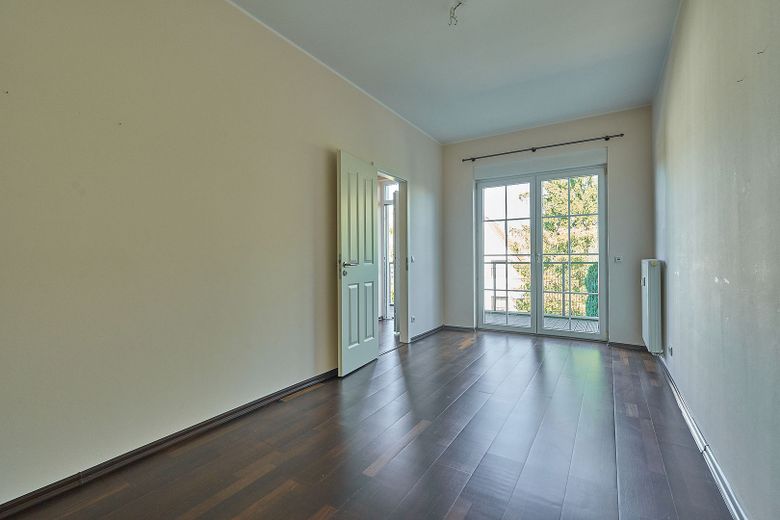
The 45.79 m² living room forms the heart of the apartment. Above-average ceiling heights and floor-to-ceiling windows create a bright, open feel. The south-facing aspect provides plenty of daylight. A Mitsubishi air-conditioning unit ensures comfortable temperatures in summer.
The layout comprises:
• Living area: 45.79 m²
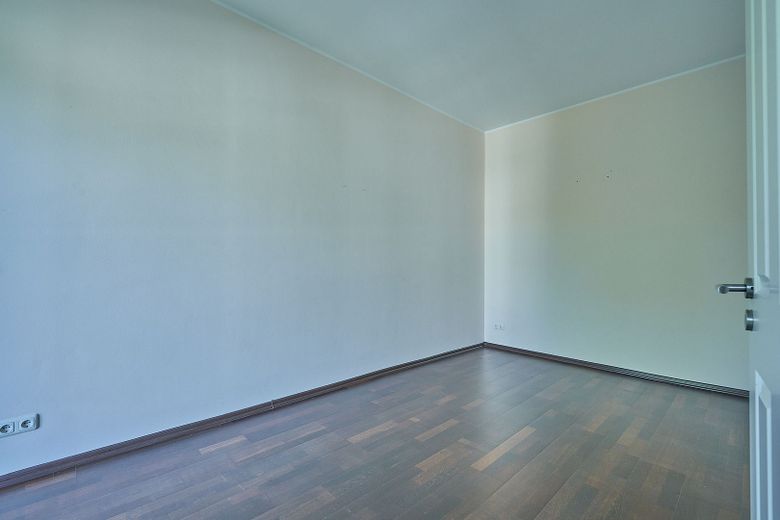
• Bedroom: 14.93 m²
• Second bedroom: 11.85 m²
• Separate dressing room: 4.58 m²
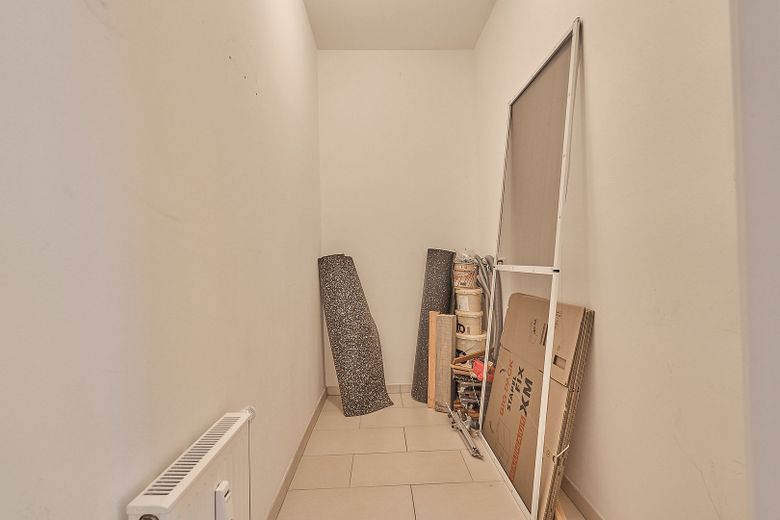
• Storage/utility room: 3.66 m² with washing machine connection
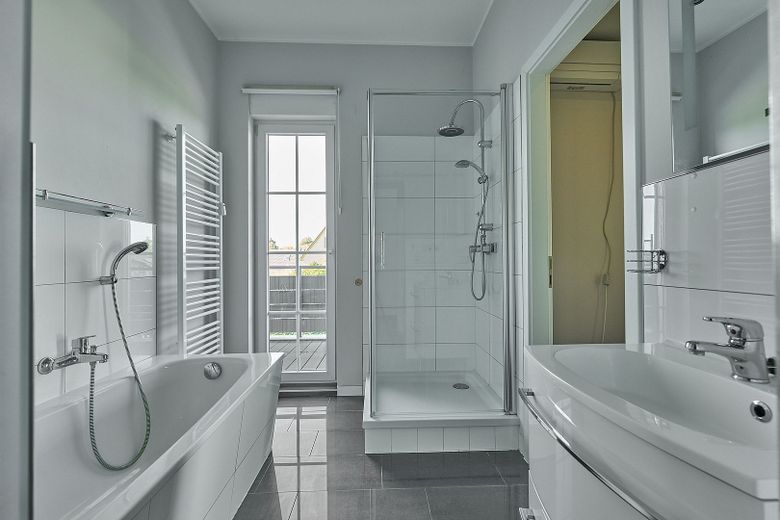
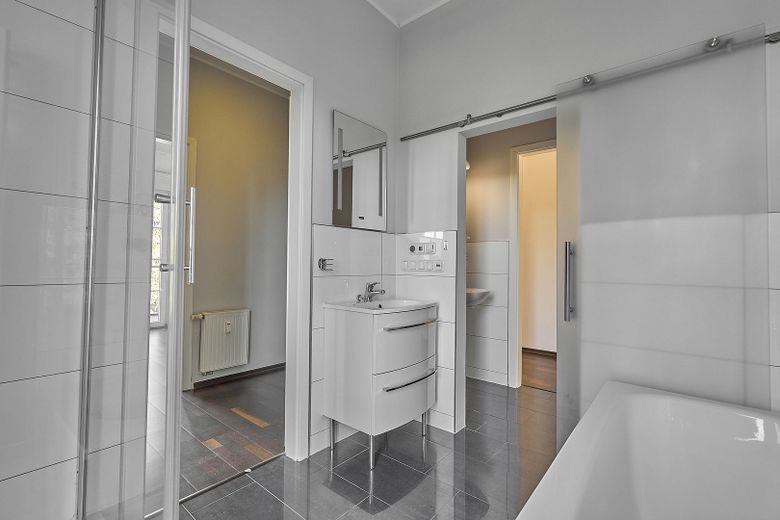
The second bedroom, with an adjoining dressing room and direct access to the bathroom, is particularly well suited as a private master suite.
Features
• 98.87 m² of living space according to the architect
• 52.27 m² exclusive-use area assigned to apartment No. 4
• Year built: 2010
•
First floor
• Residential complex with just four units
• South-facing
• Above-average ceiling heights
• Floor-to-ceiling windows
• Electric blinds on all windows
• Programmable timer function for the blinds
• Mitsubishi air-conditioning unit
• Electric exterior awning, approx. five meters wide
• High-quality genuine wenge hardwood flooring
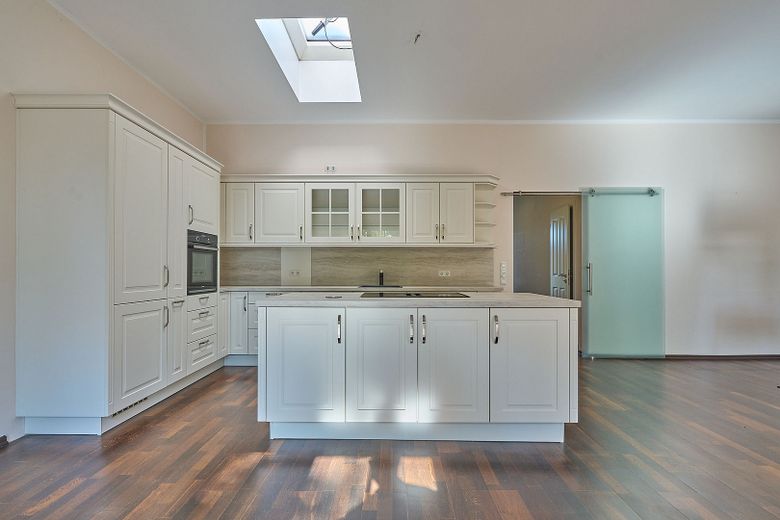
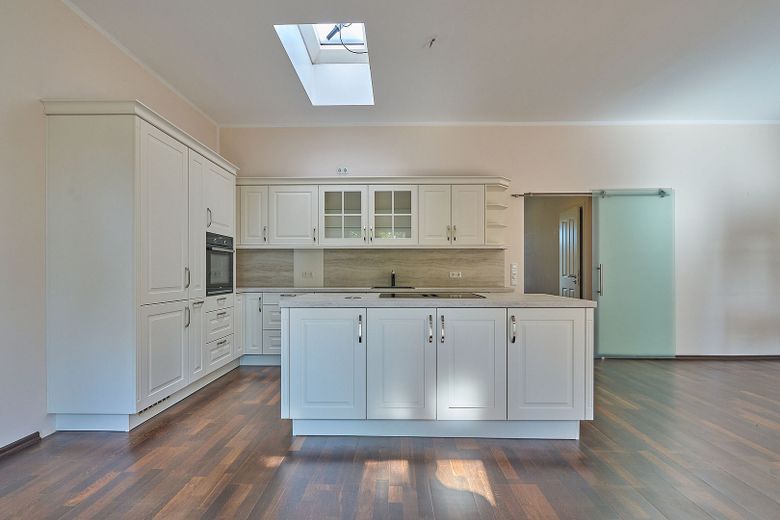
• Nobilia fitted kitchen from 2022 in very good condition
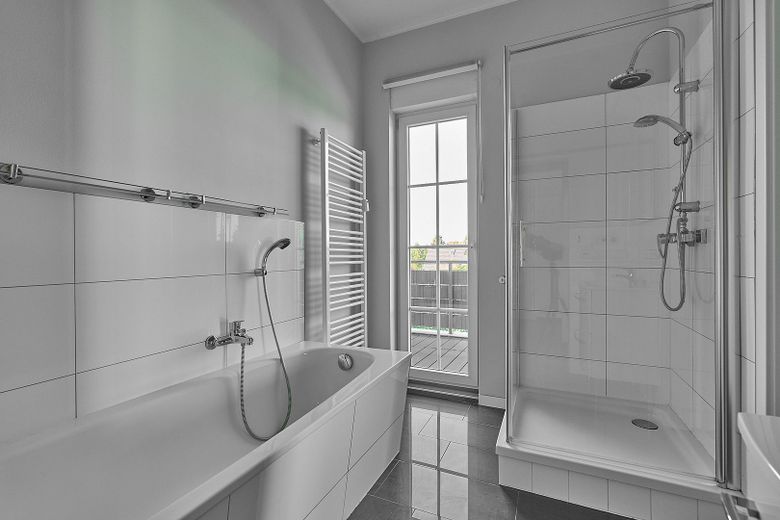
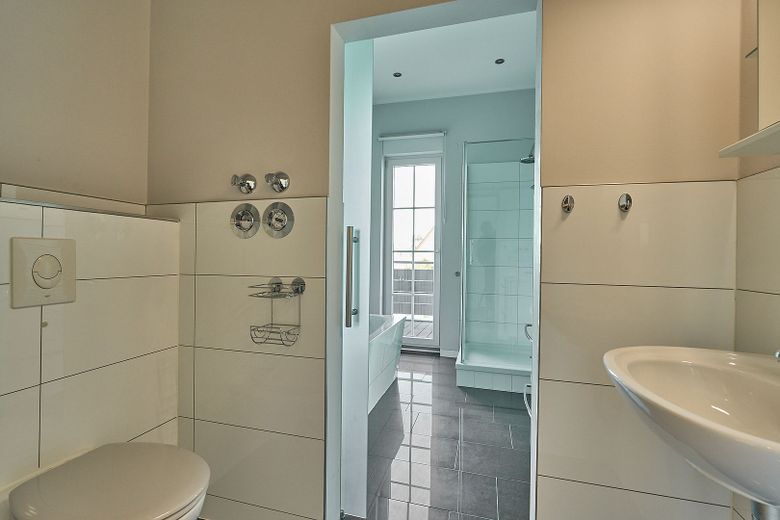
• Bathroom with two separate washbasins
• WC through Glass sliding door separating it from the shower area
• completely renewed terrace construction
• anthracite-colored WPC decking
• parking space on the property
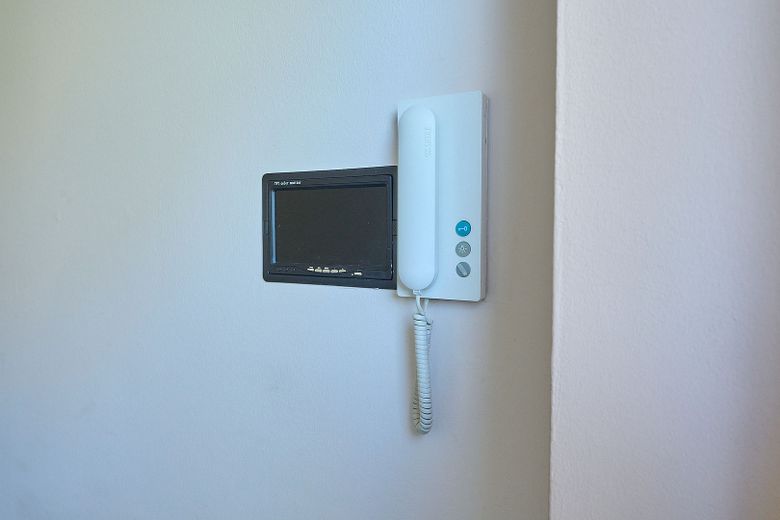
• intercom system
• camera-monitored entrance area
• energy performance certificate available
The apartment is in very well-maintained condition and is ready for immediate occupancy. No extensive renovation work is required.
No commission – sold by the owner
The sale is directly by the owner. The buyer does not pay any agent’s commission.
The current monthly service charge is under 300 €.
Key details
• 98.87 m² living space
• 52.27 m² exclusive-use area
• 45.79 m² living room
• 2 bedrooms plus 4.58 m² dressing room
• south-facing
• newly designed WPC outdoor area
• townhouse character
• only four residential units
• parking space on the property
• ready for immediate occupancy
• Nobilia kitchen from 2022
• Mitsubishi air conditioning
• electric blinds with timer
• monthly service charge under 300 €
• directly from the owner
• no agent’s commission
Purchase price: 499.900 €
Apartment No. 4 | 1st floor | 98.87 m² living space | 52.27 m² exclusive-use area | Year built 2010
No commission – directly from the owner.
Your destination goes to Google Maps only when you submit the form. TraumImmo neither stores nor logs it.
Quiet location in Berlin-Rudow with excellent transport links
The property is situated in a quiet, established residential area in 12355 Berlin-Rudow. A bus stop with connections to Rudow underground station is approximately 100 meters away.
From Rudow underground station, the U7 provides a direct connection towards central Berlin. The X7 express bus runs directly from there to Berlin Brandenburg Airport (BER). At Airport Terminal 1, connections are available to the FEX airport express, regional trains, and the S9 and S85 S-Bahn lines.
Supermarkets, shops, and everyday services are quickly accessible. The Alt-Rudow area also offers well-established local amenities. Primary schools, secondary schools, and grammar schools are nearby, some within walking distance.
The Berlin road network and the A100 can be reached by car in just a few minutes. This provides good connections to the city center, other Berlin districts, BER Airport, and the surrounding area of Berlin.
 220.000 € Beautiful 2-room apartment in quiet Karlshorst. Commission-free10318 Berlin– Karlshorst
 399.000 € IMMOBERLIN.DE - Beautiful, well-maintained apartment with balconies in a family-friendly location12105 Berlin
 490.000 € IMMOBERLIN.DE - Prime location & architecture! Very attractive apartment with south-facing bay window10119 Berlin


