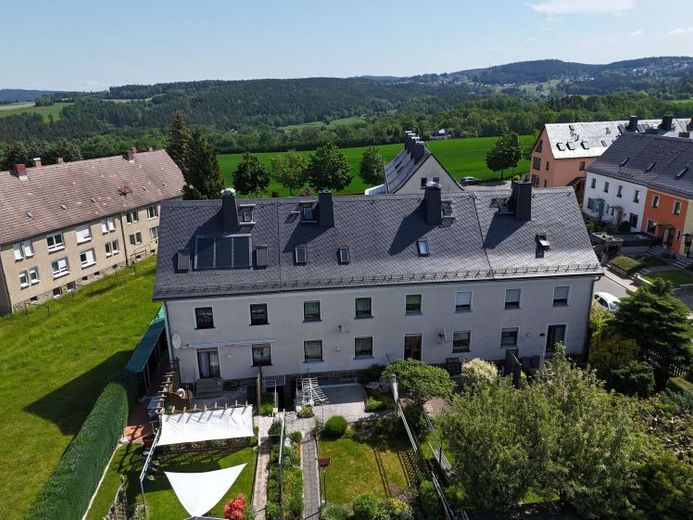
| Type | Mid-terrace house |
|---|---|
| Living area approx. | 85 m² |
| Rooms | 4 |
|---|---|
| Bathrooms | 1 |
| Plot area | 214 m² |
|---|
| Purchase price | 125.000 € |
|---|---|
| Price per m² | 1,472.67 €/m² |
| Commission | 3,57% |
Calculate using this listing's purchase price. Every assumption is editable and all figures are non-binding estimates.
The initial payment is estimated as loan amount × (interest + repayment) ÷ 12. Individual lending terms, special repayments and further fees are not included. Tax, notary and agent costs may differ in your case. This is not a financing offer or financial advice.
Your inputs are calculated only in this browser and are not saved or sent to TraumImmo.
More financing calculators and assumptionsHere, young families and couples will find a home that already meets the most important requirements for relaxed living today: a well-maintained terraced house with a well-thought-out floor plan, sunny garden and numerous modernizations that spare you from time-consuming renovation work. Instead of a construction site, you can move straight in here and shape life within your own four walls.
The house, built in 1958, is situated on a 214 m² plot and offers around 84.88 m² of living space spread over two levels. On the ground floor, the spacious living room, separate dining room and kitchen create a pleasant focal point for everyday life. The existing guest WC sensibly complements the floor and provides additional comfort. The stairs lead you to the upper floor with bedroom, 2nd kitchen, study and bathroom. Especially for young families or couples working from home, the layout offers versatile usage options and sufficient retreats. There is also the possibility of fully converting the attic and thus creating even more living space.
A special highlight is the sunny garden with terrace. Here you can enjoy relaxing hours outdoors, social barbecues with friends or a sheltered play area for children. The outdoor space pleasantly extends the living area during the warmer months and creates a place to unwind from everyday life.
The house also presents itself as solid and well maintained in technical terms. Plastic windows with double insulating glazing were installed as early as 1994, and the modern gas condensing boiler dates from 2010. The roof was covered with artificial slate in 2012, and the entrance stairs were renewed in 2014. As part of further renovations, the ground-floor kitchen, living room and bedroom were modernized in 2015; the bathroom received a contemporary update with a walk-in shower in 2018. Another plus: since 2020, fiber optic connection has been available in the house – ideal for home office, streaming and the digital future.
The offer is rounded off by a car garage as well as an additional smaller garage, which is ideal as a motorcycle parking space, workshop or practical storage option. This house therefore offers exactly what many buyers are looking for: a well-kept home with a garden, good usability and investments already made – move in instead of renovating.
If you are interested, we will be happy to send you the complete exposé including full image material, relevant documents and a 360-degree tour. Please submit your inquiry preferably via the contact form or by email.
Your destination goes to Google Maps only when you submit the form. TraumImmo neither stores nor logs it.
 199.000 € Great! Living on the outskirts of the city, very quiet yet central!!!08209 Auerbach
 218.000 € Family time starts here!08209 Auerbach
 119.990 € Peace, space and quality of life – your family home in Auerbach08209 Auerbach/Vogtland

