Published on 13/11/2025 · Last checked on 15/08/2026
| Type | Semi-detached house |
|---|---|
| Living area approx. | 134 m² |
| Rooms | 5 |
|---|
| Plot area | 214 m² |
|---|---|
| Bedrooms | 4 |
| Bathrooms | 1 |
| Purchase price | 467.475 € |
|---|---|
| Price per m² | 3,488.62 €/m² |
| Commission | 0 |
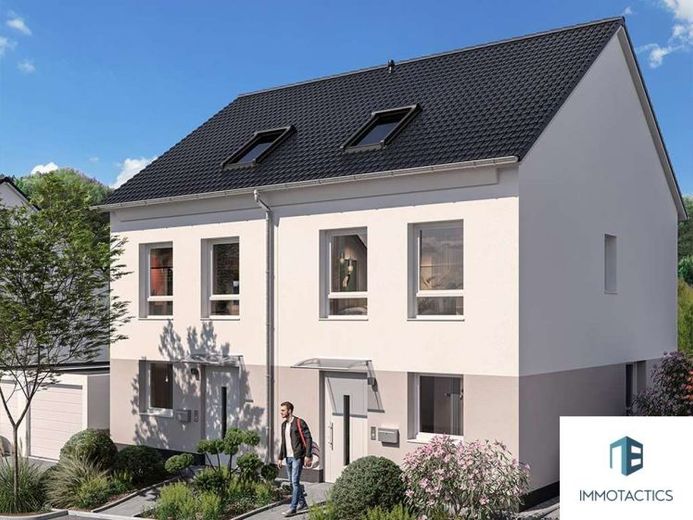
When family life and working from home run in parallel, clearly defined areas help. This semi-detached house offers approximately 134 m², five rooms, a separate kitchen with pantry, as well as a terrace, garden, and two parking spaces.
Floor-to-ceiling windows bring light into the living and dining area. Adjacent are a separate kitchen with pantry, guest WC, and utility room—short distances and plenty of storage space. The upper floor is reserved for the bedrooms, children’s rooms, study, and family bathroom.
When it comes to energy consumption, this is not merely an advertising promise: The house is being solidly constructed as a KfW Efficiency House 40 with QNG certification. Triple glazing limits heat loss, controlled residential ventilation with heat recovery ensures regular air exchange, and the photovoltaic system provides the basis for electricity from your own roof. Heat is supplied via a local heating network.
With QNG, a promotional loan of up to €150,000 per residential unit may be considered under KfW programme 297/298. Whether this is suitable for your financing depends on your personal circumstances and loan approval. The correct order is important: Funding and contracts must be coordinated before any project commencement that would jeopardize eligibility for funding.
The stated total price of €467,475 already includes QNG certification and the photovoltaic system. Tiling work and two parking spaces are also included. A PV battery storage system as well as painting, wallpapering, and flooring work can be commissioned optionally. Buyers pay no commission; completion and handover are scheduled for autumn/winter 2027.
Would you like to check whether the floor plan suits your everyday life? Request the floor plan, specifications overview, and current availability.
Your destination goes to Google Maps only when you submit the form. TraumImmo neither stores nor logs it.


