| Type | Semi-detached house |
|---|---|
| Living area approx. | 92 m² |
| Bedrooms | 3 |
| Rooms | 4 |
|---|---|
| Bathrooms | 1 |
| Plot area | 204 m² |
|---|---|
| Usable floor area | 112 m² |
| Purchase price | 224.000 € |
|---|---|
| Price per m² | 2,434.78 €/m² |
| Commission | 3,57% |
Calculate using this listing's purchase price. Every assumption is editable and all figures are non-binding estimates.
The initial payment is estimated as loan amount × (interest + repayment) ÷ 12. Individual lending terms, special repayments and further fees are not included. Tax, notary and agent costs may differ in your case. This is not a financing offer or financial advice.
Your inputs are calculated only in this browser and are not saved or sent to TraumImmo.
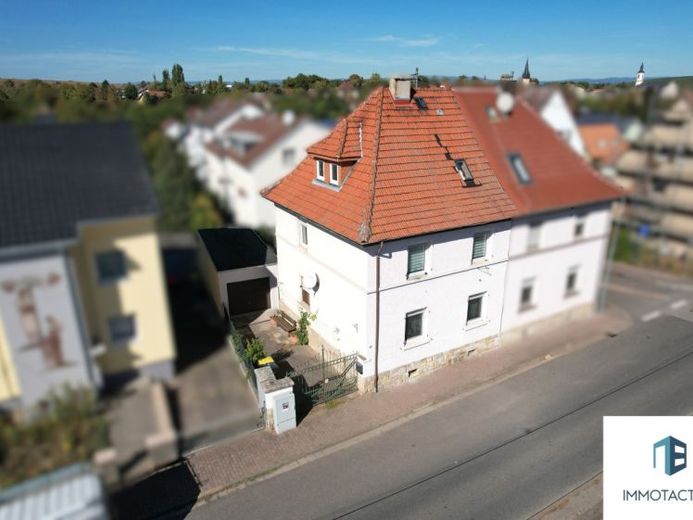
More financing calculators and assumptionsCharacterful period home with plenty of scope for customization: This semi-detached house dating from 1923 in Sprendlingen combines historic charm with modernizations already completed. With around 92 m² of living space, 112 m² of usable space, potential for expansion and a 204 m² plot, it offers a compact home with four rooms for families, couples or buyers with DIY skills.
On the ground floor, a bright hallway welcomes you. The living and dining area features high-quality parquet flooring installed in 2022. The walls here are finished with moisture-regulating lightweight gypsum plaster. Directly adjoining it is the well-maintained fitted kitchen from 2017, which is already included in the purchase price. Easy-care Aquatec laminate flooring has been laid here and in the hallway. Those who appreciate open-plan living can open up the former connecting door between the kitchen and living room with little effort. The bathroom dates from 2014 and impresses with timeless tiles and a level-access shower.
A special highlight for enthusiasts: The original floorboards are still beneath the current floor coverings.
The staircase leads to the upper floor. Here you will find a bedroom and a child’s room, both of which were also modernized in 2016 with Aquatec laminate flooring and new lightweight gypsum plaster. The office still needs to be fully renovated, but the water pipes already running on this floor could also allow it to be converted into an additional bathroom.
Three more rooms in the attic await your own ideas for expansion. Whether for additional children’s rooms, a home office or a hobby area, anything is possible here after extensive renovation.
In 2016, all windows—except the one in the bathroom and the roof window—were replaced with triple-glazed uPVC windows. Most of the electrical wiring was also renewed during this period.
The house has a full basement, providing practical storage space. The oil-fired heating system from 2009 is also located here. The associated tank system has a total capacity of 3,000 liters, divided between two separate tanks of 2,000 liters and 1,000 liters.
The outdoor area features a manageable garden and a covered terrace. There is real potential for expansion on the roof of this covered area: an additional balcony can be built here with relatively little effort, as convenient access is already available via an existing, also triple-Glazed terrace door in the stairwell between the ground and upper floors prepared.
Take this opportunity to give this property your very own personal touch.
Your destination goes to Google Maps only when you submit the form. TraumImmo neither stores nor logs it.
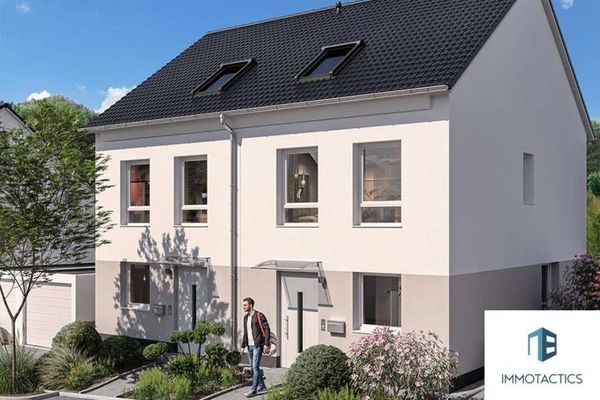 467.475 € Broad target group thanks to 5 rooms: QNG new build with depreciation potential55576 Sprendlingen
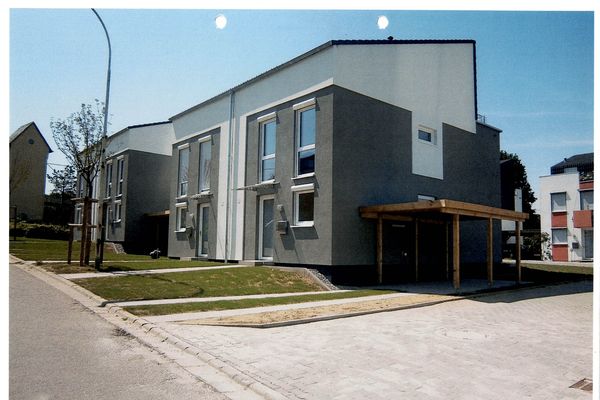 415.000 € Low-energy house with district heating supply55576 Sprendlingen– Sprendlingen
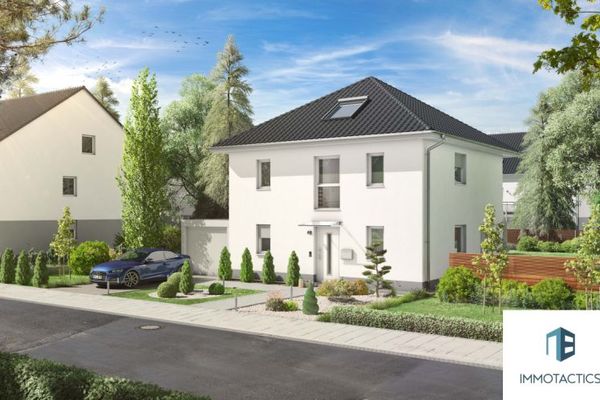 637.475 € Your Family Home on the Wißberg: Urban Villa with 5 Rooms and Its Own Garden55576 Sprendlingen

