| Type | Block of flats |
|---|---|
| Living area approx. | 360 m² |
| Bedrooms | 5 |
| Rooms | 10 |
|---|---|
| Bathrooms | 4 |
| Plot area | 710 m² |
|---|---|
| Usable floor area | 81 m² |
| Purchase price | 549.000 € |
|---|---|
| Price per m² | 1,525.00 €/m² |
| Commission | 3,57% |
Calculate using this listing's purchase price. Every assumption is editable and all figures are non-binding estimates.
The initial payment is estimated as loan amount × (interest + repayment) ÷ 12. Individual lending terms, special repayments and further fees are not included. Tax, notary and agent costs may differ in your case. This is not a financing offer or financial advice.
Your inputs are calculated only in this browser and are not saved or sent to TraumImmo.
More financing calculators and assumptionsThis spacious two-family house from 1982 offers exceptionally generous space with approx. 360 m² of living area for large families, multi-generational living, or flexible living concepts. The amount of space is complemented by approx. 123 m² of usable area on a plot of approx. 710 m².
In total, there are 10 rooms, including 5 bedrooms, 4 bathrooms, and a guest WC. Thanks to the generous layout, it lends itself to use as two self-contained living areas: the upper floor and attic floor together provide approx. 139 m² of living area, while the ground floor and basement offer around 221 m² of living area. This gives the property ideal conditions for several generations under one roof or, alternatively, for the partial rental of one living area.
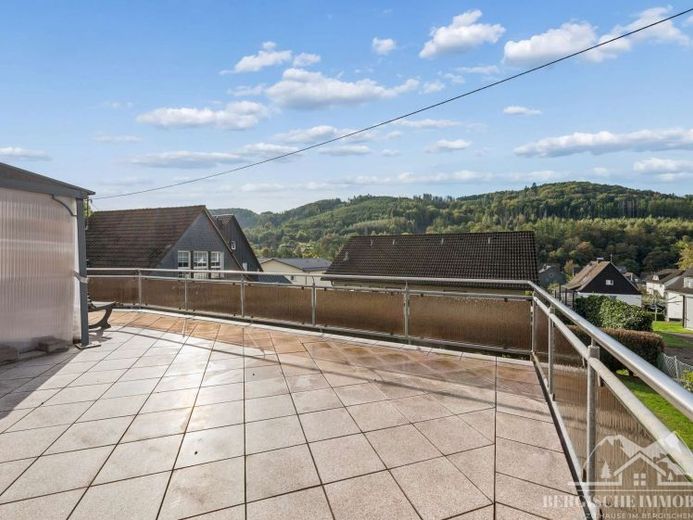
Additional living comfort is provided by two loggias totaling approx. 29 m² as well as two generous terraces totaling approx. 123 m². The south-facing garden is fully enclosed and, with a garden log cabin, a covered barbecue area, a wood store, and rear access to the garage, offers further practical uses.
The generous amount of space continues in the lower level as well: in addition to extra storage areas, there is a large party room with a bar and beer tap system, a sauna, and a shower bathroom. The attic floor has been fully converted for residential purposes and is approved accordingly.
Various modernizations have already been carried out in recent years. These include, among other things, predominantly renewed uPVC windows from 2006, a Viessmann gas condensing boiler from 2008, modernized bathrooms, an RCD protective circuit, and a new hot water tank from 2025. The facade paint was last renewed in 2023.
Two garage parking spaces in a solid double garage as well as two additional outdoor parking spaces round off the extensive amount of space.
A property of exceptional size and versatile uses – ideal for large families, multi-generational living, or a combination of owner occupation and partial rental.
Let this special home inspire you!
Request the detailed exposé and the 360° tour. We will then be happy to arrange a viewing appointment in order to present this charming house to you in person. Your new home is waiting for you!
--> A viewing appointment can only be arranged once you have viewed the exposé and the 360° tour, a The instructions are in the last image of the listing; please feel free to call us if you have any questions! <--
Your destination goes to Google Maps only when you submit the form. TraumImmo neither stores nor logs it.
 425.000 € Detached house with views in a prime location and extensive development potential51645 Gummersbach-Dieringhausen
 595.000 € Gründerzeit jewel with a far-reaching view – your family dream on 3,316 m², of which 800 m² building land!51645 Gummersbach


