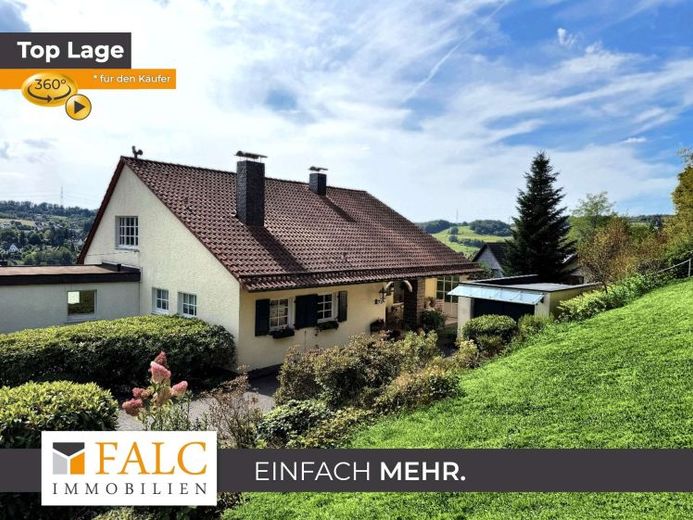
| Type | Detached house |
|---|---|
| Living area approx. | 216 m² |
| Bedrooms | 4 |
| Rooms | 7 |
|---|---|
| Bathrooms | 2 |
| Plot area | 1233 m² |
|---|---|
| Usable floor area | 244 m² |
| Purchase price | 425.000 € |
|---|---|
| Price per m² | 1,967.59 €/m² |
| Commission | 3.57 |
Calculate using this listing's purchase price. Every assumption is editable and all figures are non-binding estimates.
The initial payment is estimated as loan amount × (interest + repayment) ÷ 12. Individual lending terms, special repayments and further fees are not included. Tax, notary and agent costs may differ in your case. This is not a financing offer or financial advice.
Your inputs are calculated only in this browser and are not saved or sent to TraumImmo.
More financing calculators and assumptionsThe spacious detached house offered here is situated in one of the best residential locations in Gummersbach Dieringhausen. Its elevated position provides fantastic panoramic views, and a wooded area begins directly adjacent to the property. The cul-de-sac location at the end of the street and a gate providing access guarantee complete privacy.
The house was built in 1959 as a family residence. The architecture is adapted to the hillside location. The entrance to the house is integrated into a very attractive loggia, which provides a wonderful, sun-protected seating area. On entering the ground floor, one first reaches a large entrance hall. From here, you enter the spacious living and dining area with an expansive, sun-drenched terrace and views across the valley. The ground floor comprises the living and dining rooms, a large bedroom with en suite bathroom, the kitchen, a cloakroom and a guest WC. The lower ground floor is defined by rooms that open onto the large lower terrace and the garden, and thus towards the valley. Utility and basement rooms are arranged on the hillside side. The centrepiece of this floor is a fireplace room with extensive glazing and access to the terrace. There are also two spacious children's bedrooms and a smaller children's or study room. Furthermore, this level includes a fully equipped bar and a spacious shower room.
The house is in very well-maintained condition. Over the years, various modernisations have also been carried out, including the windows and bathrooms. The roof was retiled in 2010. There is an opportunity here to additionally and generously convert the roof space for residential purposes. The south-facing orientation offers excellent possibilities for developing a forward-looking energy concept. The size and layout of the property give buyers plenty of scope to realise their personal living style. The technical details of all trades are listed below.
The property will appeal to buyers who wish to realise their dream home in a prestigious property in a prime location, with 216m² of living space, and who value a high quality of life. In the longer term, it offers the perfect opportunity for a multigenerational project. The additional, very extensive development potential also allows for various options, for example for groups of buyers. We would be delighted to present the property to you during an individual viewing appointment.
Your destination goes to Google Maps only when you submit the form. TraumImmo neither stores nor logs it.
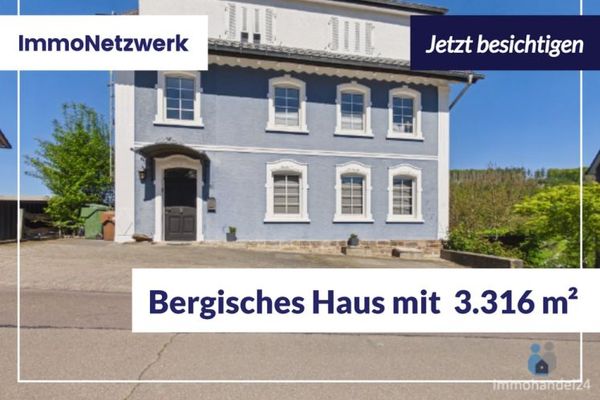 595.000 € Gründerzeit jewel with a far-reaching view – your family dream on 3,316 m², of which 800 m² building land!51645 Gummersbach
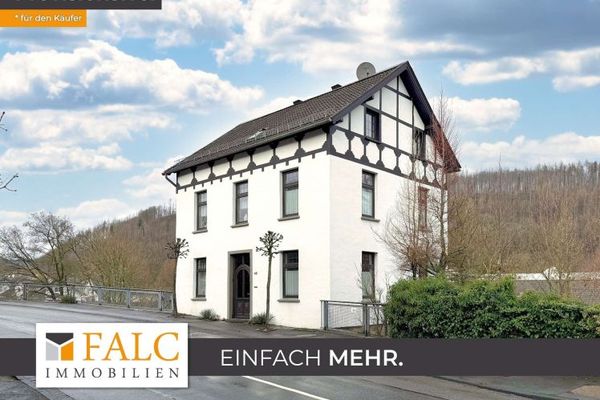 319.000 € Living with Character – Spacious House in Well-Maintained Condition (Beach Access Included)51645 Gummersbach

